
Colorado Springs Military Realtors and Military Relocation Professionals
The Warner Group
89 Ranch View RoadFlorissant, CO 80816
Due to the health concerns created by Coronavirus we are offering personal 1-1 online video walkthough tours where possible.
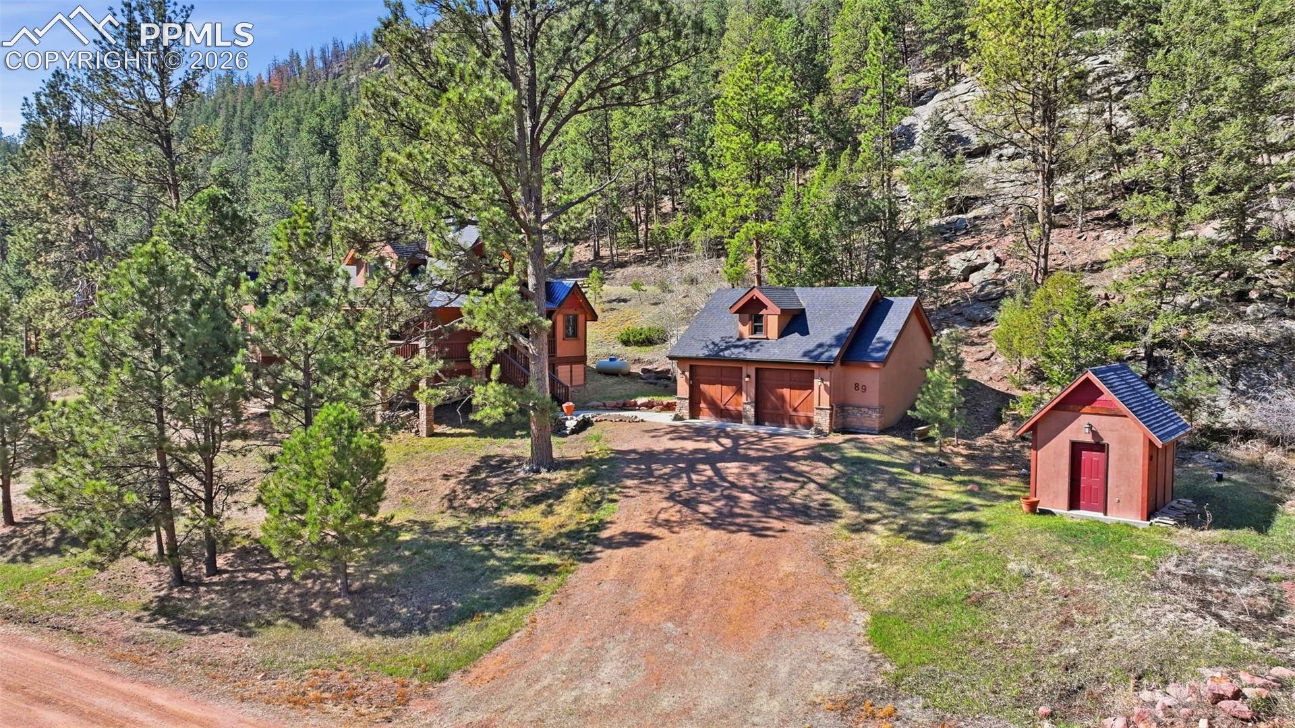
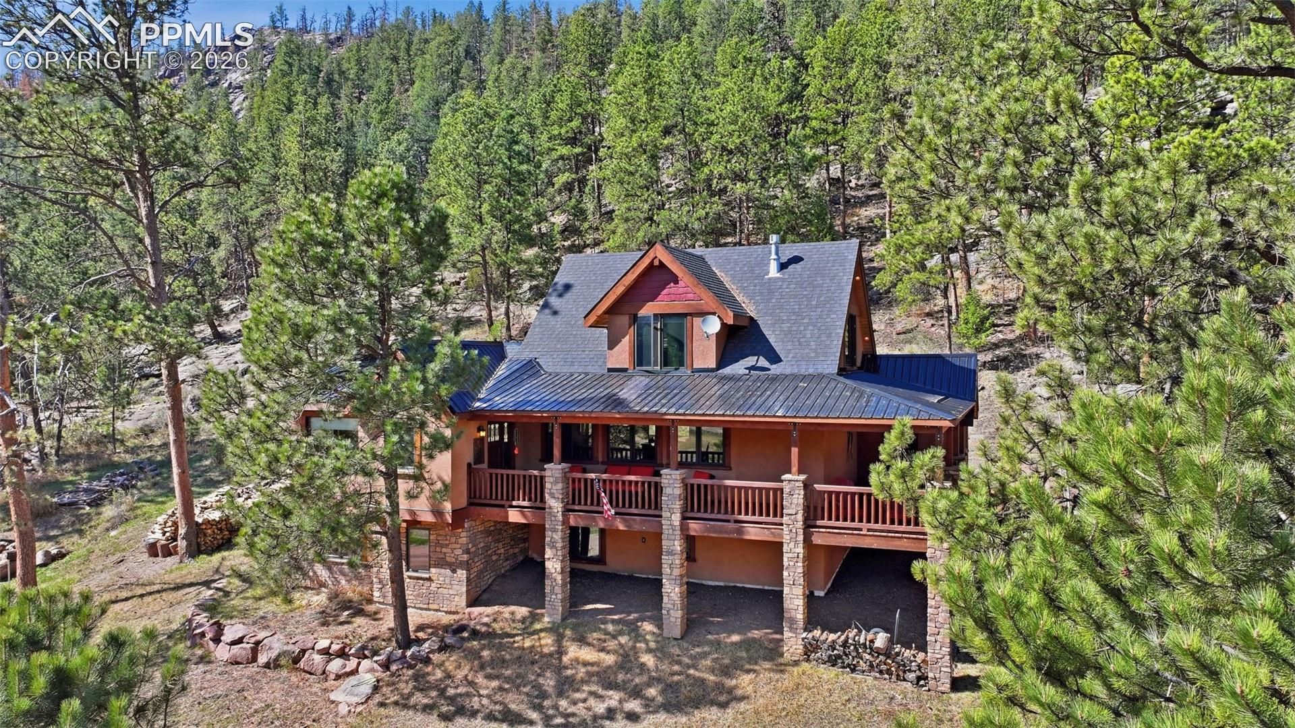
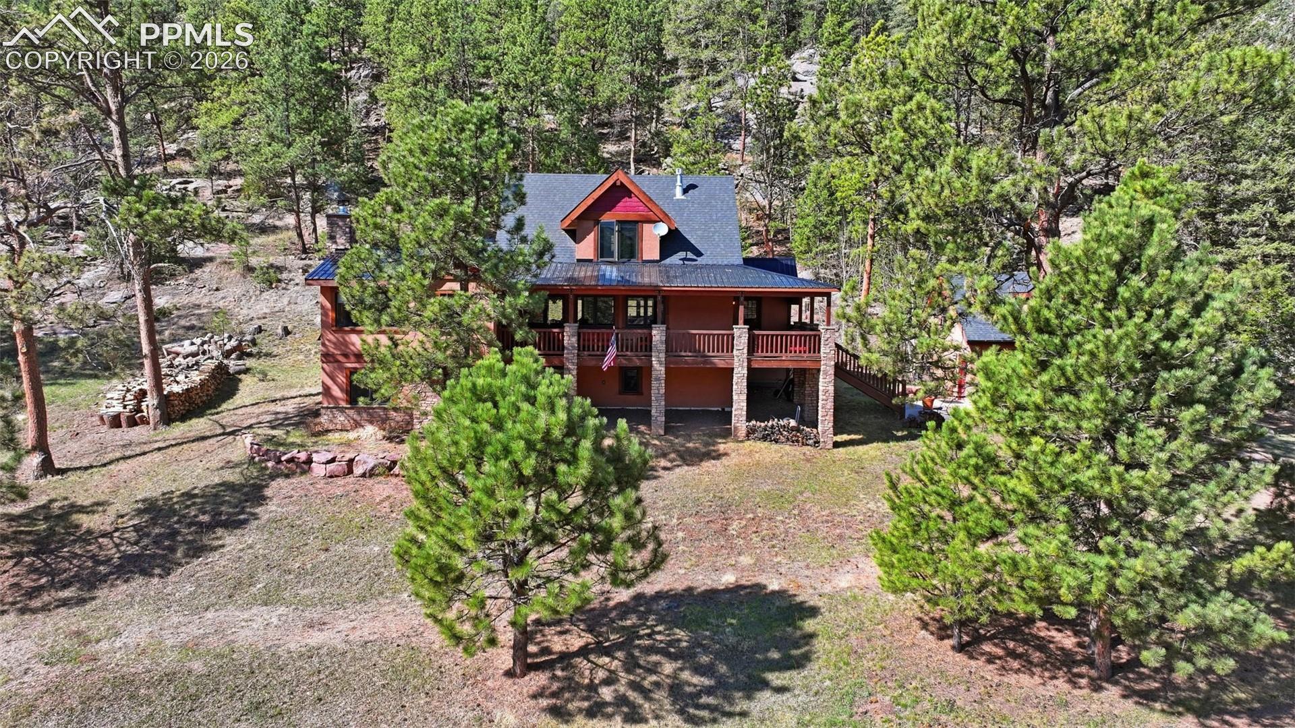
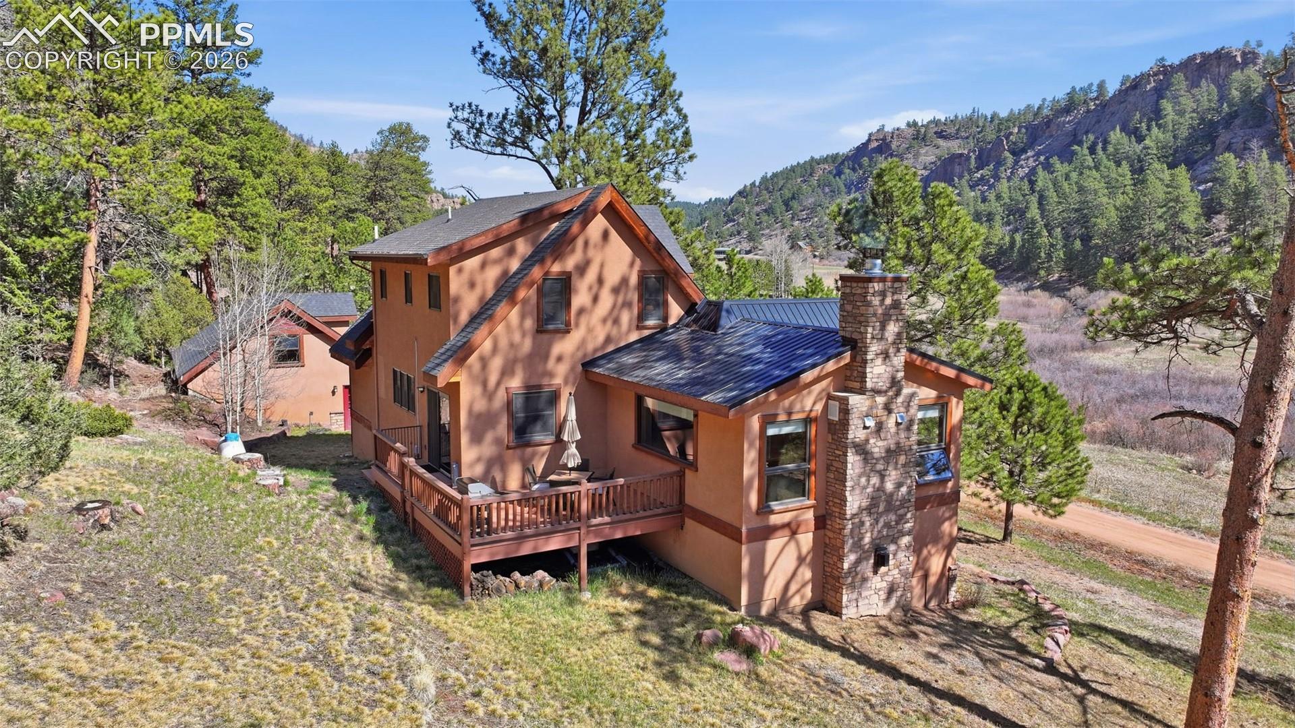
This extraordinary property offers 10.70 acres of pristine Colorado wilderness, where peaceful meadows, towering pines, striking rock outcroppings, & sweeping mountain vistas create a truly unforgettable setting. The home’s inviting wraparound covered porch sets the tone for the warmth & elegance found within. Step inside to a breathtaking interior where natural light pours through picturesque windows, illuminating the formal living room. Anchored by cozy hardwood floors & dramatic cathedral ceilings, this space is both grand & inviting, centered around a stunning stone fireplace that creates the perfect gathering place year-round. The open-concept dining area & kitchen are designed with entertaining in mind, offering seamless flow & generous seating around the central island. The kitchen is a chef’s delight, featuring upgraded appliances, abundant cabinetry, & expansive countertops, all thoughtfully designed to blend beauty with everyday functionality. Upstairs, the expansive primary retreat provides a private sanctuary. Soaring cathedral ceilings continue here, enhancing the spacious feel, while a charming seating nook invites quiet moments of relaxation. The suite includes a private ¾ bath, dual walk-in closets, & a versatile bonus space ideal for a home office, personal library, hobby room, or dressing area. The newly refinished basement expands the home’s living possibilities with a large family room perfect for hosting guests, along with a garden-level bedroom complete with a cozy reading nook. This level also features a ¾ bathroom, a dedicated laundry/utility room, & 2 generous storage areas. Perfectly positioned adjacent to BLM land, this property offers unmatched access to outdoor adventure. Just across the road, a private stream stocked with rainbow & brook trout, adds to the serene, nature-rich lifestyle. This is more than a home; it’s a rare opportunity to live immersed in Colorado’s natural beauty without sacrificing comfort or elegance.
| 4 weeks ago | Listing updated with changes from the MLS | |
| 4 months ago | Price changed to $889,000 | |
| 5 months ago | Listing first seen on site |

The real estate listing information and related content displayed on this site is provided exclusively for consumers’ personal, non-commercial use and may not be used for any purpose other than to identify prospective properties consumers may be interested in purchasing. This information and related content is deemed reliable but is not guaranteed accurate by the Pikes Peak REALTOR® Services Corp d/b/a elevateMLS. Copyright 2026
Last checked: 2026-11-11 12:06 AM UTC
Footer

Get Started on the Home Search Now!

Veteran Owned. Community Focused.
Meet our team of Colorado Springs Military Realtors:







