
Colorado Springs Military Realtors and Military Relocation Professionals
The Warner Group
2101 Constellation DriveColorado Springs, CO 80906
Due to the health concerns created by Coronavirus we are offering personal 1-1 online video walkthough tours where possible.
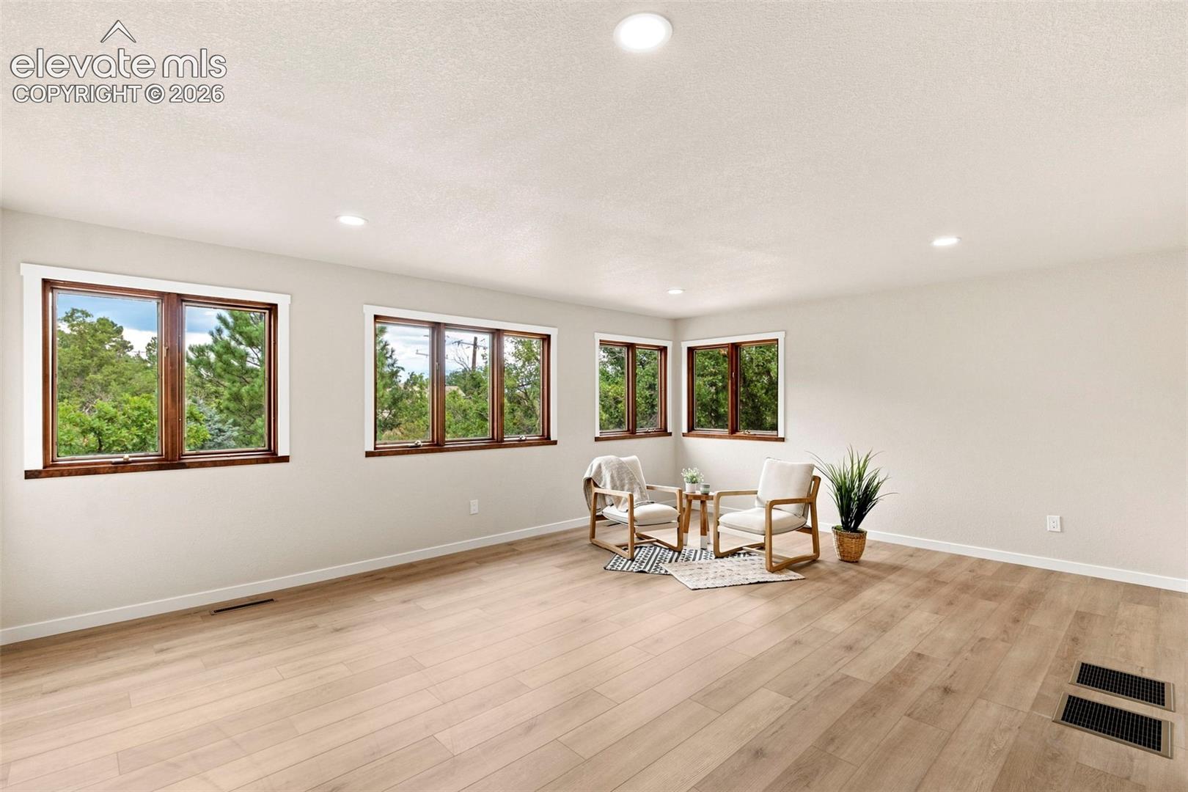
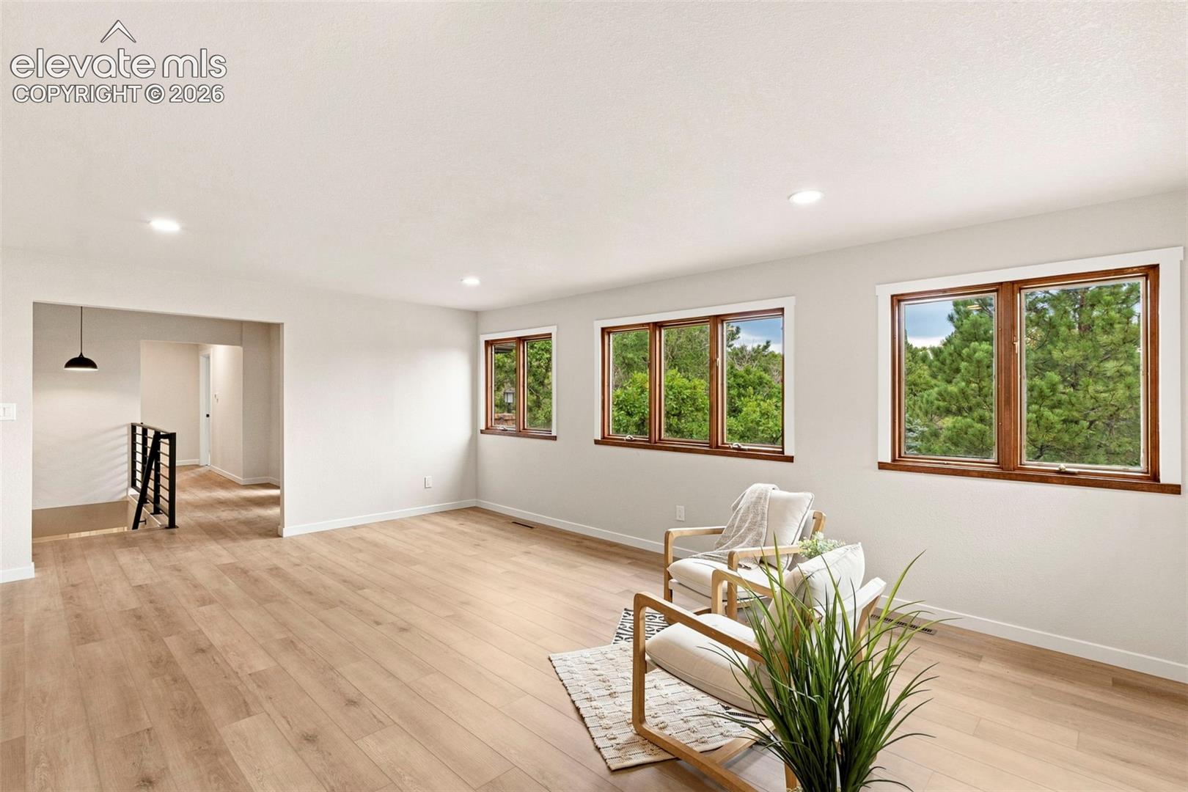
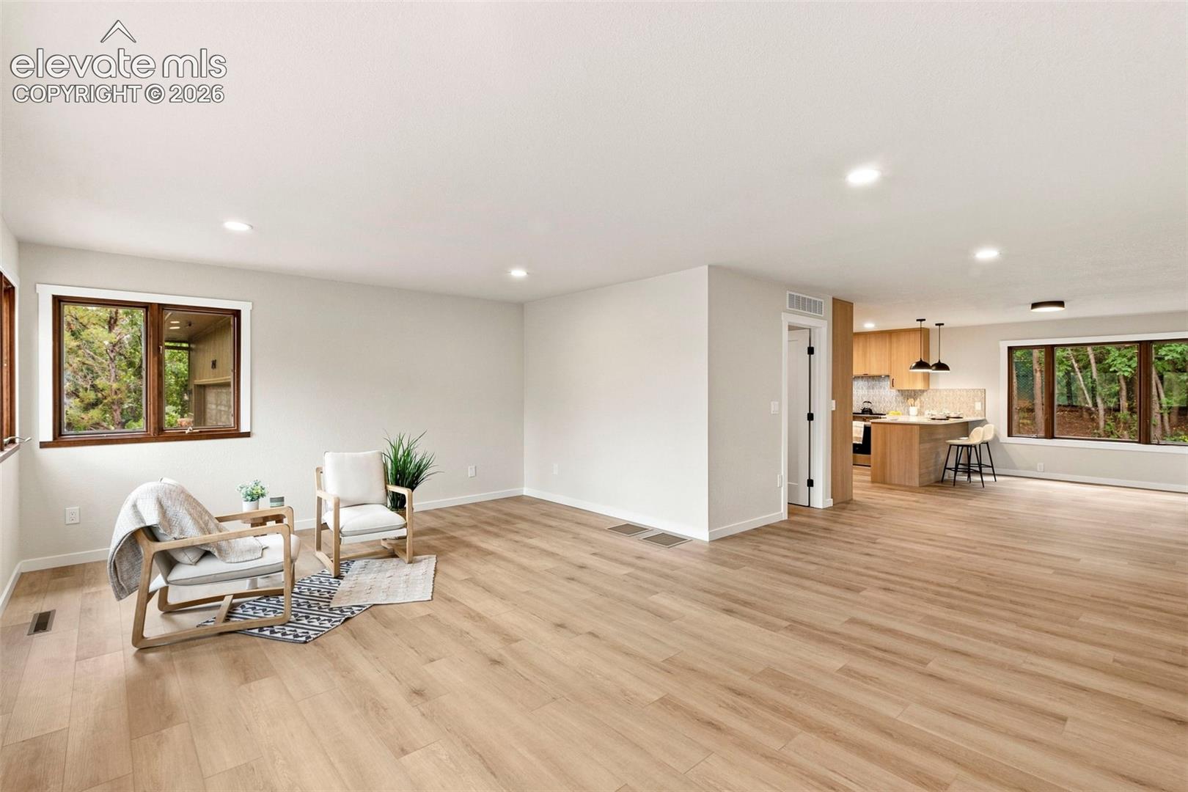
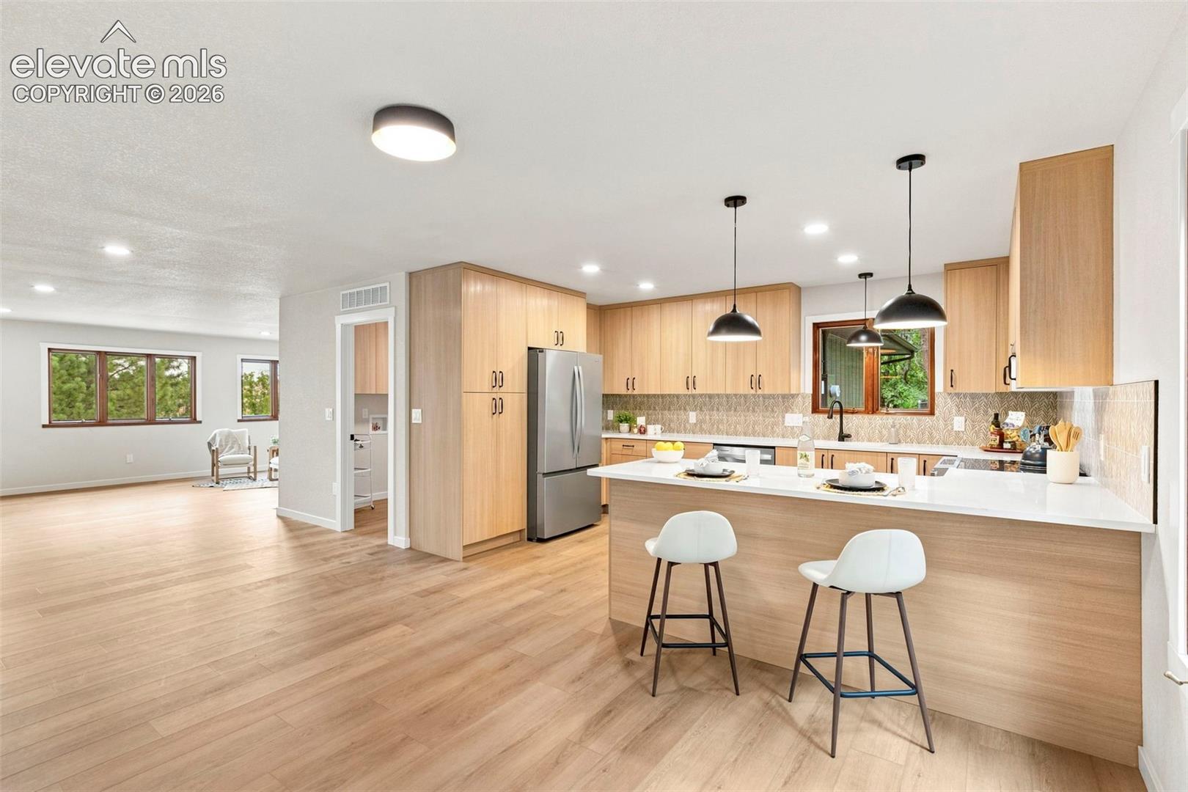
Welcome to this completely remodeled and thoughtfully updated home in the desirable Skyway neighborhood, located within District 12. Offering 4 bedrooms, 3 bathrooms, and a dedicated office, this move-in-ready home combines modern style, quality finishes, and comfortable living. The open-concept main level creates an inviting flow between the living, dining, and kitchen areas. The beautifully remodeled kitchen features quartz countertops, a stylish tile backsplash, stainless steel appliances, and plenty of space for gathering and entertaining. Throughout the home, you'll find new flooring, completely remodeled bathrooms, and a custom wrought-iron railing that adds a distinctive touch. The finished lower level offers additional living space centered around a stunning Moss Rock fireplace, creating a warm and inviting setting for relaxing or entertaining. A newly added composite deck provides the perfect outdoor space for enjoying Colorado's beautiful weather with minimal maintenance. This home offers easy access to highly regarded District 12 schools, parks, shopping, dining, hiking trails, and the many outdoor amenities that make Colorado Springs such a desirable place to call home. New vinyl windows have been ordered and are scheduled to be installed.
| 2 weeks ago | Listing updated with changes from the MLS® | |
| a month ago | Listing first seen on site |

The real estate listing information and related content displayed on this site is provided exclusively for consumers’ personal, non-commercial use and may not be used for any purpose other than to identify prospective properties consumers may be interested in purchasing. This information and related content is deemed reliable but is not guaranteed accurate by the Pikes Peak REALTOR® Services Corp d/b/a elevateMLS. Copyright 2026
Last checked: 2026-09-27 09:38 PM UTC
Footer

Get Started on the Home Search Now!

Veteran Owned. Community Focused.
Meet our team of Colorado Springs Military Realtors:







