
Colorado Springs Military Realtors and Military Relocation Professionals
The Warner Group
7995 Tremble PointColorado Springs, CO 80908
Due to the health concerns created by Coronavirus we are offering personal 1-1 online video walkthough tours where possible.
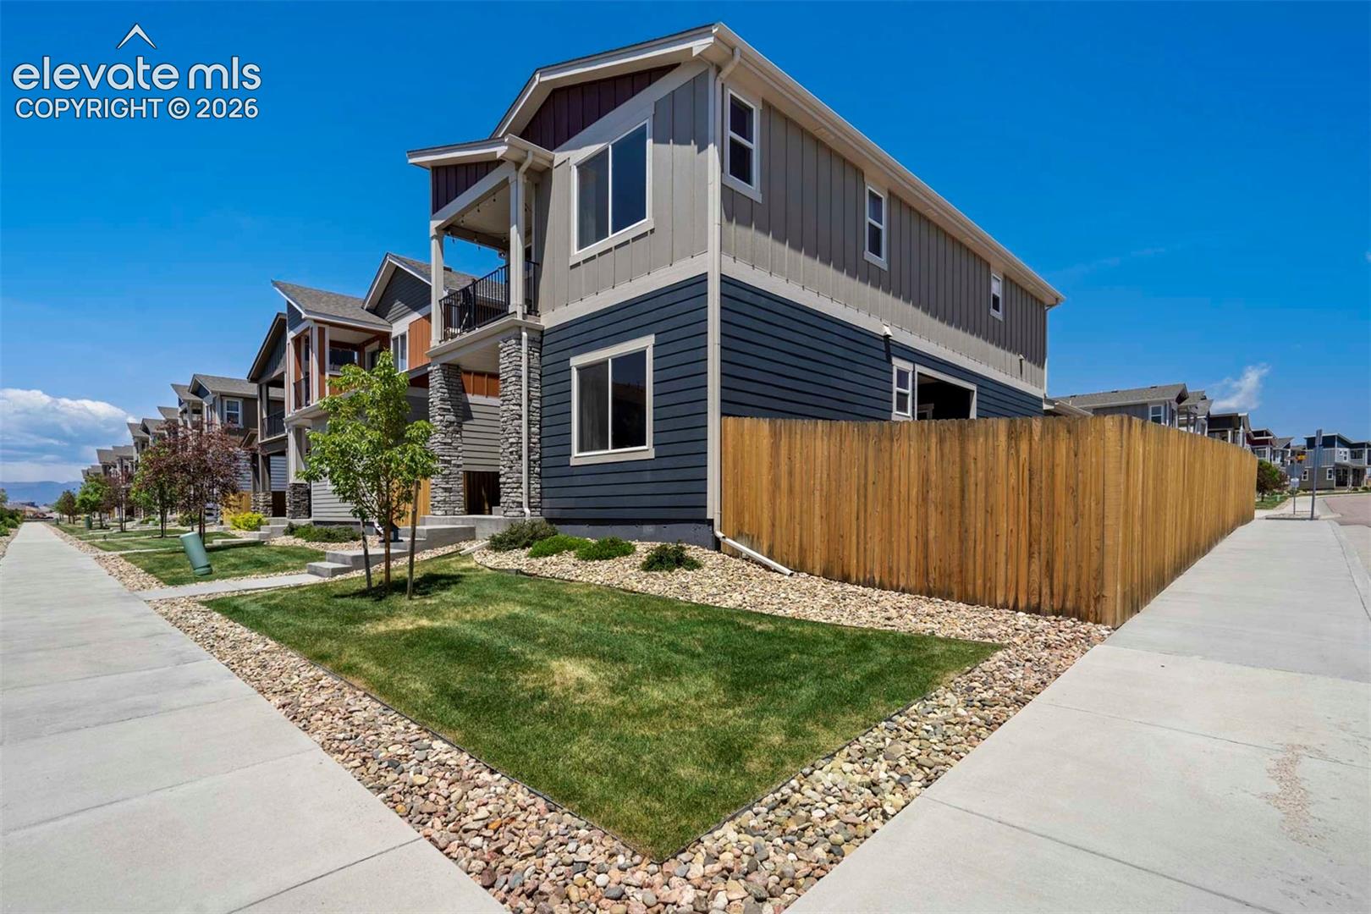
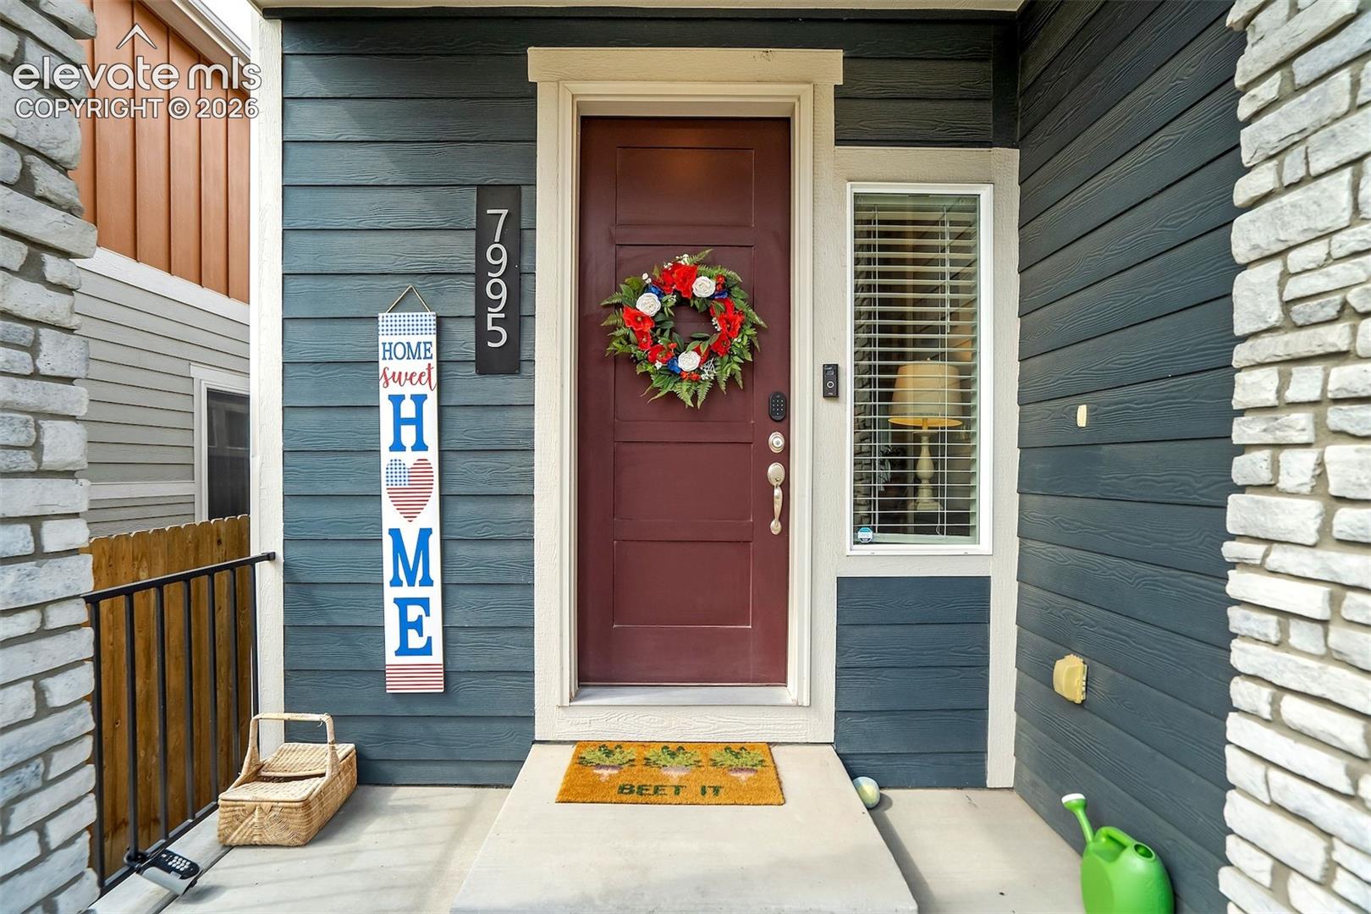
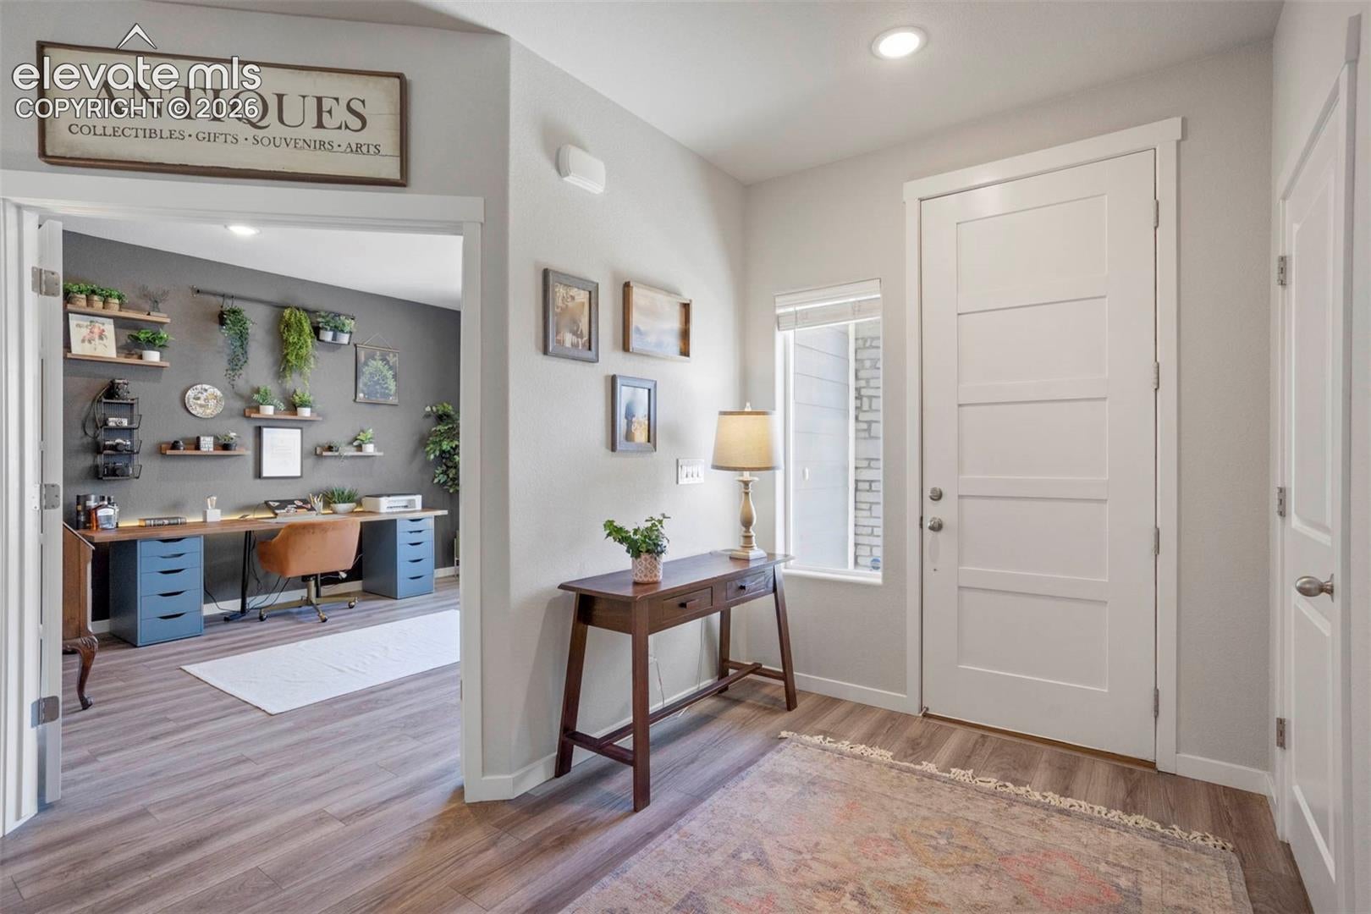

Welcome to this beautifully maintained, move-in-ready home that offers the perfect blend of modern curb appeal and effortless living. Nestled in a vibrant, walkable neighborhood, you’ll love being just steps from local favorites like ice cream shops, coffee spots, and more. Inside, the home shows like new and has been lovingly cared for. The main floor features a dedicated office—ideal for remote work—and a spacious kitchen and dining area that flows seamlessly into the living room. Just off the living space, step out to your private covered patio and side yard—perfect for relaxing, entertaining, or enjoying Colorado's beautiful seasons. Upstairs, the generous primary suite includes a private balcony and a well-appointed ensuite bath. You’ll also find two additional bedrooms, a full bath, and a conveniently located laundry room on this level. The fully finished basement is a true standout, offering a second living room, a custom pub area, an additional bedroom, and a full bath—providing flexible space for guests, hobbies, or relaxation. Enjoy the best of Colorado living with low-maintenance features that let you spend more time outdoors. The HOA takes care of front landscaping and even shovels walkways in the winter. With nearby parks, trails, and a highly convenient location, this home truly has it all. Don’t miss this adorable home that offers space, style, and simplicity—schedule your showing today!
| 4 weeks ago | Listing updated with changes from the MLS® | |
| 4 weeks ago | Price changed to $490,000 | |
| 2 months ago | Listing first seen on site |

The real estate listing information and related content displayed on this site is provided exclusively for consumers’ personal, non-commercial use and may not be used for any purpose other than to identify prospective properties consumers may be interested in purchasing. This information and related content is deemed reliable but is not guaranteed accurate by the Pikes Peak REALTOR® Services Corp d/b/a elevateMLS. Copyright 2026
Last checked: 2026-09-27 05:18 PM UTC
Footer

Get Started on the Home Search Now!

Veteran Owned. Community Focused.
Meet our team of Colorado Springs Military Realtors:







