
Colorado Springs Military Realtors and Military Relocation Professionals
The Warner Group
4349 Gray Fox HeightsColorado Springs, CO 80922
Due to the health concerns created by Coronavirus we are offering personal 1-1 online video walkthough tours where possible.
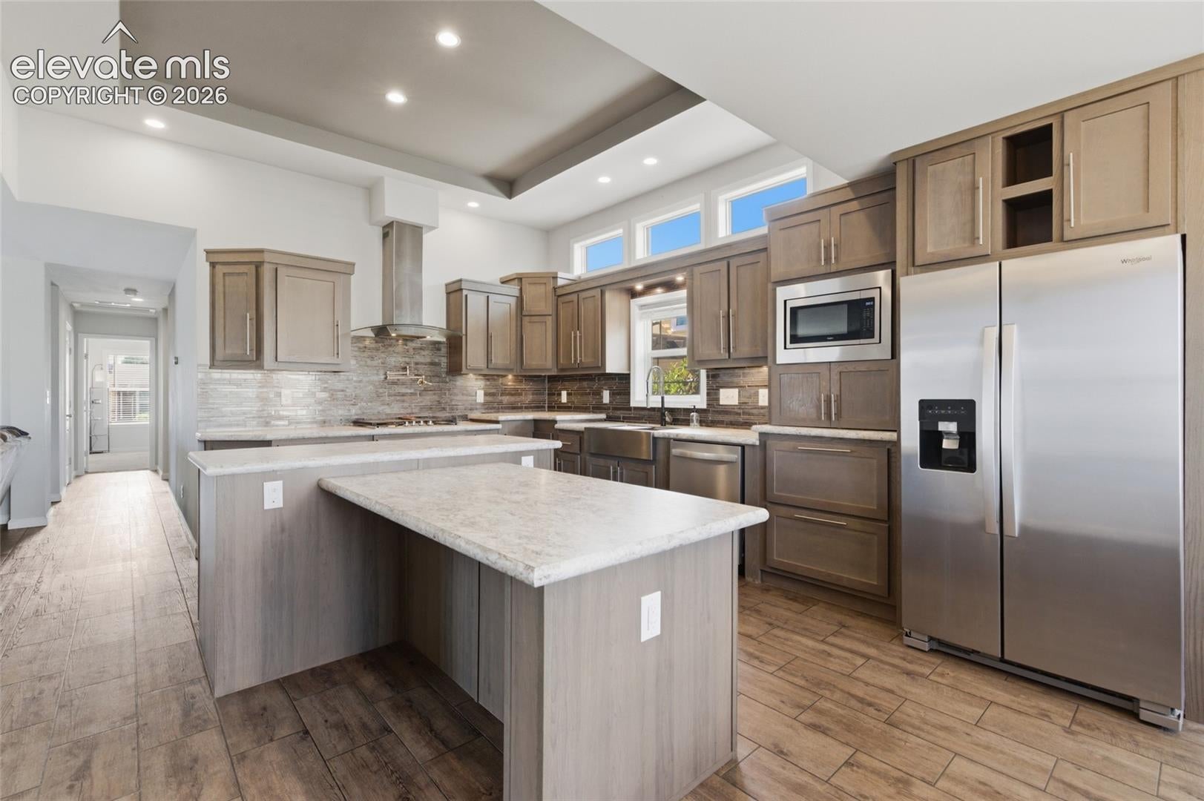
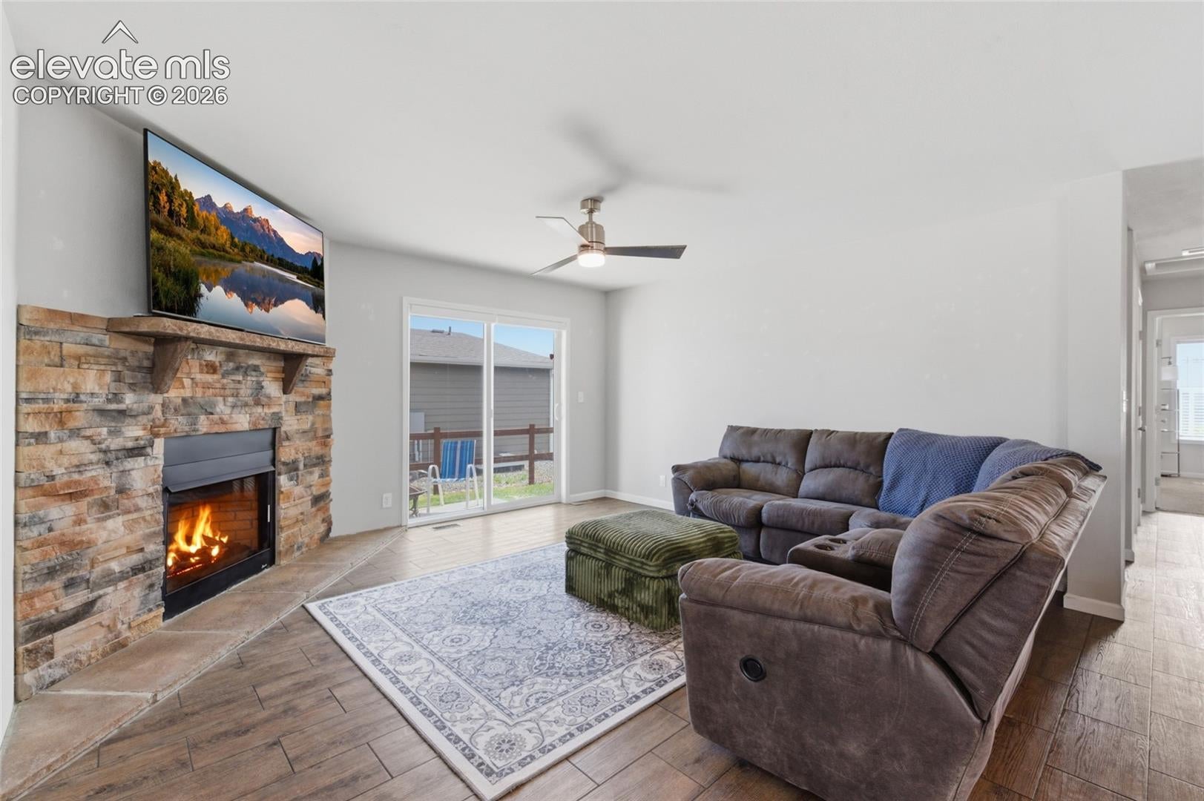
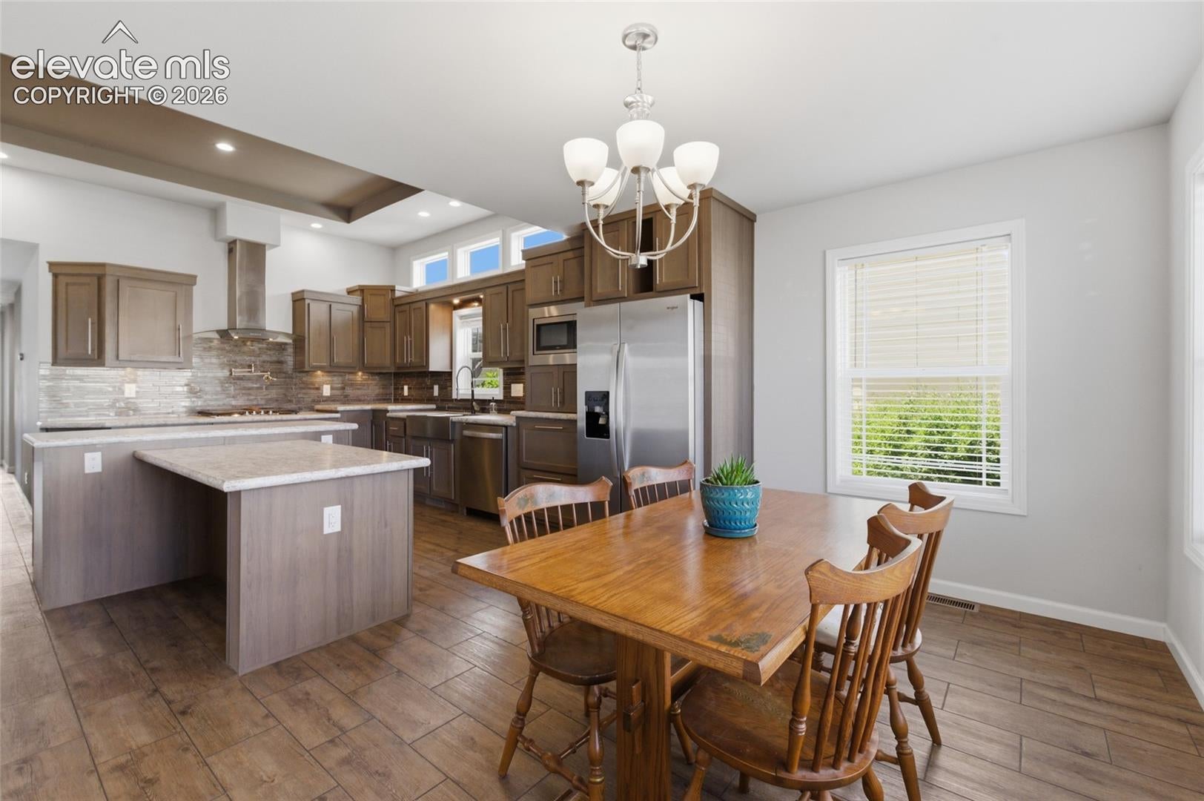
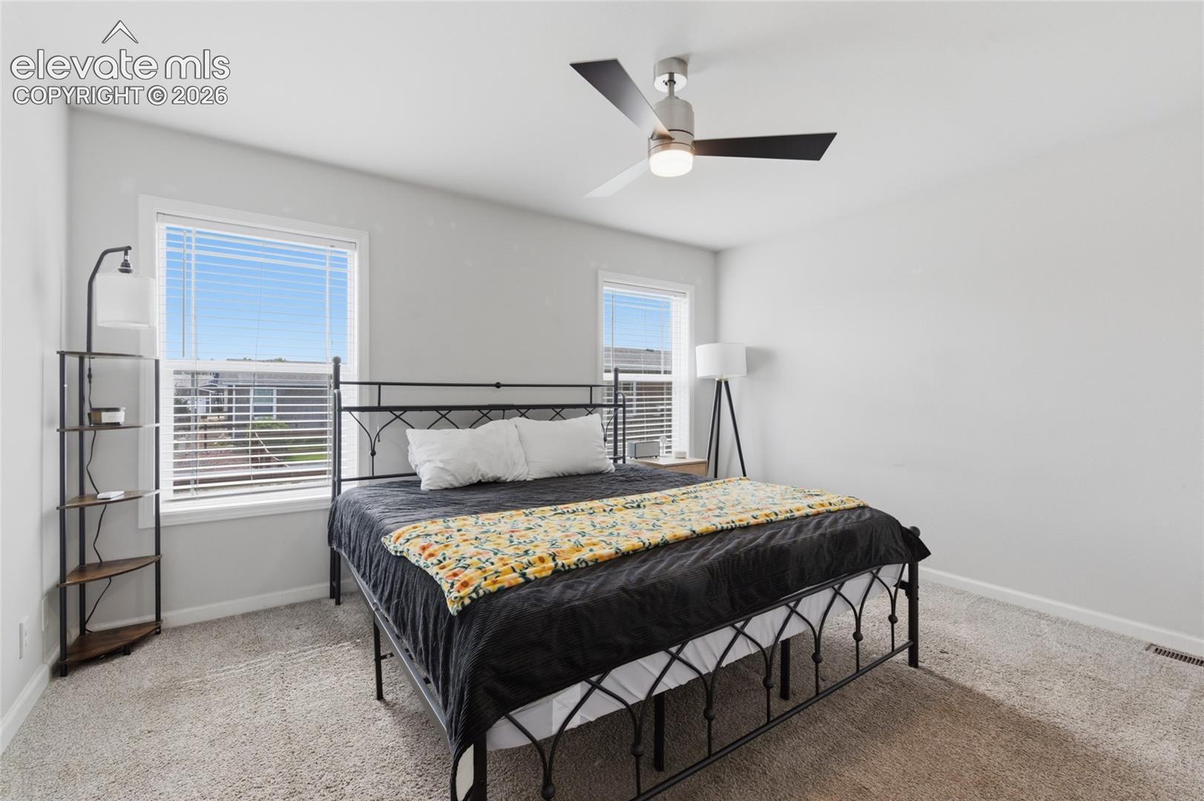
Imagine crisp fall afternoons on nearby trails, cozy evenings by the fireplace, a workout just minutes from your front door, and access to the community pool when warmer weather returns. This 2019-built home offers nearly 1,500 square feet of comfortable single-level living with three bedrooms, two bathrooms, an attached two-car garage, and a layout that feels open, practical and easy to live in. The kitchen is the heart of the home, featuring abundant cabinetry, stainless steel appliances, a large center island and breakfast-bar seating. It opens directly to the dining and living areas, creating a natural gathering space for everyday life, entertaining or simply relaxing at home. A fireplace anchors the living room, while sliding doors lead to the private patio and yard, giving you an easy connection to outdoor space. The spacious primary suite is thoughtfully separated from the secondary bedrooms and includes a private three-quarter bath and walk-in closet. Two additional bedrooms offer flexibility for guests, a dedicated office, hobbies, fitness space or whatever best fits your needs. What sets this home apart is the community lifestyle. Residents enjoy access to a clubhouse, fitness center, swimming pool, playground, landscaped green spaces and nearby trails. The monthly community fee also includes snow removal, trash service and covenant administration, adding convenience throughout the year. Located near shopping, dining, schools and everyday services, this home combines newer construction, an attached garage, single-level living and community amenities at a more approachable price point than many traditional detached homes in Colorado Springs. Seller incentives available.
| 14 hours ago | Listing updated with changes from the MLS | |
| 3 weeks ago | Price changed to $230,000 | |
| 5 months ago | Listing first seen on site |

The real estate listing information and related content displayed on this site is provided exclusively for consumers’ personal, non-commercial use and may not be used for any purpose other than to identify prospective properties consumers may be interested in purchasing. This information and related content is deemed reliable but is not guaranteed accurate by the Pikes Peak REALTOR® Services Corp d/b/a elevateMLS. Copyright 2026
Last checked: 2026-11-11 09:52 AM UTC
Footer

Get Started on the Home Search Now!

Veteran Owned. Community Focused.
Meet our team of Colorado Springs Military Realtors:







