
Colorado Springs Military Realtors and Military Relocation Professionals
The Warner Group
2107 Wyoming AvenuePueblo, CO 81004
Due to the health concerns created by Coronavirus we are offering personal 1-1 online video walkthough tours where possible.
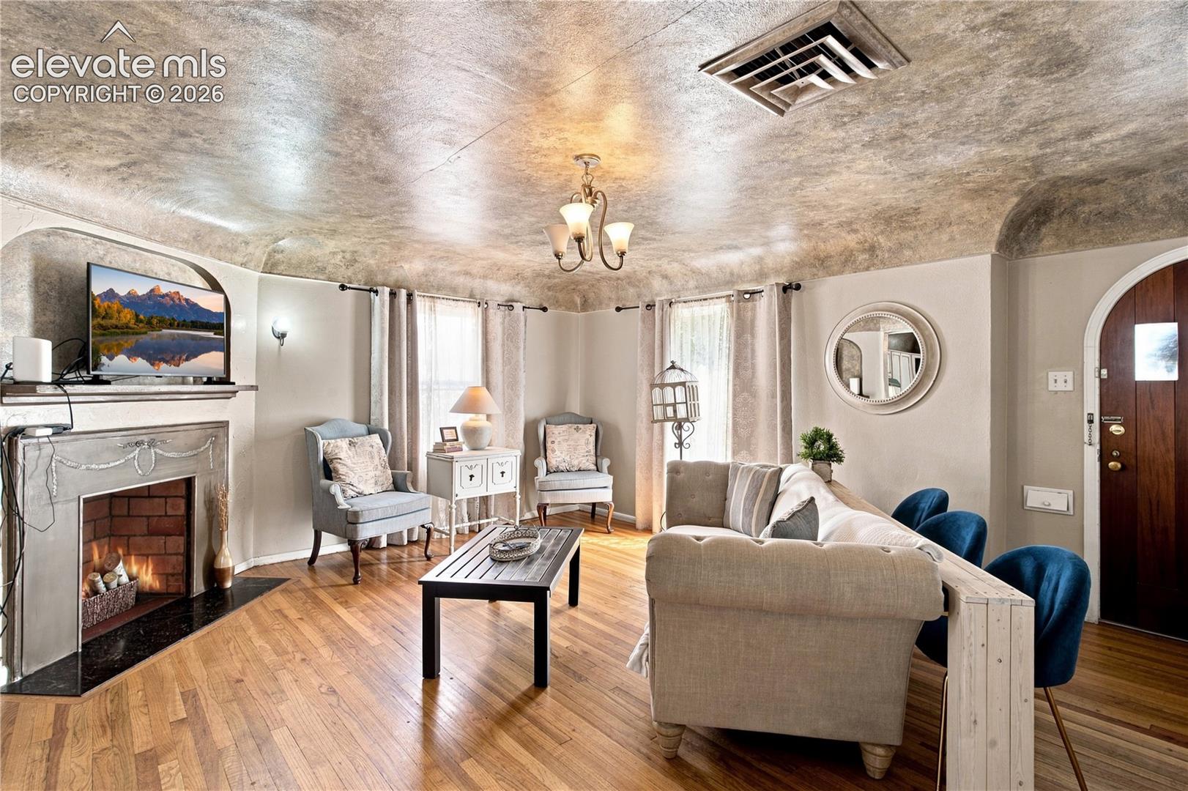
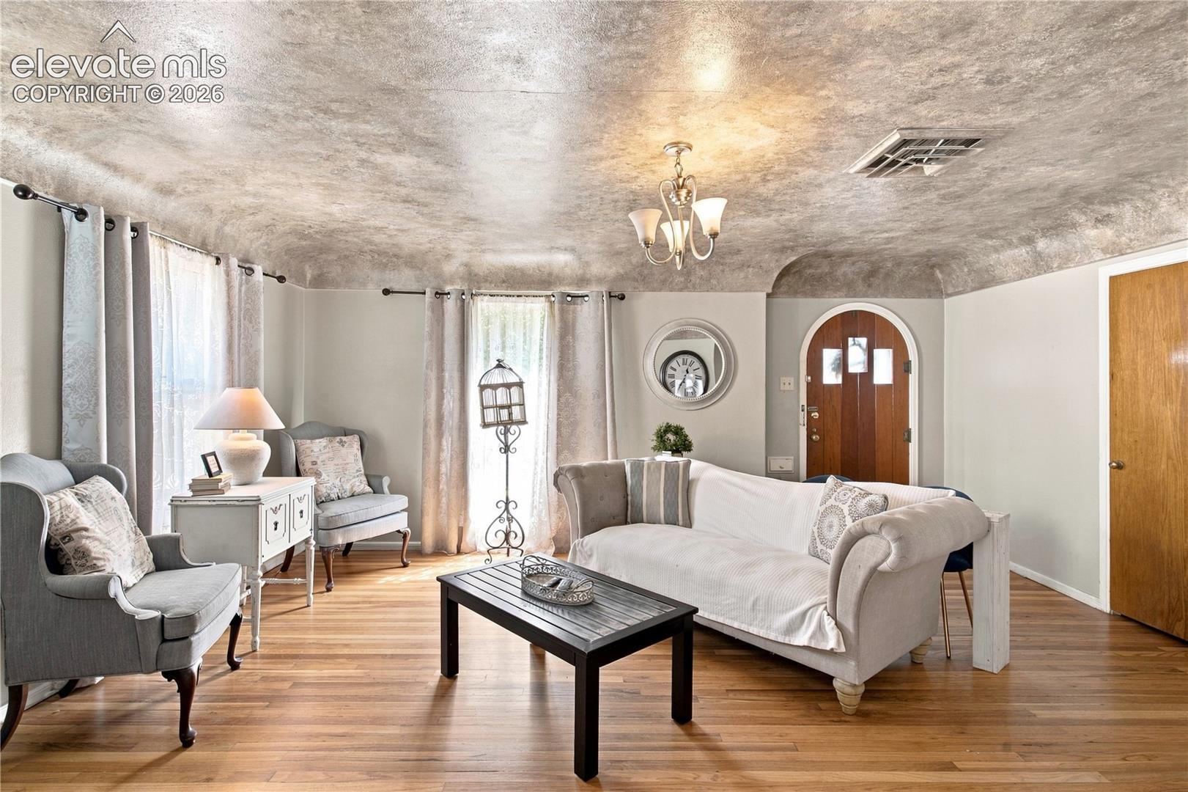
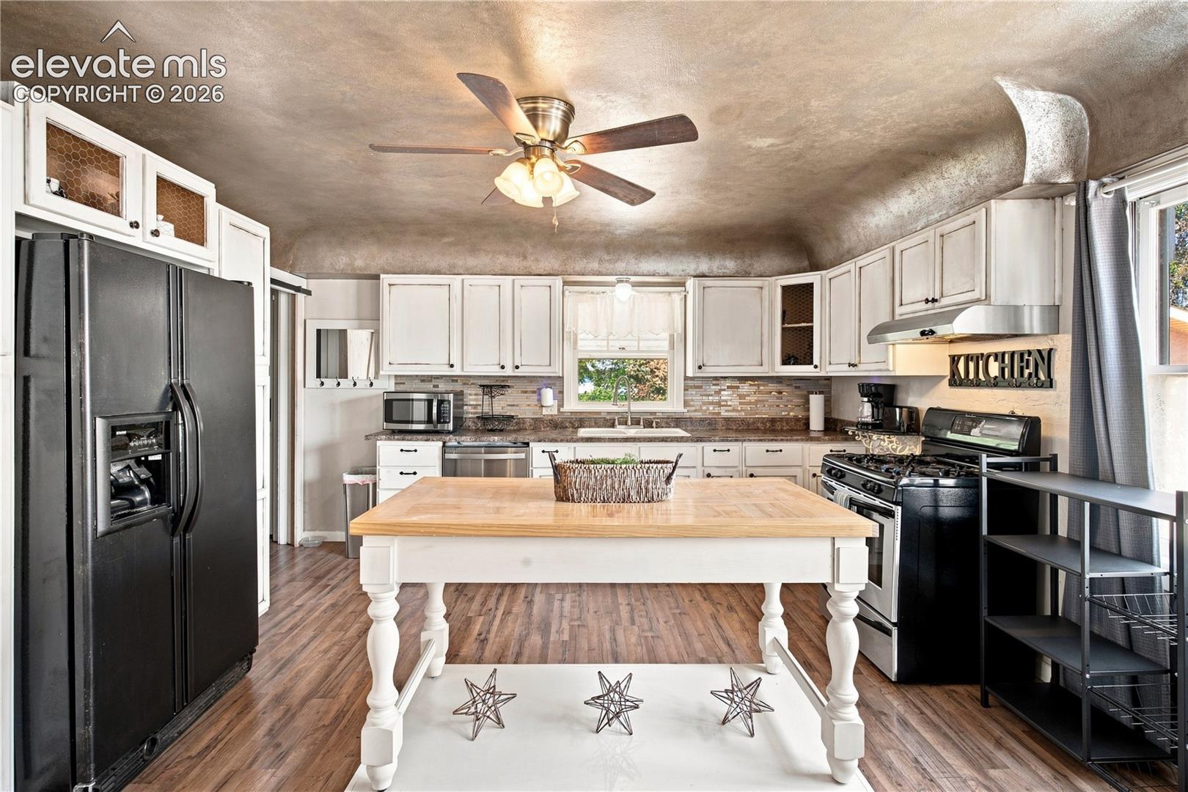
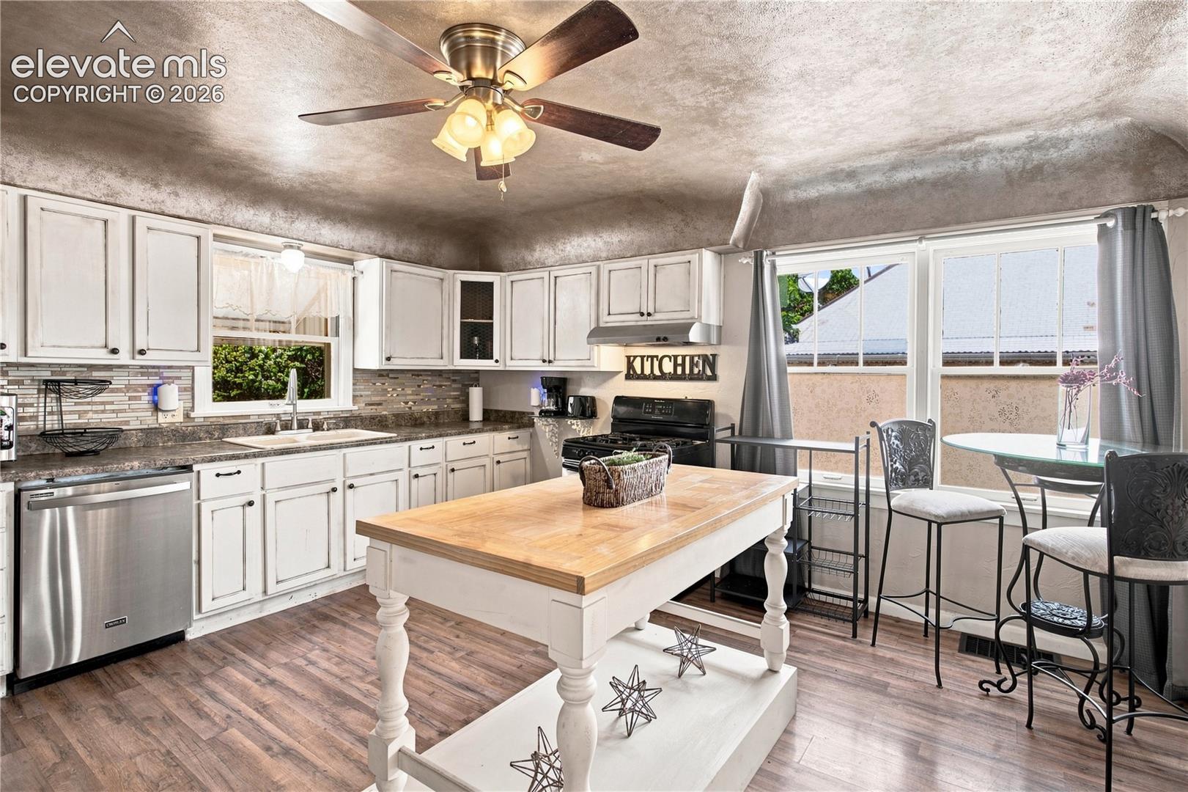
Welcome to this charming Pueblo ranch style home offering a unique and versatile layout with room to spread out! The main level features beautiful hardwood flooring, a welcoming living area with a wood burning fireplace, two bedrooms, a full bathroom, kitchen and central A/C for added comfort. Downstairs, the fully finished basement expands the possibilities with its own kitchen, bedroom, full bathroom, laundry area and additional living space, creating an ideal setup for extended living quarters, guests, a private retreat or simply extra room to fit your lifestyle. Outside, enjoy a fenced yard, patio space and detached garage. Location adds even more appeal with convenient access to I-25, St. Mary-Corwin Hospital, shopping, dining and the continued restaurant and commercial growth along Pueblo's south side. With over 2,100 finished square feet and flexible living spaces on both levels, this home offers character, convenience and possibilities that are hard to find!
| 2 weeks ago | Listing updated with changes from the MLS® | |
| 3 weeks ago | Price changed to $299,900 | |
| a month ago | Listing first seen on site |

The real estate listing information and related content displayed on this site is provided exclusively for consumers’ personal, non-commercial use and may not be used for any purpose other than to identify prospective properties consumers may be interested in purchasing. This information and related content is deemed reliable but is not guaranteed accurate by the Pikes Peak REALTOR® Services Corp d/b/a elevateMLS. Copyright 2026
Last checked: 2026-09-27 10:55 PM UTC
Footer

Get Started on the Home Search Now!

Veteran Owned. Community Focused.
Meet our team of Colorado Springs Military Realtors:







