
Colorado Springs Military Realtors and Military Relocation Professionals
The Warner Group
457 Rolling Hills DriveColorado Springs, CO 80919
Due to the health concerns created by Coronavirus we are offering personal 1-1 online video walkthough tours where possible.
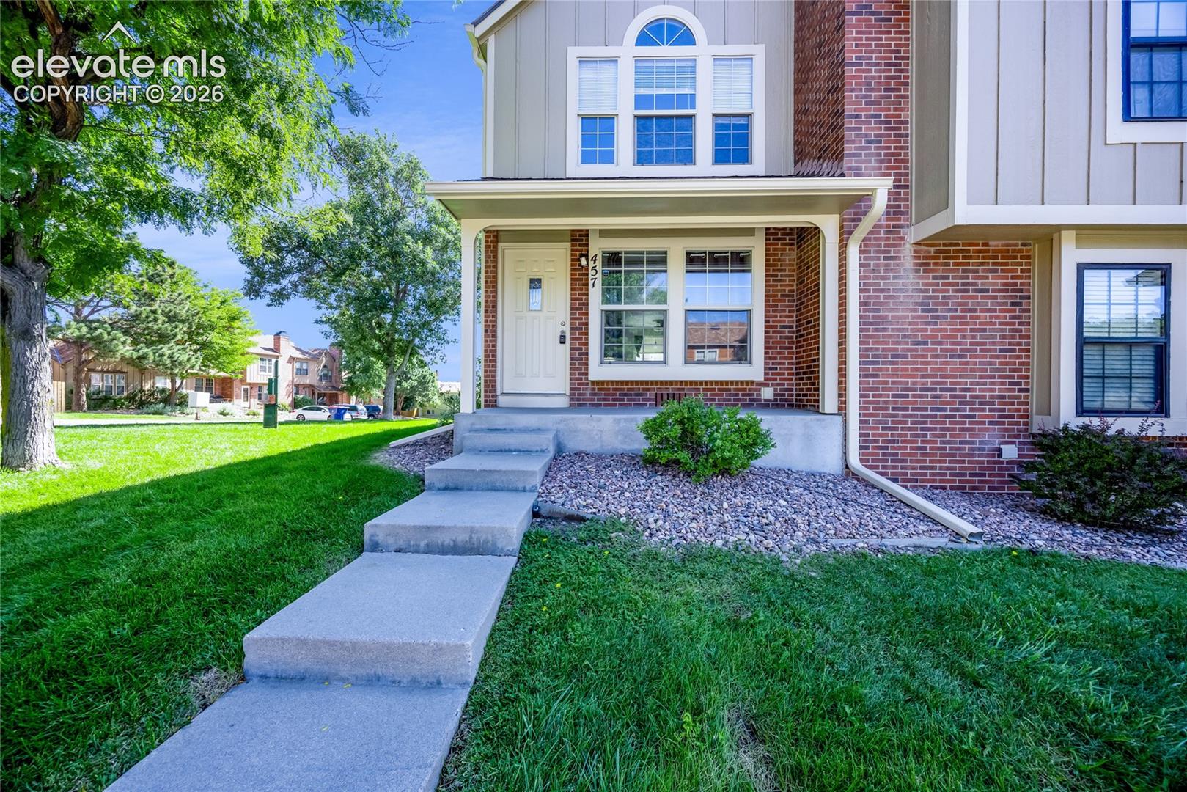
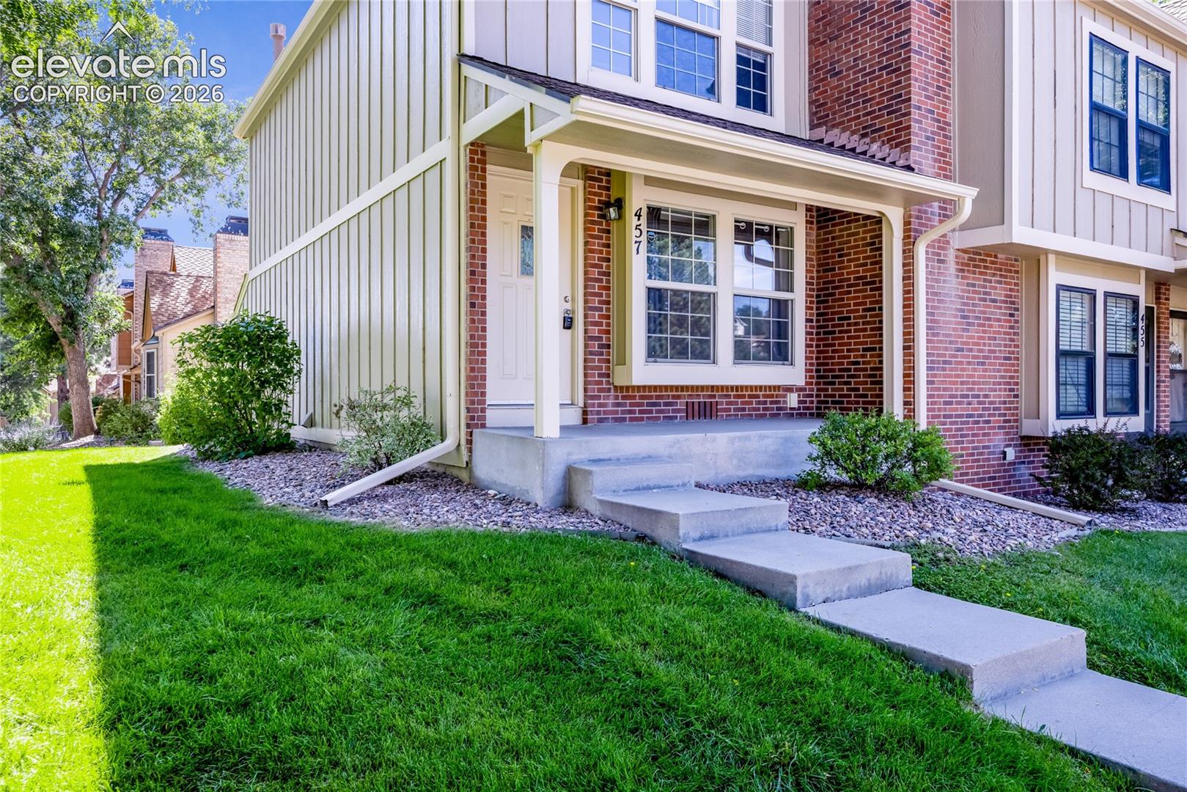
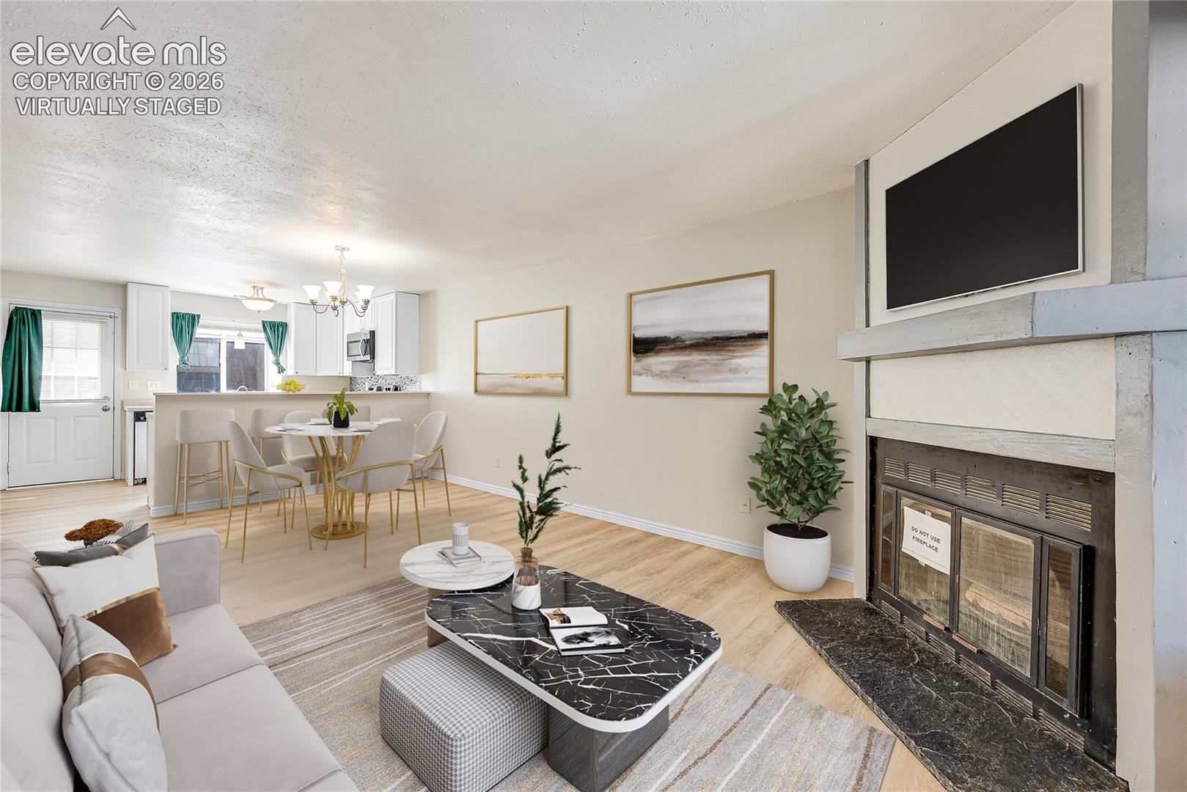
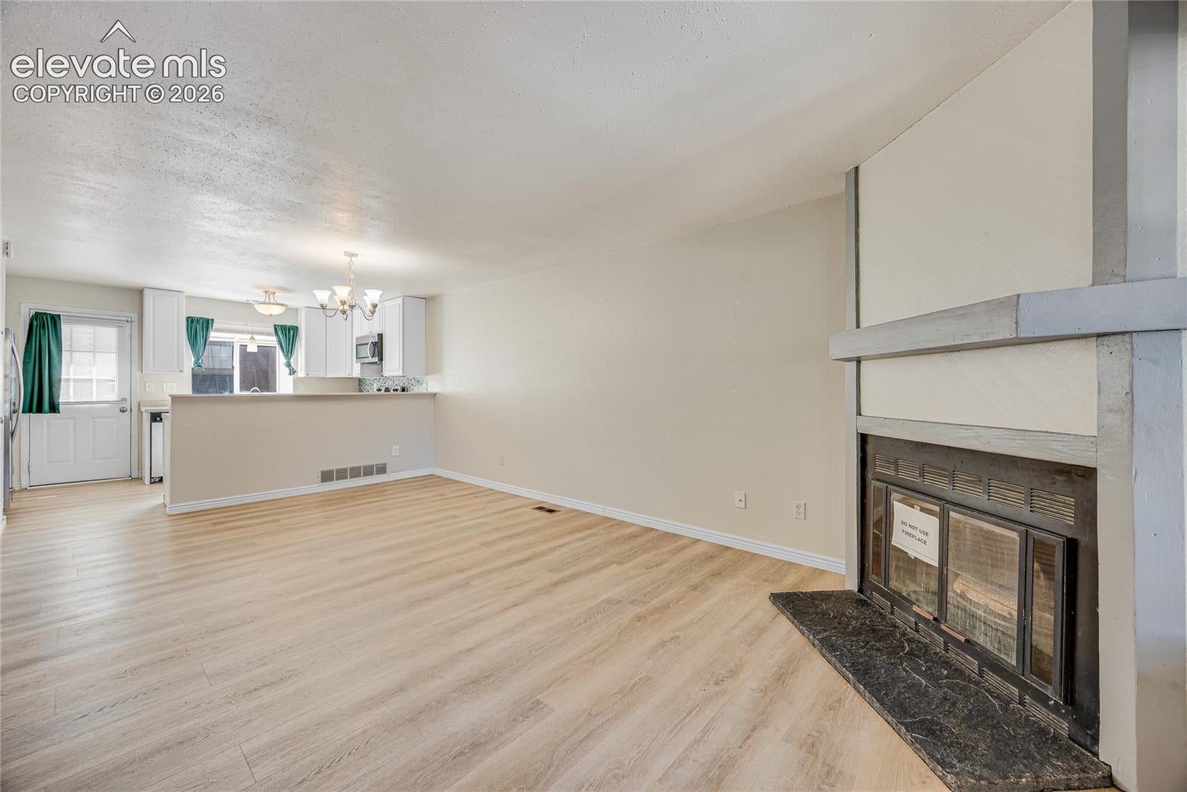
Nestled among mature trees and peaceful green spaces, this well-cared-for home offers one of Rockrimmon’s most tranquil settings in award-winning Academy District 20. The main level features a cozy living room, bright kitchen, dining area, powder bath, under-stair storage, and a private courtyard. Upstairs are two generously sized bedrooms and a full bathroom, with an additional powder room on the main level. Enjoy beautifully maintained grounds, a community clubhouse and pool, maintenance-free exteriors, and easy access to nearby trails including the Santa Fe Trail and Ute Valley Park. Convenient to shopping, dining, I-25, and Woodmen, this home offers low-maintenance living in a prime Northwest Colorado Springs location.
| a week ago | Listing updated with changes from the MLS® | |
| 3 weeks ago | Price changed to $229,000 | |
| a month ago | Listing first seen on site |

The real estate listing information and related content displayed on this site is provided exclusively for consumers’ personal, non-commercial use and may not be used for any purpose other than to identify prospective properties consumers may be interested in purchasing. This information and related content is deemed reliable but is not guaranteed accurate by the Pikes Peak REALTOR® Services Corp d/b/a elevateMLS. Copyright 2026
Last checked: 2026-09-27 10:34 PM UTC
Footer

Get Started on the Home Search Now!

Veteran Owned. Community Focused.
Meet our team of Colorado Springs Military Realtors:







