
Colorado Springs Military Realtors and Military Relocation Professionals
The Warner Group
13060 Penfold DriveColorado Springs, CO 80921
Due to the health concerns created by Coronavirus we are offering personal 1-1 online video walkthough tours where possible.
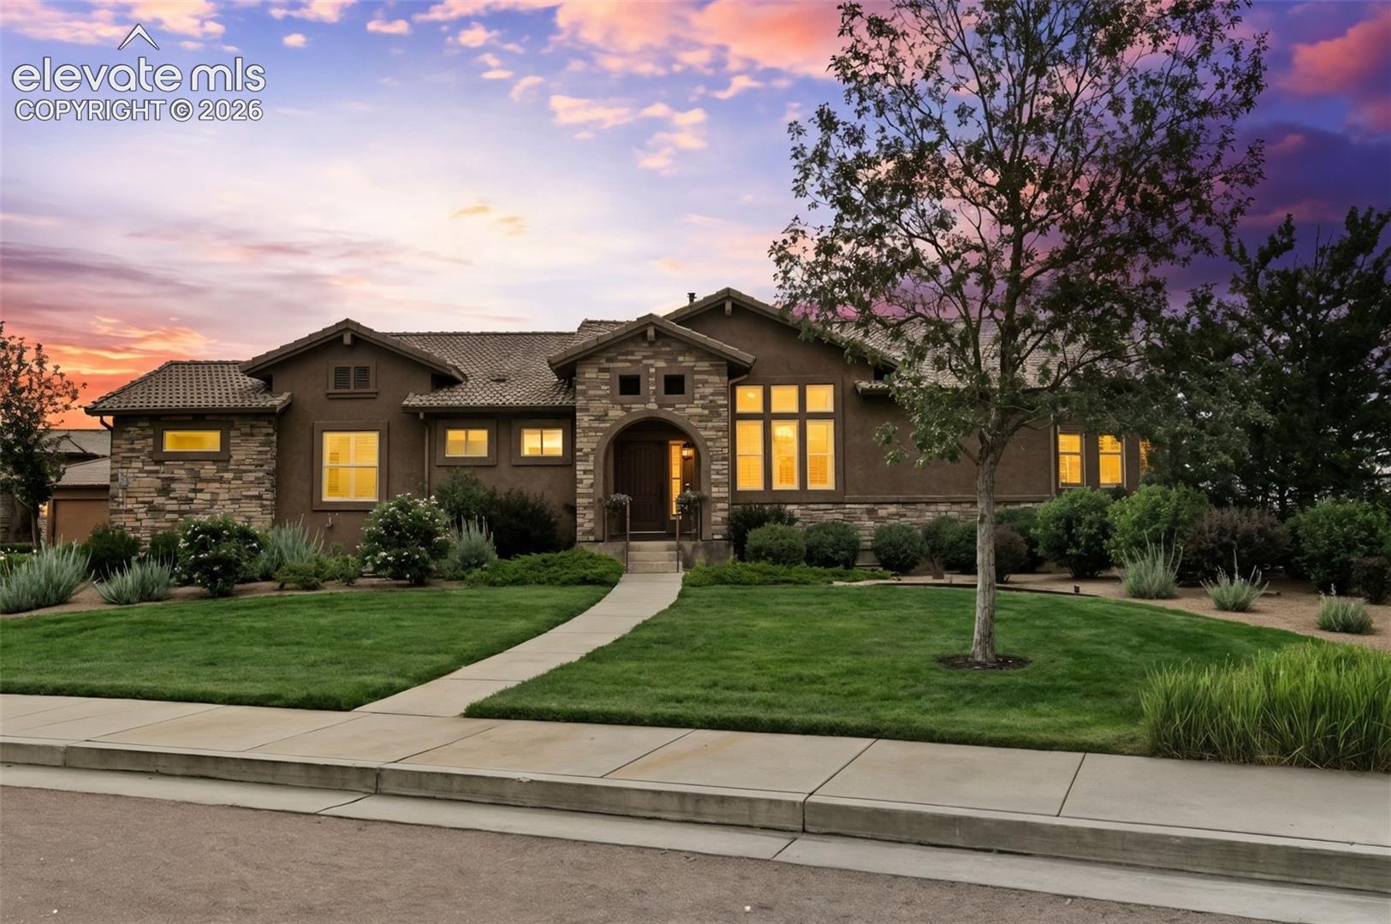
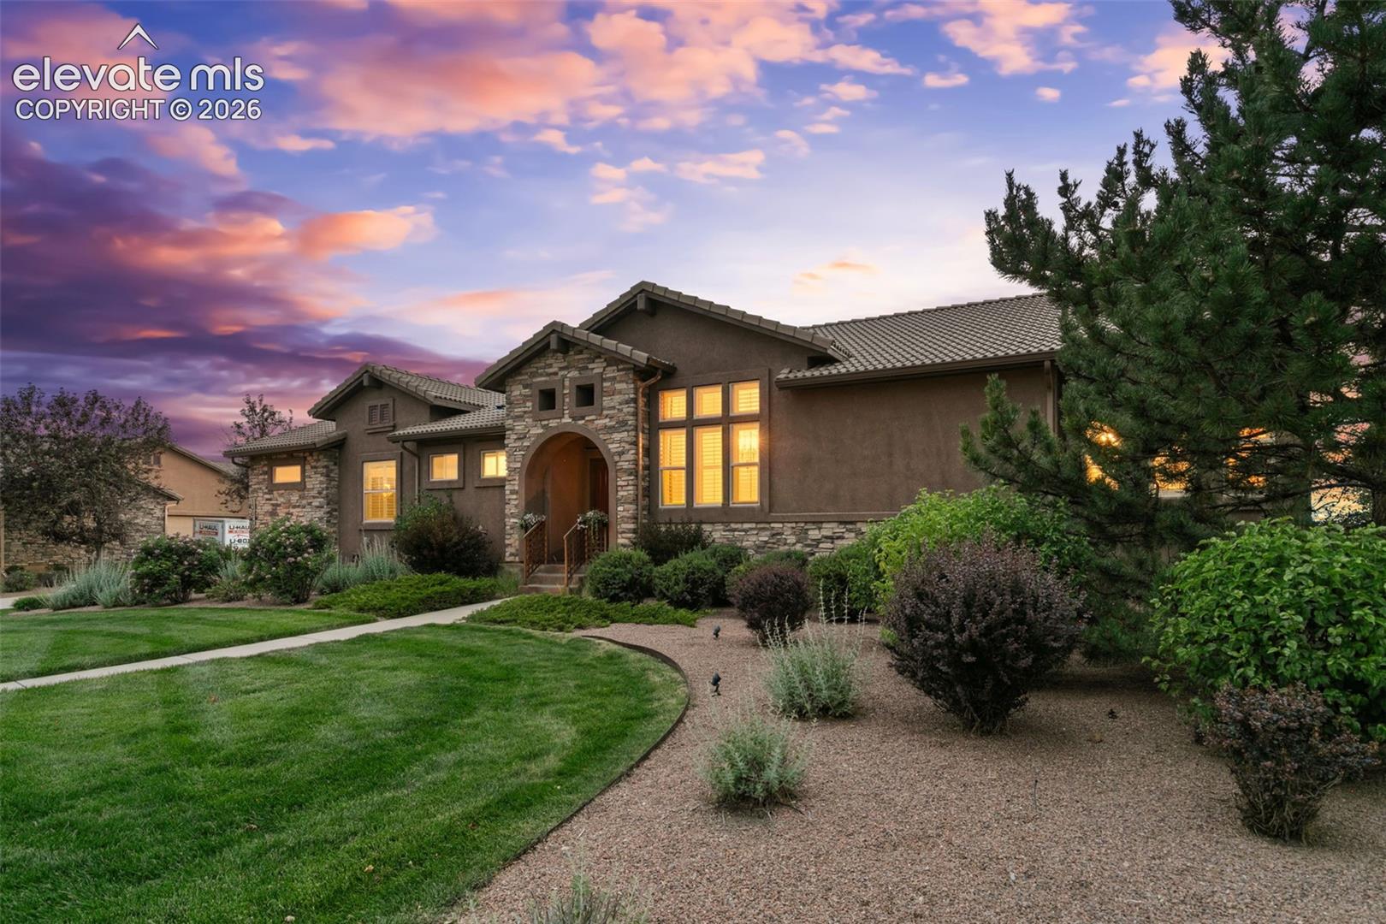
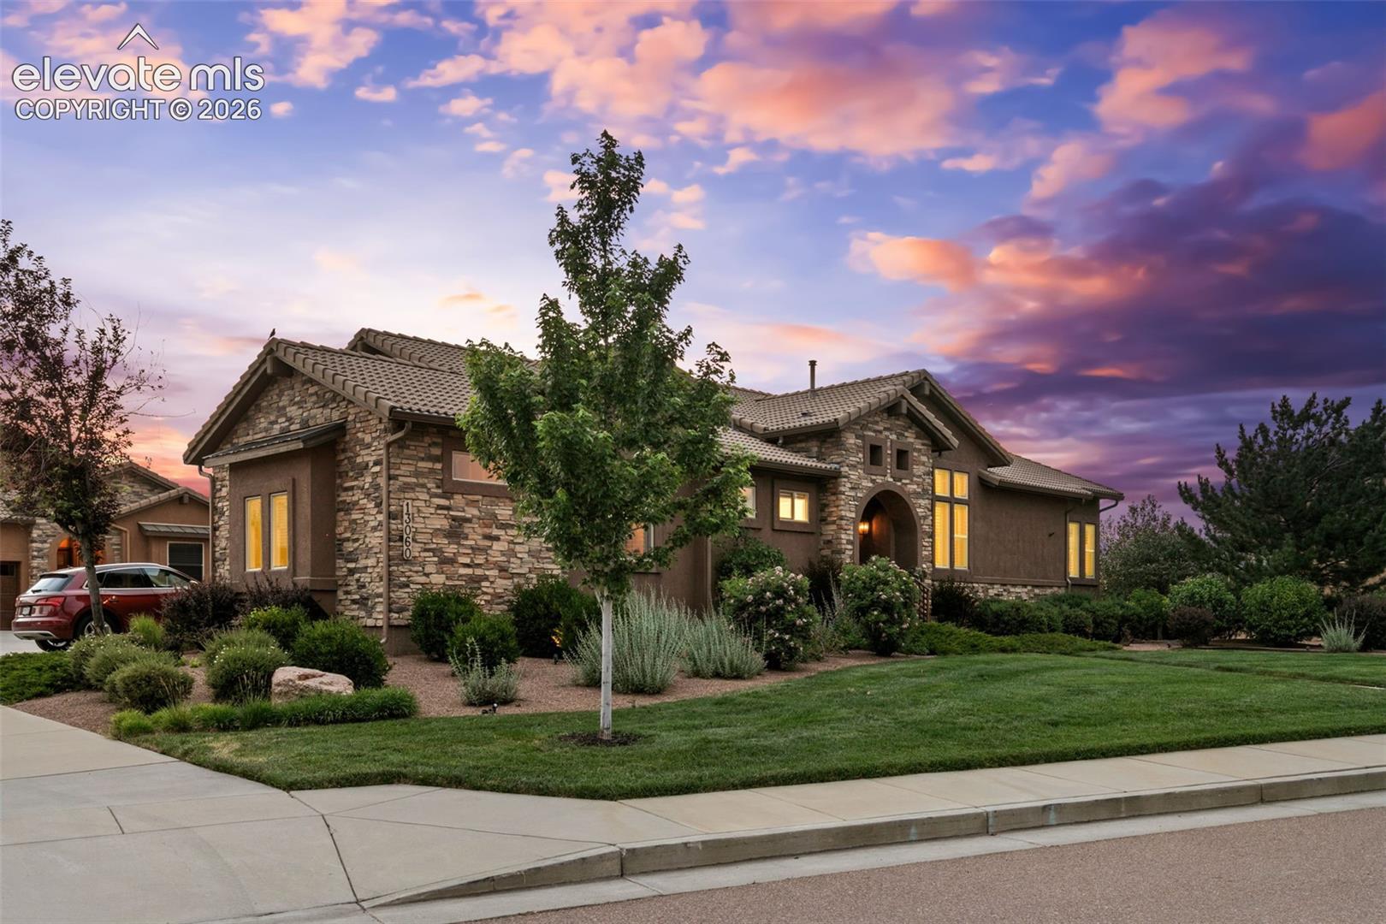
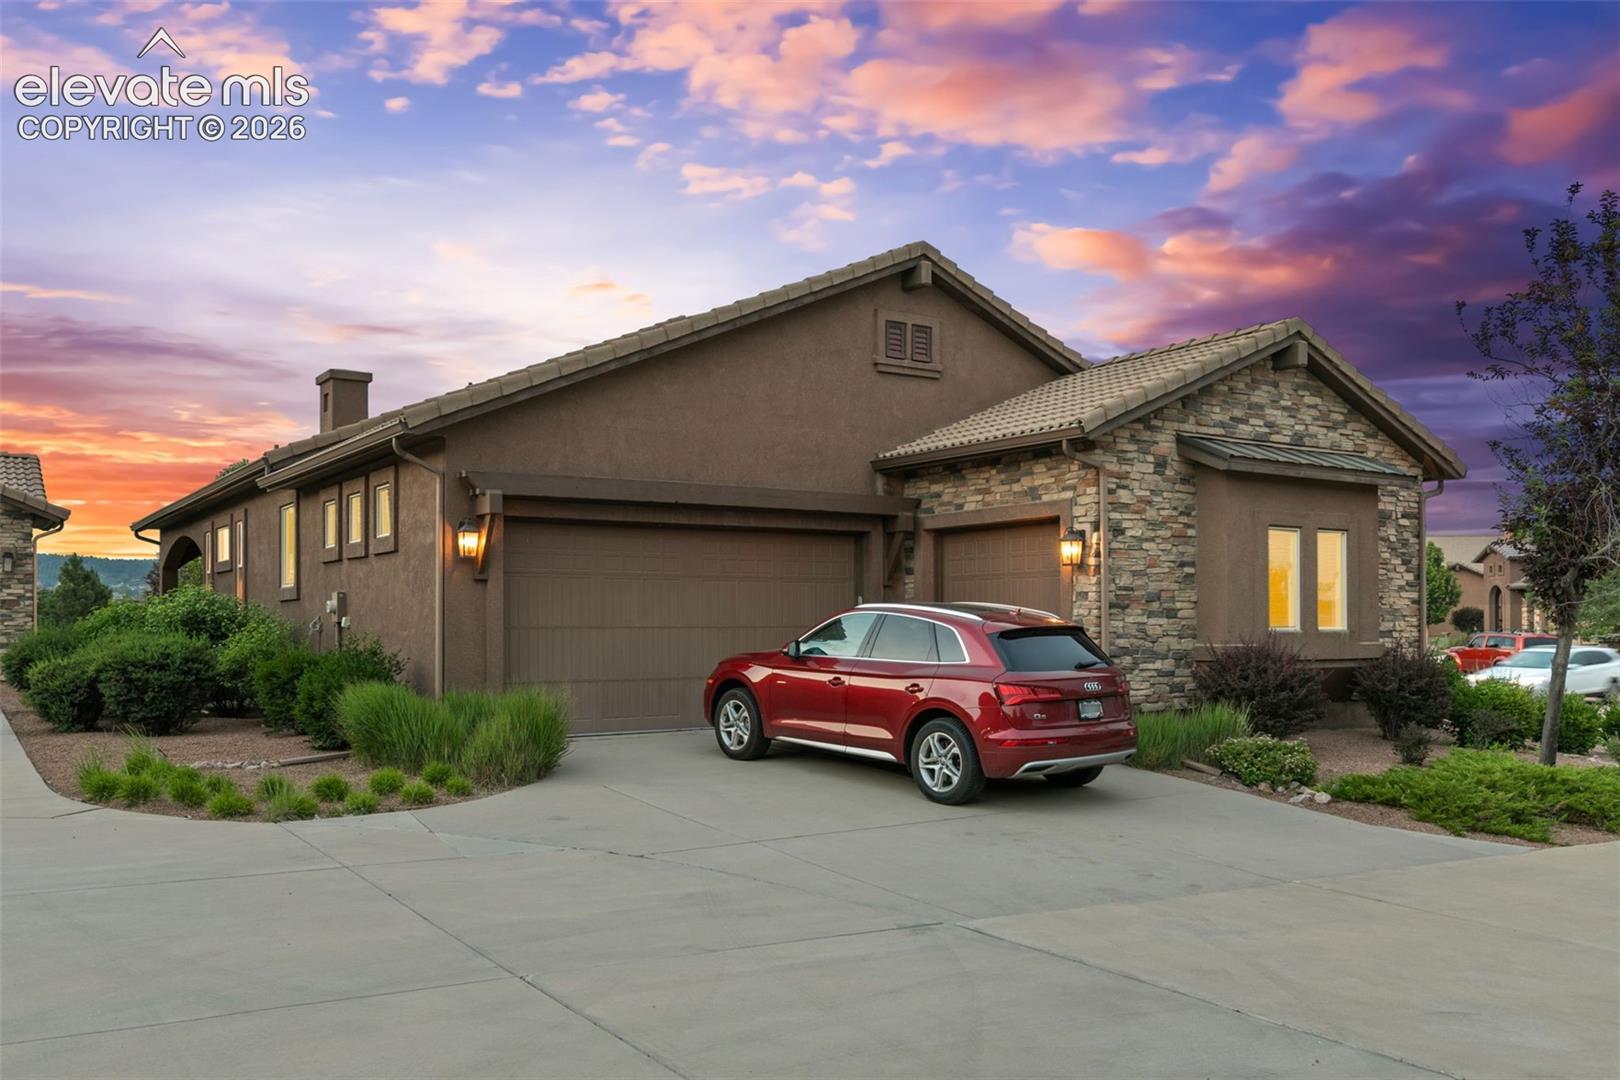
Welcome to the Village of Encore in Flying Horse! This beautifully maintained 3,744 sq. ft. ranch-style villa offers 4 bedrooms, 3 bathrooms, and a 3-car garage, combining thoughtful design, quality finishes, and the ease of low-maintenance living. From the moment you enter, you'll appreciate the soaring 10' and 12' ceilings, rich hardwood floors, and inviting floor plan designed for both comfortable everyday living and entertaining. The formal dining room makes a memorable impression with its show-stopping chandelier, custom cherry hutch, glass display cabinetry offering abundant storage. The gourmet kitchen is equally impressive, featuring custom cabinetry, a cherry center island, granite countertops, stainless steel appliances, double ovens, and a gas cooktop. Thoughtful details throughout include deep drawers with an integrated peg organization system, concealed storage, and custom cabinetry designed to maximize both beauty and functionality. The adjoining breakfast nook offers a welcoming space for casual dining. The living room features a gas fireplace and opens to a covered patio, creating an inviting connection to outdoor living. The main-level primary suite provides a peaceful retreat with direct patio access, while a second bedroom or office, full bathroom, and conveniently located laundry room complete the main level. The finished lower level extends the living space with a generous family room featuring a second gas fireplace, wet bar with beverage refrigerator, two additional bedrooms, a full bathroom, and abundant storage. Additional features include central A/C, iron spindle railings, ceiling fans, programmable thermostat, plantation shutters, window well covers with faux stone liners, stucco and stone exterior, and a concrete tile roof. Enjoy the benefits of maintenance-free living in the desirable Village of Encore, where the HOA takes care of lawn maintenance, irrigation, snow removal, and trash service. Conveniently located near I-25 and Highway 83, with easy access to the Air Force Academy, shopping, dining, entertainment, parks, lakes, and trails, as well as the Powers and InterQuest corridors. A thoughtfully designed, exceptionally maintained home offering space, style, and the freedom to enjoy more of what life in Flying Horse has to offer.
| 7 days ago | Listing updated with changes from the MLS | |
| 4 months ago | Listing first seen on site |

The real estate listing information and related content displayed on this site is provided exclusively for consumers’ personal, non-commercial use and may not be used for any purpose other than to identify prospective properties consumers may be interested in purchasing. This information and related content is deemed reliable but is not guaranteed accurate by the Pikes Peak REALTOR® Services Corp d/b/a elevateMLS. Copyright 2026
Last checked: 2026-11-11 07:01 AM UTC
Footer

Get Started on the Home Search Now!

Veteran Owned. Community Focused.
Meet our team of Colorado Springs Military Realtors:







