
Colorado Springs Military Realtors and Military Relocation Professionals
The Warner Group
3127 Hearthridge CircleColorado Springs, CO 80918
Due to the health concerns created by Coronavirus we are offering personal 1-1 online video walkthough tours where possible.
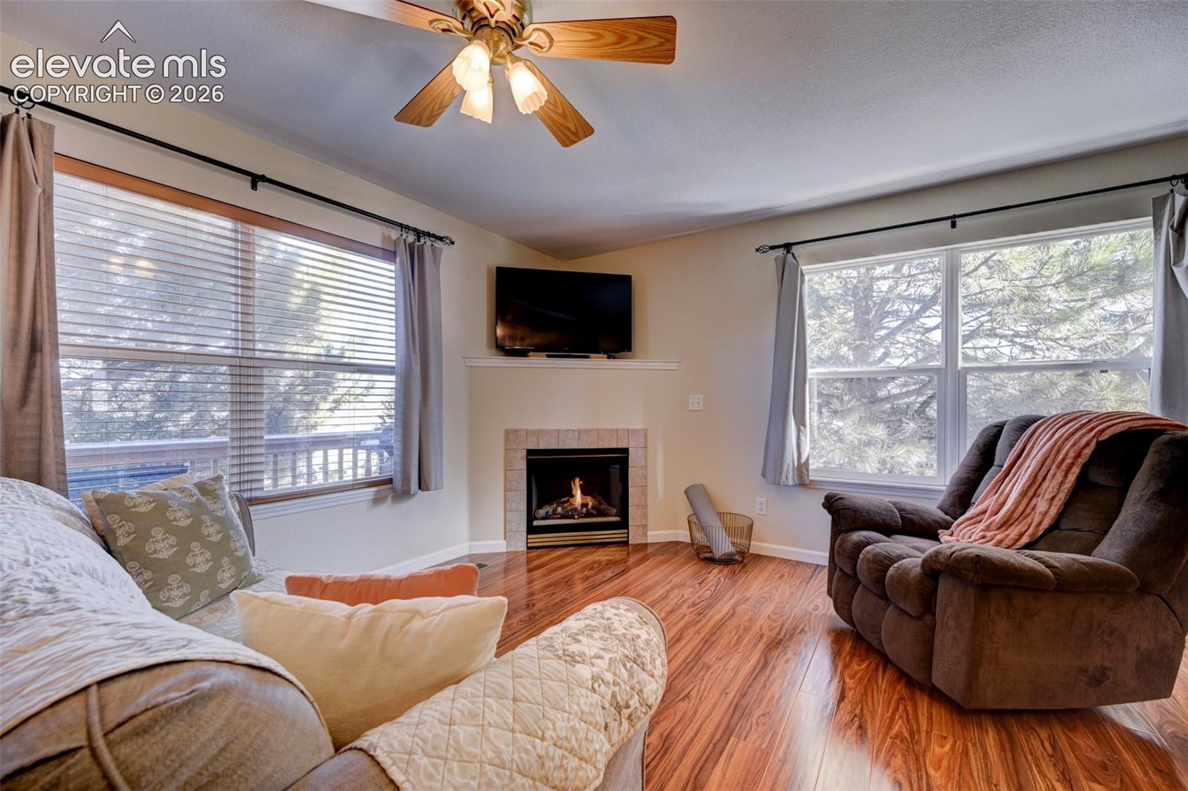
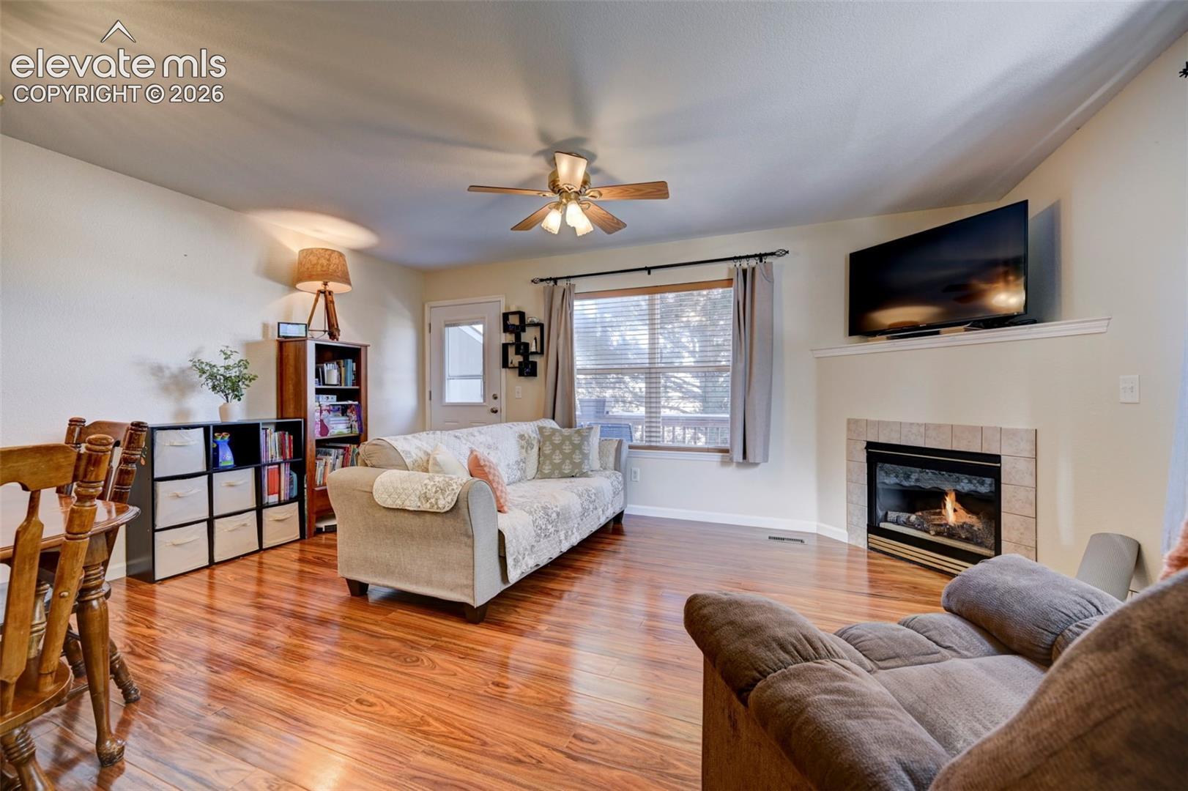
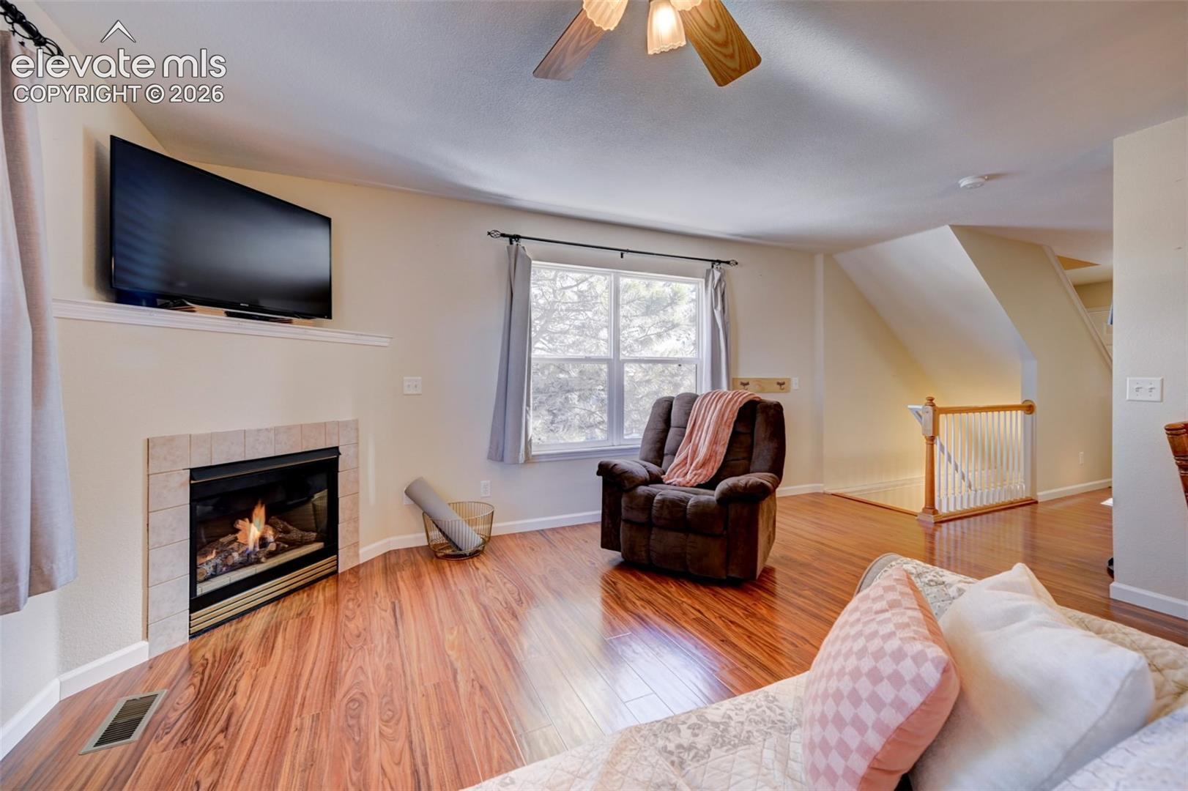
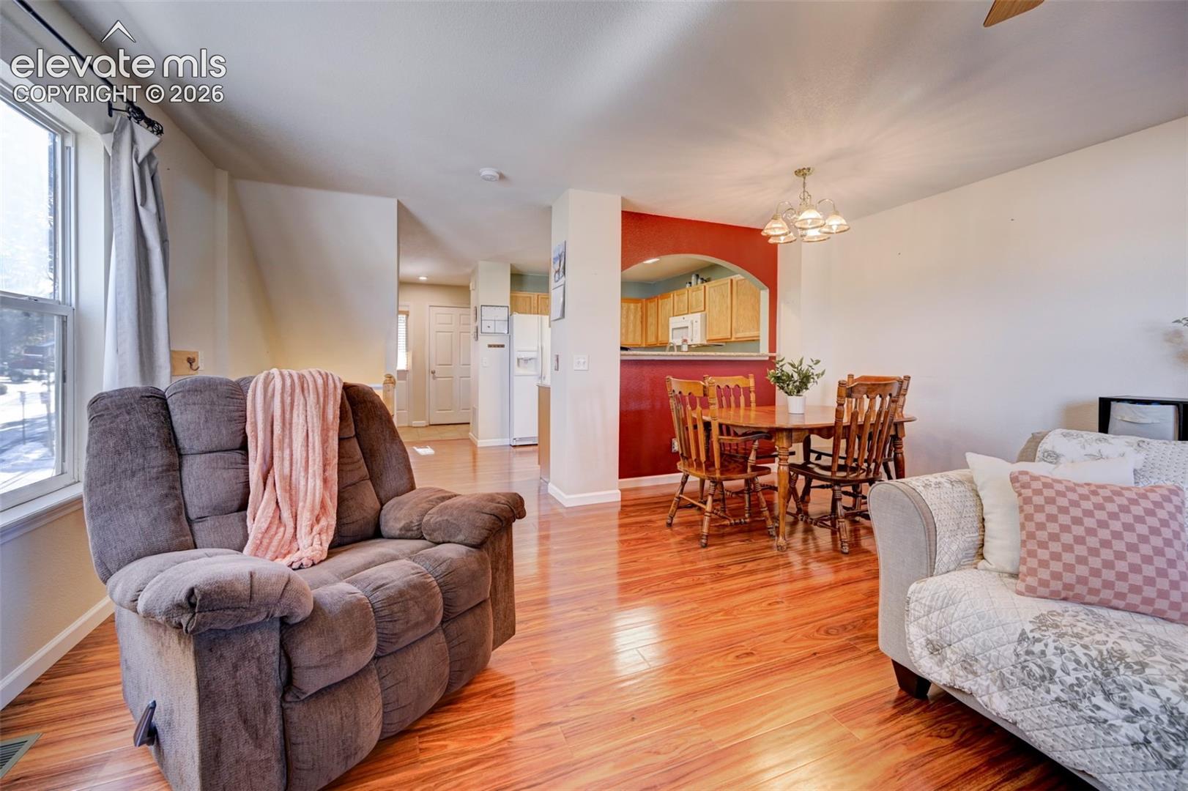
Welcome to this two bedroom, two bathroom condominium in Colorado Springs offering 1,189 square feet of functional, low maintenance living in a convenient location. The open concept layout features flooring installed in 2020, creating a seamless flow between the living room, dining area, and kitchen. The kitchen includes granite countertops added in 2022, providing a clean and practical space for everyday use. Both bedrooms include carpet installed in 2021. Updated windows in 2025. The floor plan offers good separation of space while maintaining an open feel. Additional features include a whole house fan installed in 2020 and a water heater replaced in 2020. The attached garage includes LED lighting and built in storage solutions for added organization. There is also potential to finish the basement, offering an opportunity to add additional living space and build equity. Located near schools, shopping, dining, Chapel Hills Mall, and with quick access to Interstate 25, this home offers convenience and a low maintenance lifestyle.
| yesterday | Listing updated with changes from the MLS® | |
| 4 days ago | Price changed to $265,000 | |
| 4 days ago | Status changed to Active | |
| 3 months ago | Listing first seen on site |

The real estate listing information and related content displayed on this site is provided exclusively for consumers’ personal, non-commercial use and may not be used for any purpose other than to identify prospective properties consumers may be interested in purchasing. This information and related content is deemed reliable but is not guaranteed accurate by the Pikes Peak REALTOR® Services Corp d/b/a elevateMLS. Copyright 2026
Last checked: 2026-09-27 12:42 PM UTC
Footer

Get Started on the Home Search Now!

Veteran Owned. Community Focused.
Meet our team of Colorado Springs Military Realtors:








Did you know? You can invite friends and family to your search. They can join your search, rate and discuss listings with you.