Save
Ask
Tour
Hide
Share
$239,000
7 Days On Site

1117 Livingston Avenue
Colorado Springs, CO 80906

For Sale|Single Family Residence|Active
4
Beds
2
Total Baths
2
Full Baths
1,601
SqFt
$149
/SqFt
1968
Built
County:
El Paso
Listing courtesy of Jon Stanley Hollon:

Due to the health concerns created by Coronavirus we are offering personal 1-1 online video walkthough tours where possible.
Call Now: 719-648-6798
Is this the listing for you? We can help make it yours.
719-648-6798
1117 Livingston Avenue1117 Livingston Avenue1117 Livingston Avenue1117 Livingston Avenue
Save
Ask
Tour
Hide
Share

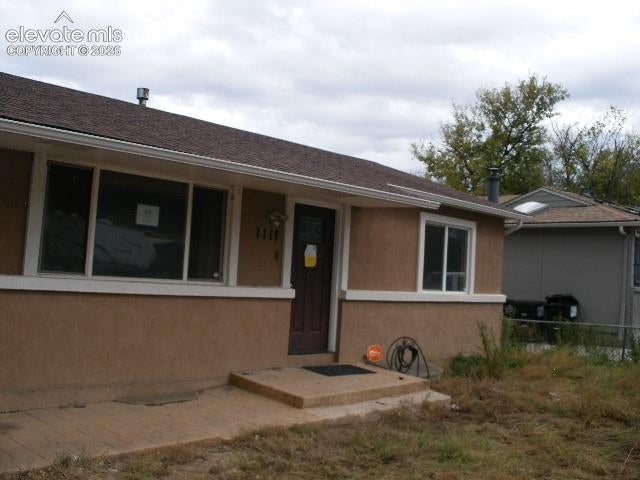
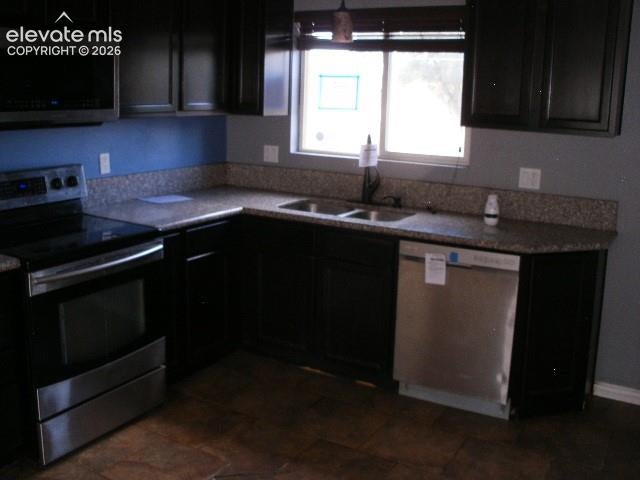
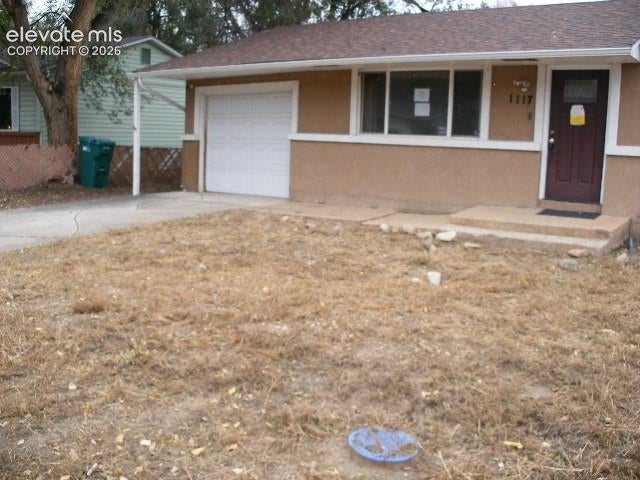
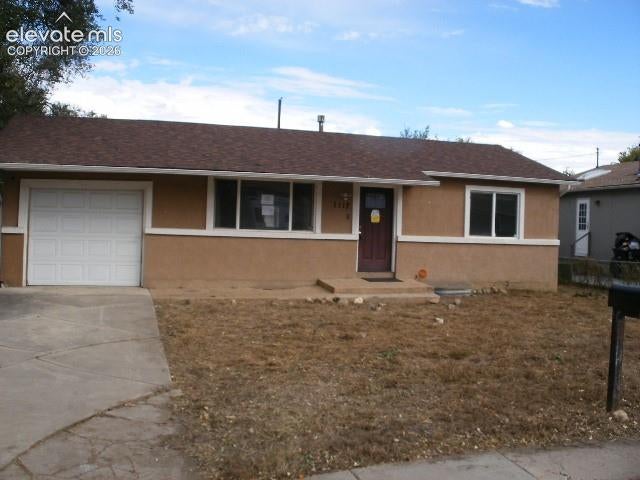
This is a 4 bedroom, 2 bath ranch style home in the Stratmoor Valley are and It has a full finished basement. The windows, interior archways, central A/C and many other upgrades were done over the past few years. (However some are in need of cosmetic work). There is spacious kitchen with granite countertops and newer appliances. Basement level offers a huge family room, full bathroom and laundry room. Large back yard and a 1 car attached garage. Home is close to schools, shopping and Fort Carson.

Save
Ask
Tour
Hide
Share
Listing Snapshot
Price 
$239,000
Days On Site 
7 Days
Bedrooms 
4
Inside Area (SqFt) 
1,601 sqft
Total Baths 
2
Full Baths 
2
Partial Baths 
N/A
Lot Size 
0.15 Acres
Year Built 
1968
MLS Number 
8107972
Status 
Active
Property Tax 
$1,581
HOA/Condo/Coop Fees 
N/A
Sq Ft Source 
N/A
Friends & Family
Recent Activity
5 days agoListing updated with changes from the MLS
6 days agoStatus changed to Active
a week agoListing first seen on site
General Features
Acres 
0.15
Attached Garage 
Yes
Garage 
Yes
Garage Spaces 
1
Parking 
ConcreteDrivewayAttached
Property Sub Type 
Single Family Residence
SqFt Above 
809
SqFt Total 
1618
Style 
Ranch
Utilities 
Cable AvailableElectricity ConnectedNatural Gas ConnectedNatural Gas Available
Interior Features
Appliances 
DishwasherDisposalRangeVented Exhaust FanMicrowave
Basement 
FullPartially Finished
Cooling 
Central Air
Electric 
220 Volts in Kitchen
Fireplace 
Yes
Fireplace Features 
None
Fireplaces 
1
Flooring 
CarpetWood
Heating 
Forced Air
Laundry Features 
In Basement
Bathroom 
Level - Main
Bedroom 
Dimensions - 11.0x11.0Level - Main
Dining Room 
Dimensions - 11.0x11.0Level - Main
Family Room 
Dimensions - 23.0x11.0Level - Basement
Kitchen 
Dimensions - 12.0x11.0Level - Main
Living Room 
Dimensions - 18.0x11.0Level - Main
Master Bedroom 
Dimensions - 14.0x11.0Level - Main
Save
Ask
Tour
Hide
Share
Exterior Features
Exterior 
Storage
Fencing 
Back Yard
Lot Features 
Near Public TransitLevel
Other Structures 
Shed(s)
Road Frontage 
City Street
Roof 
Shingle
Community Features
MLS Area 
Stratmoor Valley
School District 
Harrison-2
Financing Terms Available 
CashVA Loan
Roads 
Paved
Schools
School District
Harrison-2
Elementary School
Unknown
Middle School
Unknown
High School
Unknown
Listing courtesy of Jon Stanley Hollon:


The real estate listing information and related content displayed on this site is provided exclusively for consumers’ personal, non-commercial use and may not be used for any purpose other than to identify prospective properties consumers may be interested in purchasing. This information and related content is deemed reliable but is not guaranteed accurate by the Pikes Peak REALTOR® Services Corp d/b/a elevateMLS. Copyright 2026
Last checked: 2026-11-11 03:11 PM UTC

Neighborhood & Commute
Source: Walkscore
Save
Ask
Tour
Hide
Share