
Colorado Springs Military Realtors and Military Relocation Professionals
The Warner Group
5145 Wagon Master DriveColorado Springs, CO 80917
Due to the health concerns created by Coronavirus we are offering personal 1-1 online video walkthough tours where possible.
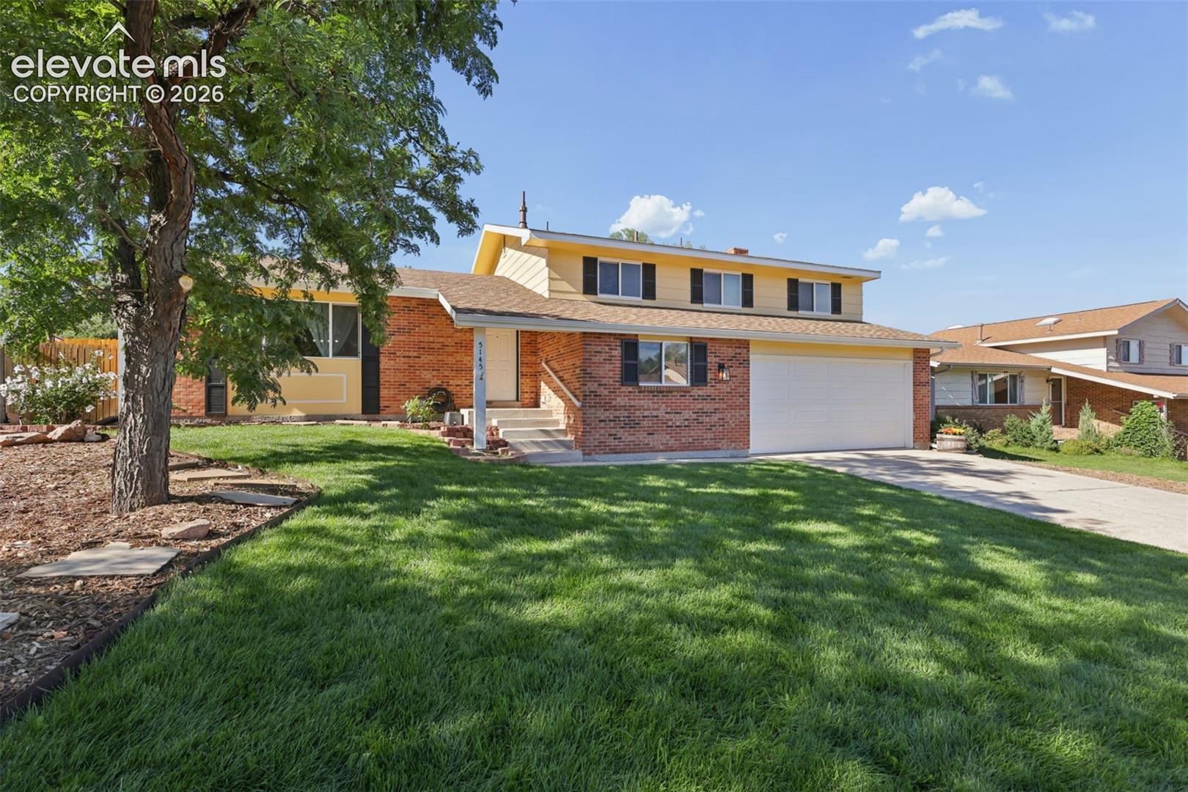
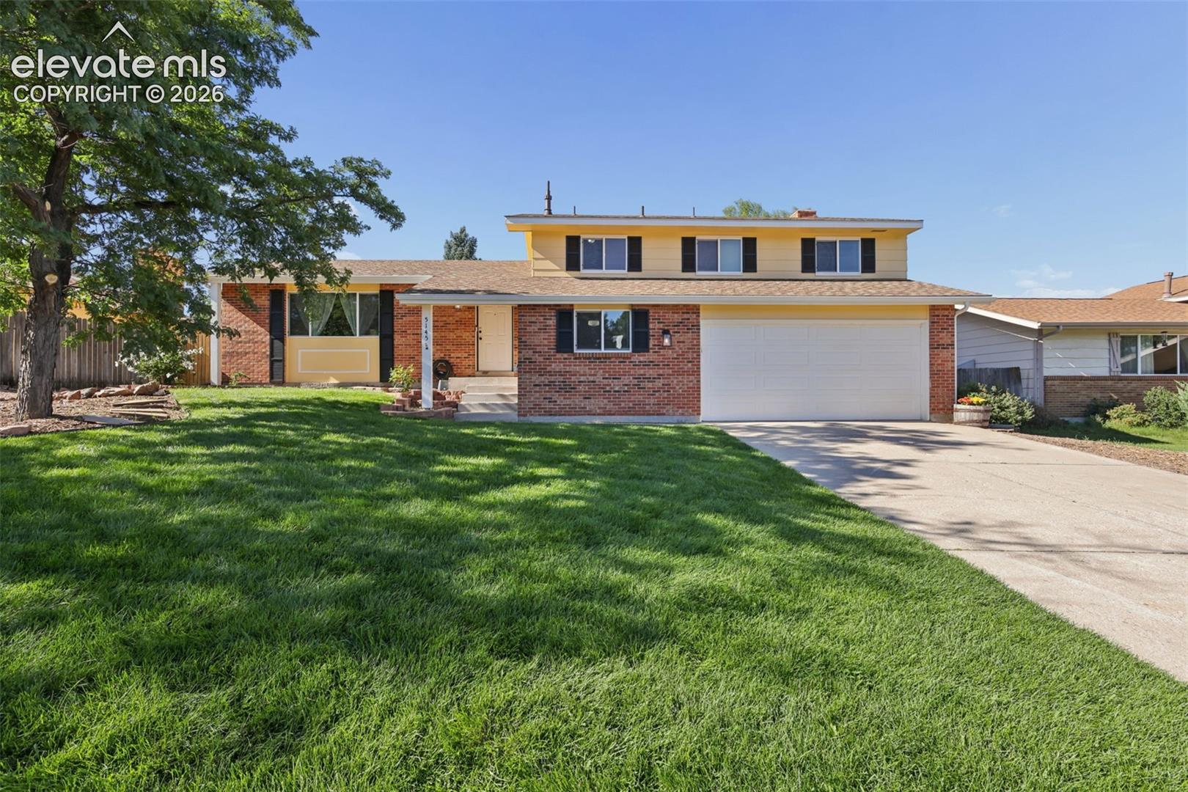
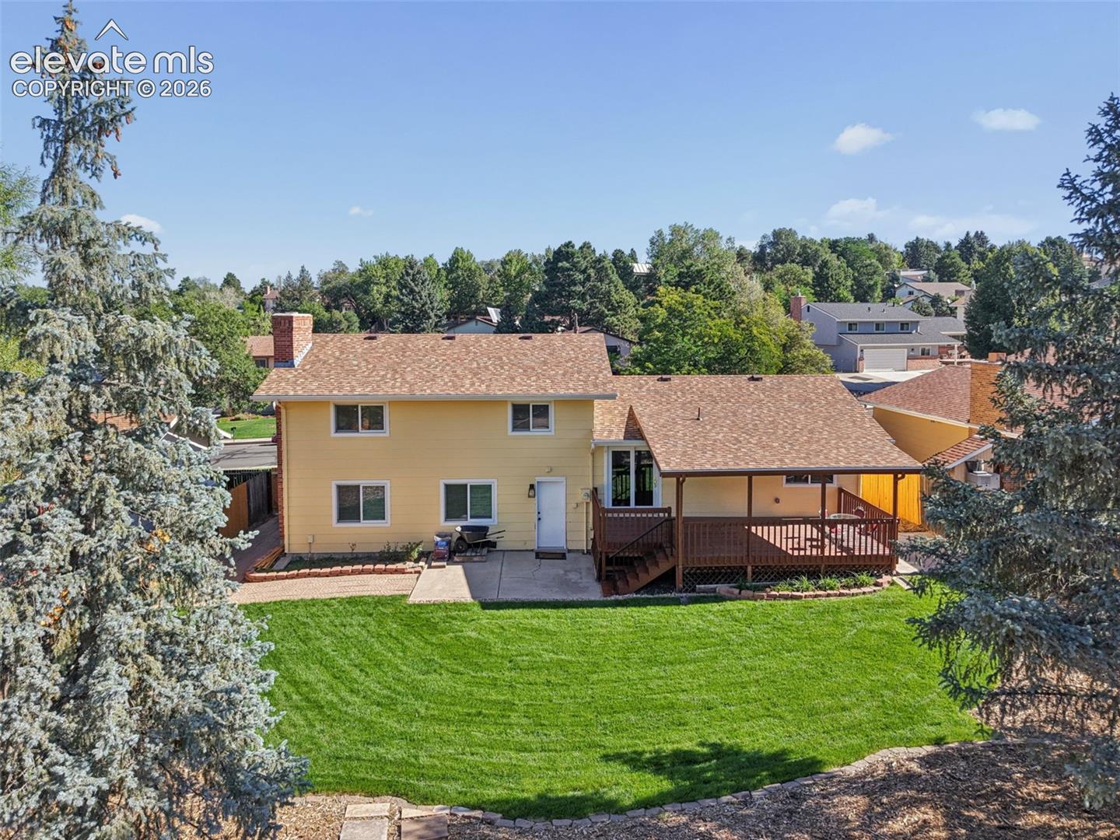
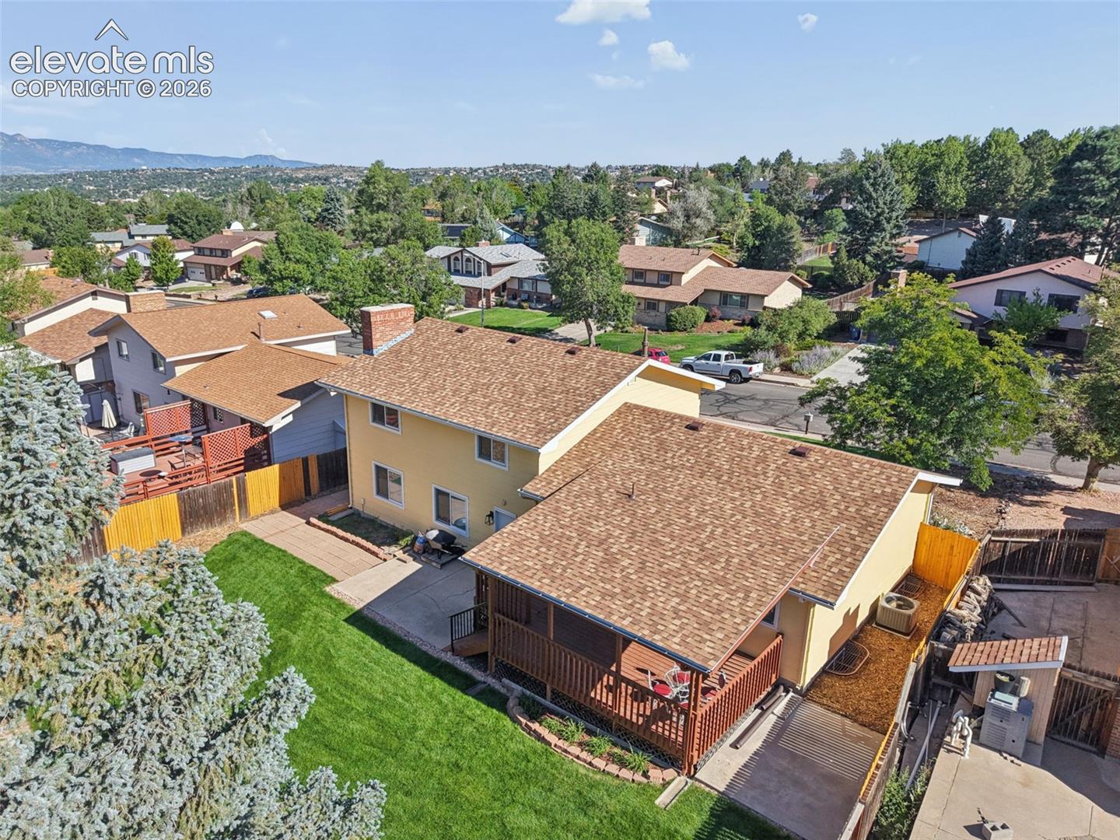
This spacious 4-bedroom, 3-bath home sits on an oversized .34 acre lot, nearly double the size of most nearby properties, and offers mountain views, mature trees and updated landscaping. The home has many valuable updates, a 2025 roof and both interior and exterior painting. The main level offers vaulted ceilings in the living room and a fully renovated main level floor plan to include an open concept kitchen and marble countertops. A walk-out door to a large covered deck and patio. The upstairs level has four generously sized bedrooms with a 3/4 bathroom in the primary and full bathroom in the hallway. The lower level includes a spacious family room with a wood-burning fireplace, a full bath, and a large laundry room with cabinets and a clothes hanging rod. The finished basement has been restored to allow options for a rec room or bedroom/office spaces. Stepping outside you enjoy a 24x12 covered deck overlooking the expansive backyard with a storage shed, basketball pad with hoop, dog run, and newly renovated landscaping. This home has been renovated to allow new owners to be move in ready with the new windows, new landscaping meeting with the existing features to utilize the updated sprinkler system, additionally a new hvac air conditioning and a 2026 serviced furnace and a new insulated garage door will keep the temperature comfortable. This home is a unique find in a highly sought-after neighborhood with no HOA.
| 3 days ago | Listing updated with changes from the MLS® | |
| 3 days ago | Price changed to $565,000 | |
| 4 weeks ago | Listing first seen on site |

The real estate listing information and related content displayed on this site is provided exclusively for consumers’ personal, non-commercial use and may not be used for any purpose other than to identify prospective properties consumers may be interested in purchasing. This information and related content is deemed reliable but is not guaranteed accurate by the Pikes Peak REALTOR® Services Corp d/b/a elevateMLS. Copyright 2026
Last checked: 2026-09-27 01:47 PM UTC
Footer

Get Started on the Home Search Now!

Veteran Owned. Community Focused.
Meet our team of Colorado Springs Military Realtors:







