
Colorado Springs Military Realtors and Military Relocation Professionals
The Warner Group
910 Spacious Skies DriveWoodland Park, CO 80863
Due to the health concerns created by Coronavirus we are offering personal 1-1 online video walkthough tours where possible.


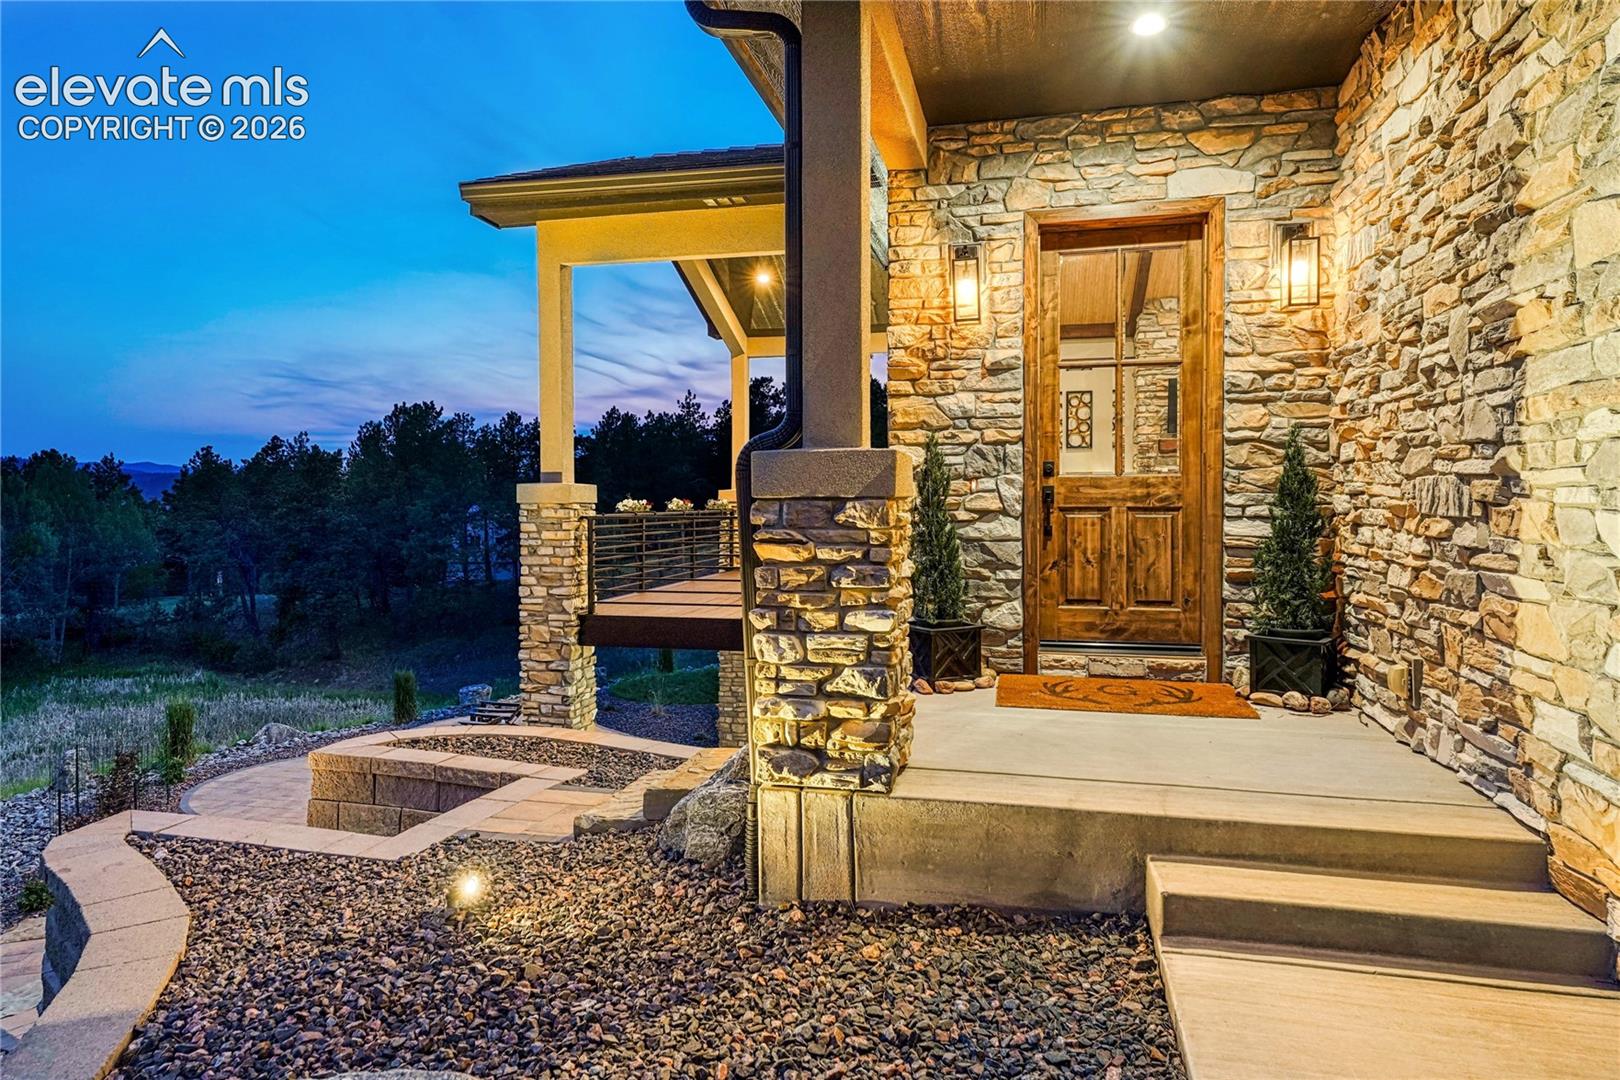
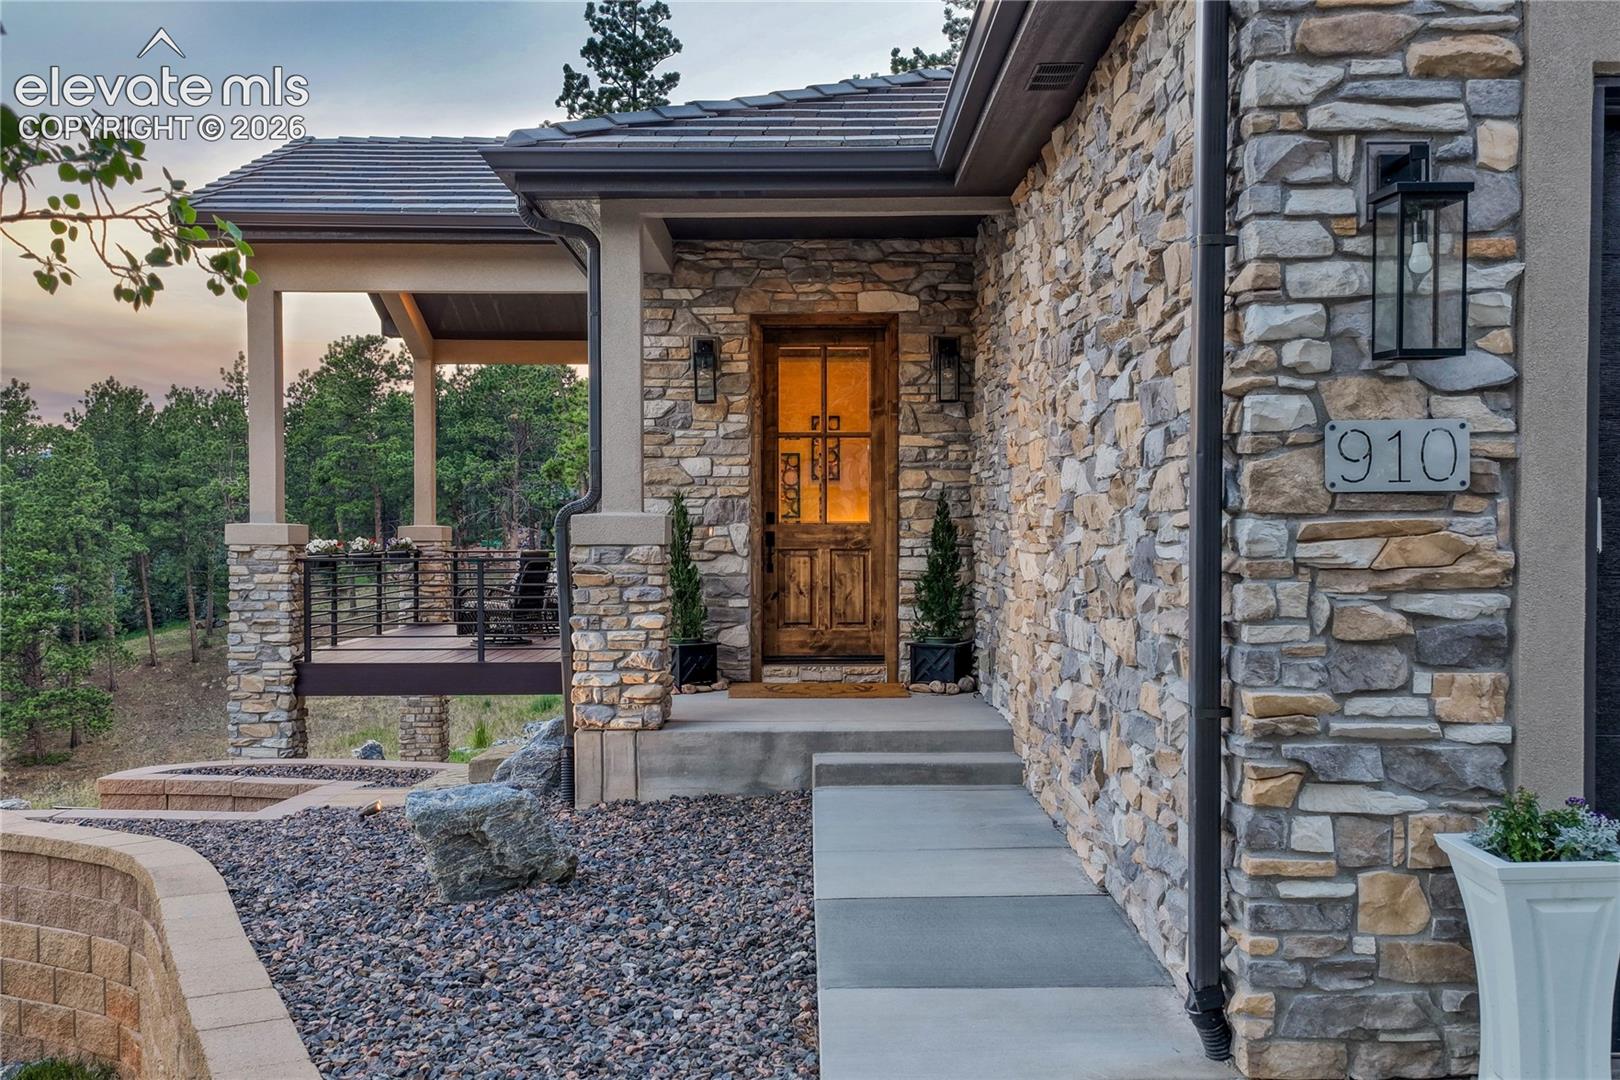
Where breathtaking, unobstructed Pikes Peak views meet exceptional craftsmanship, this remarkable residence redefines Colorado mountain living. Nestled in the highly sought-after Paradise of Colorado community, this meticulously maintained home showcases premium construction, extensive custom upgrades, and an open-concept design that perfectly frames the surrounding mountain scenery. The gourmet kitchen features a spacious center island, quartz countertops, upgraded appliances, and abundant workspace, while the dramatic floor-to-ceiling stone fireplace, custom stone hearth, handcrafted wood mantel, and coordinating stone accent wall create a stunning focal point. Built with lasting quality, the home offers concrete tile roofing, aluminum-clad windows, insulated garage doors, and countless thoughtful upgrades throughout. Outside, professionally designed landscaping, a brick paver patio, elegant stone stairways, custom stone retaining walls, mature landscaping, and five strategically placed pine trees create a private mountain retreat. Luxury, quality, and unforgettable Pikes Peak views combine to make this extraordinary home a truly rare offering, schedule your private showing today!
| 2 weeks ago | Listing updated with changes from the MLS® | |
| 2 weeks ago | Listing first seen on site |

The real estate listing information and related content displayed on this site is provided exclusively for consumers’ personal, non-commercial use and may not be used for any purpose other than to identify prospective properties consumers may be interested in purchasing. This information and related content is deemed reliable but is not guaranteed accurate by the Pikes Peak REALTOR® Services Corp d/b/a elevateMLS. Copyright 2026
Last checked: 2026-07-23 08:12 AM UTC
Footer

Get Started on the Home Search Now!

Veteran Owned. Community Focused.
Meet our team of Colorado Springs Military Realtors:







