
Colorado Springs Military Realtors and Military Relocation Professionals
The Warner Group
22036 Cattlemen RunCalhan, CO 80808
Due to the health concerns created by Coronavirus we are offering personal 1-1 online video walkthough tours where possible.
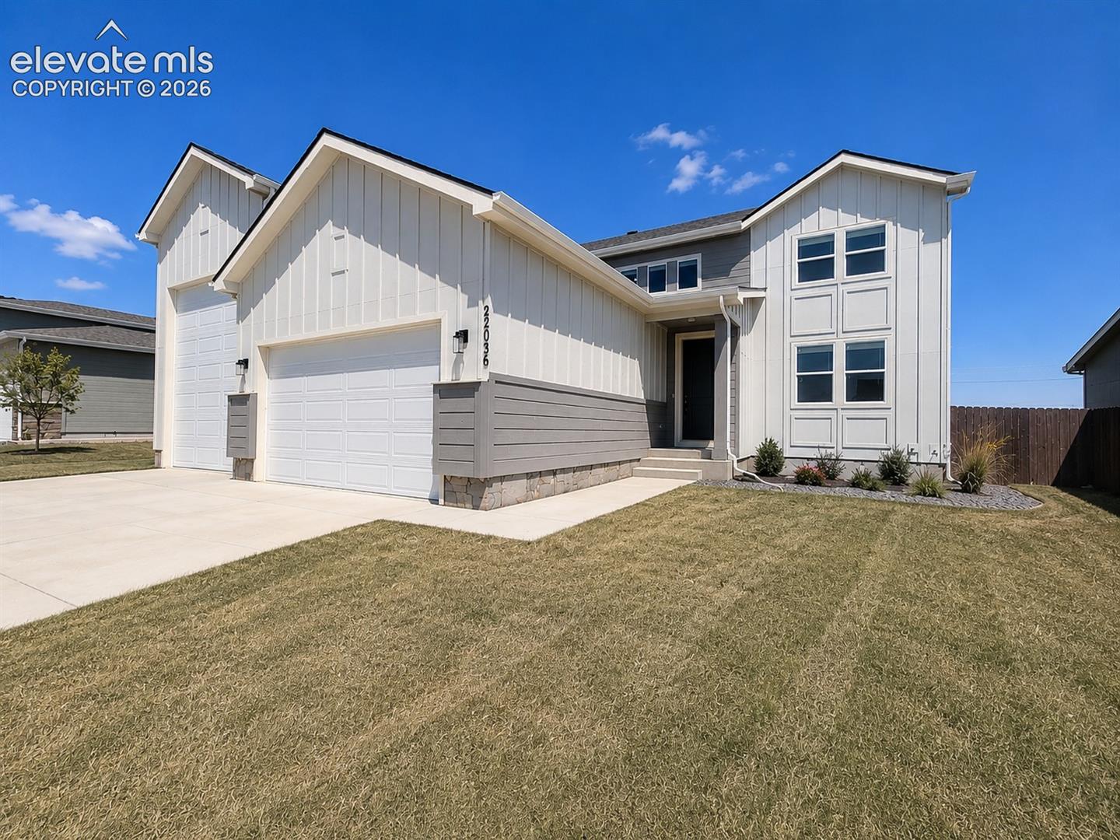
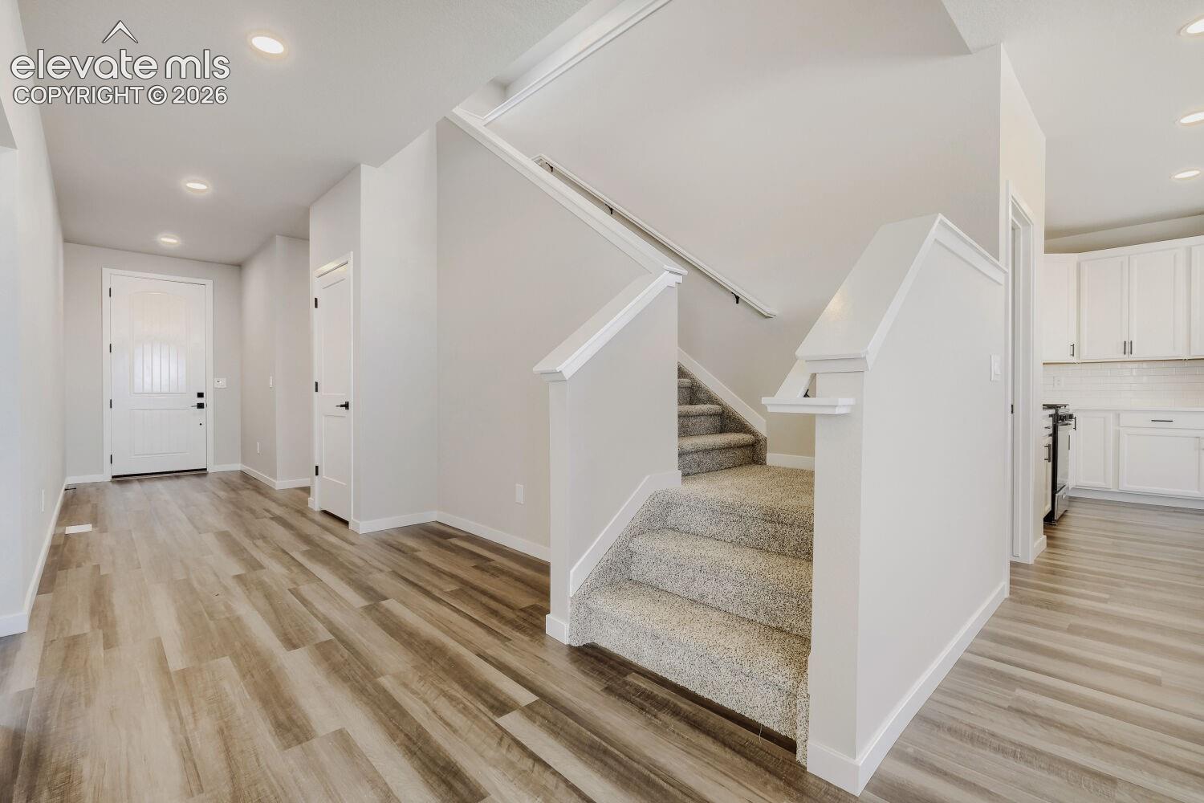
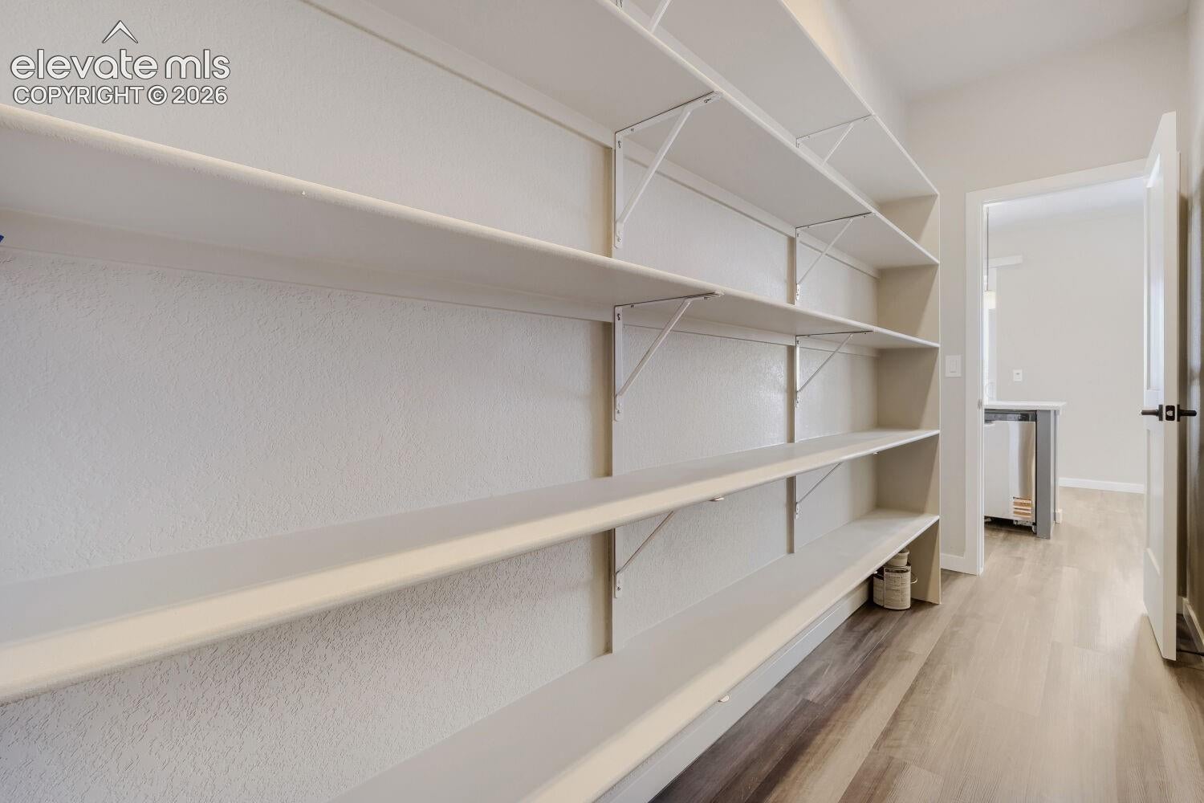
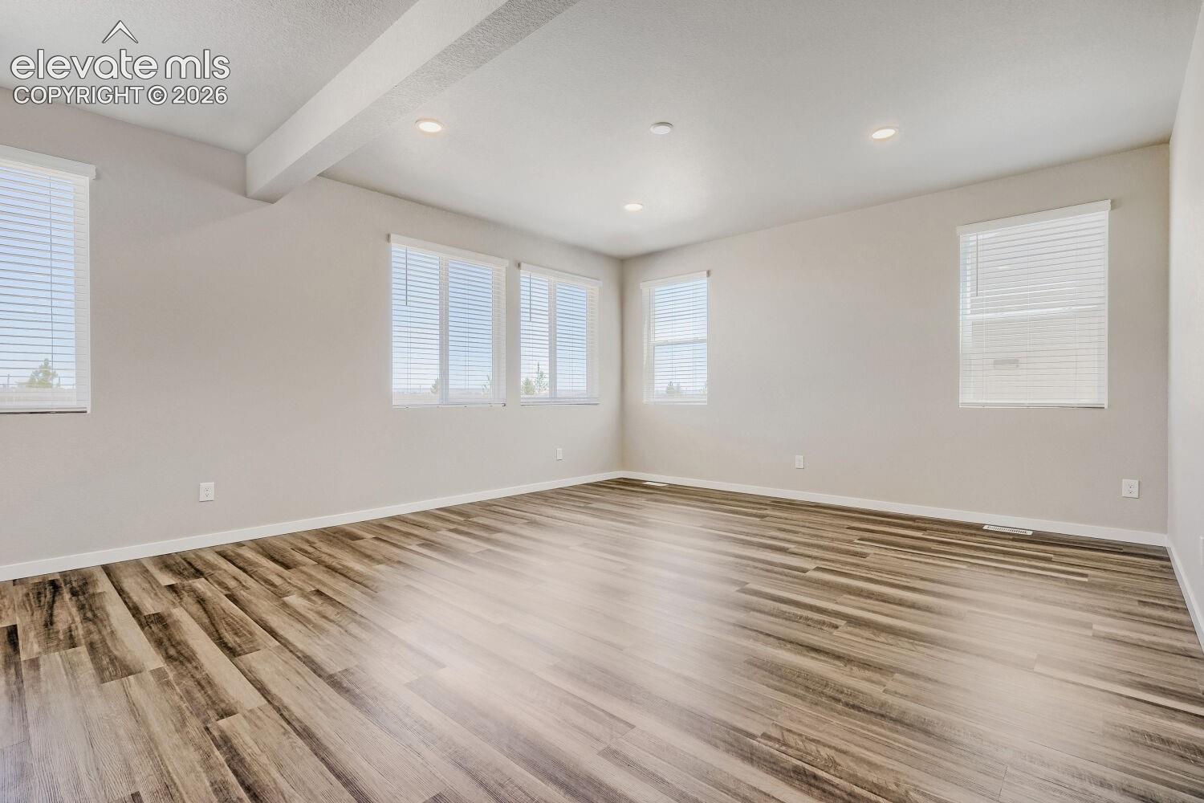
Full picture package to come!! The Terramar is a 5-bedroom, 3 full bath two story home that epitomizes the marriage of function and elegance, presenting a harmonious blend of style and utility. This intelligently designed floor plan unfolds into an expansive living room where space is the canvas for your imagination. Anchoring this home is the inviting eat-in kitchen, perfectly positioned to foster connection and culinary creativity. Enjoy the summer on the rear covered patio! This beautiful Farmhouse architecture thoughtfully incorporates large window sets, orchestrating an indoor-outdoor dialogue and granting uninterrupted views of the spacious backyard. Ascend to the second floor to discover the impressive primary suite, a haven of relaxation with an ample layout. Here, you'll also find a conveniently located laundry room, designed to simplify daily chores and enhance efficiency. The Terramar boasts four bedrooms upstairs and 1 on the main level, providing ample accommodation and versatile use. An impressive five-car capacity or an RV-compatible configuration. The beautifully designed Terramar plan balances style and function, providing a framework for a dynamic and well-rounded living experience. It has been meticulously designed to adapt to evolving lifestyle requirements, ensuring the ultimate in comfort and convenience.
| yesterday | Listing updated with changes from the MLS | |
| 3 months ago | Price changed to $589,750 | |
| 5 months ago | Listing first seen on site |

The real estate listing information and related content displayed on this site is provided exclusively for consumers’ personal, non-commercial use and may not be used for any purpose other than to identify prospective properties consumers may be interested in purchasing. This information and related content is deemed reliable but is not guaranteed accurate by the Pikes Peak REALTOR® Services Corp d/b/a elevateMLS. Copyright 2026
Last checked: 2026-11-11 02:56 AM UTC
Footer

Get Started on the Home Search Now!

Veteran Owned. Community Focused.
Meet our team of Colorado Springs Military Realtors:







