
Colorado Springs Military Realtors and Military Relocation Professionals
The Warner Group
4105 London LaneColorado Springs, CO 80916
Due to the health concerns created by Coronavirus we are offering personal 1-1 online video walkthough tours where possible.
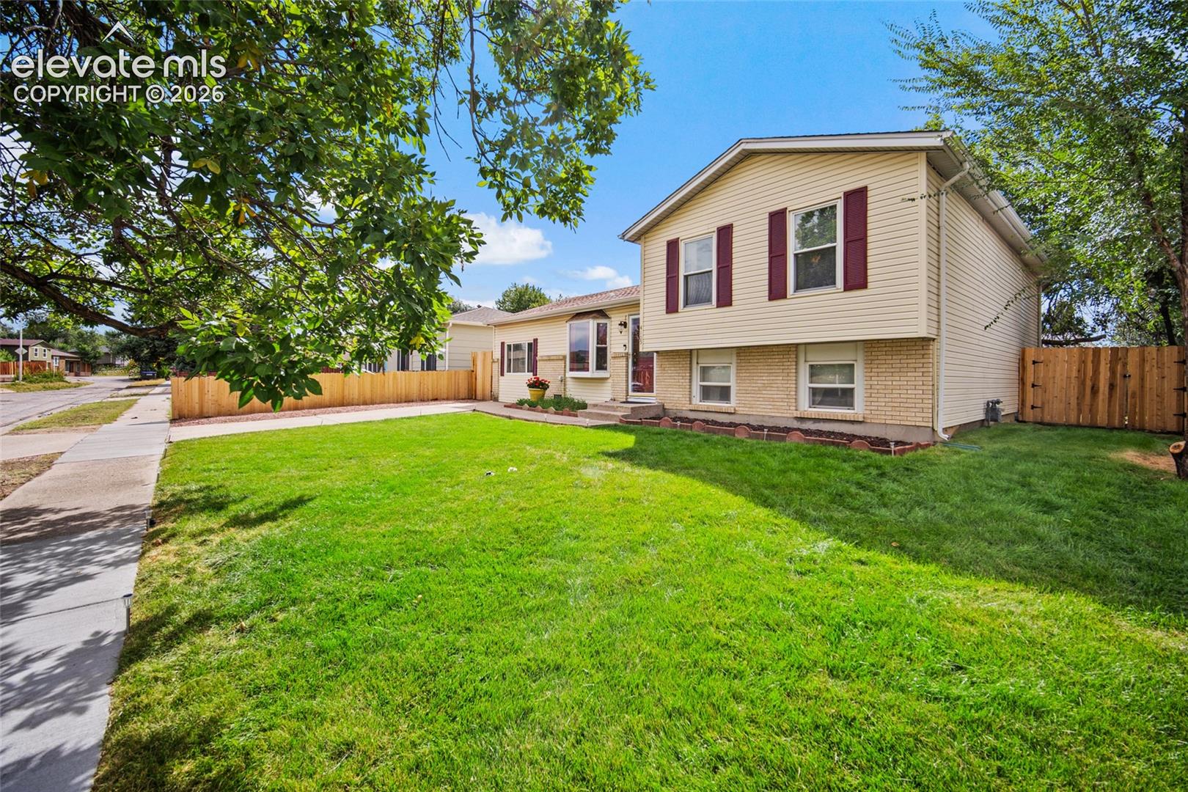
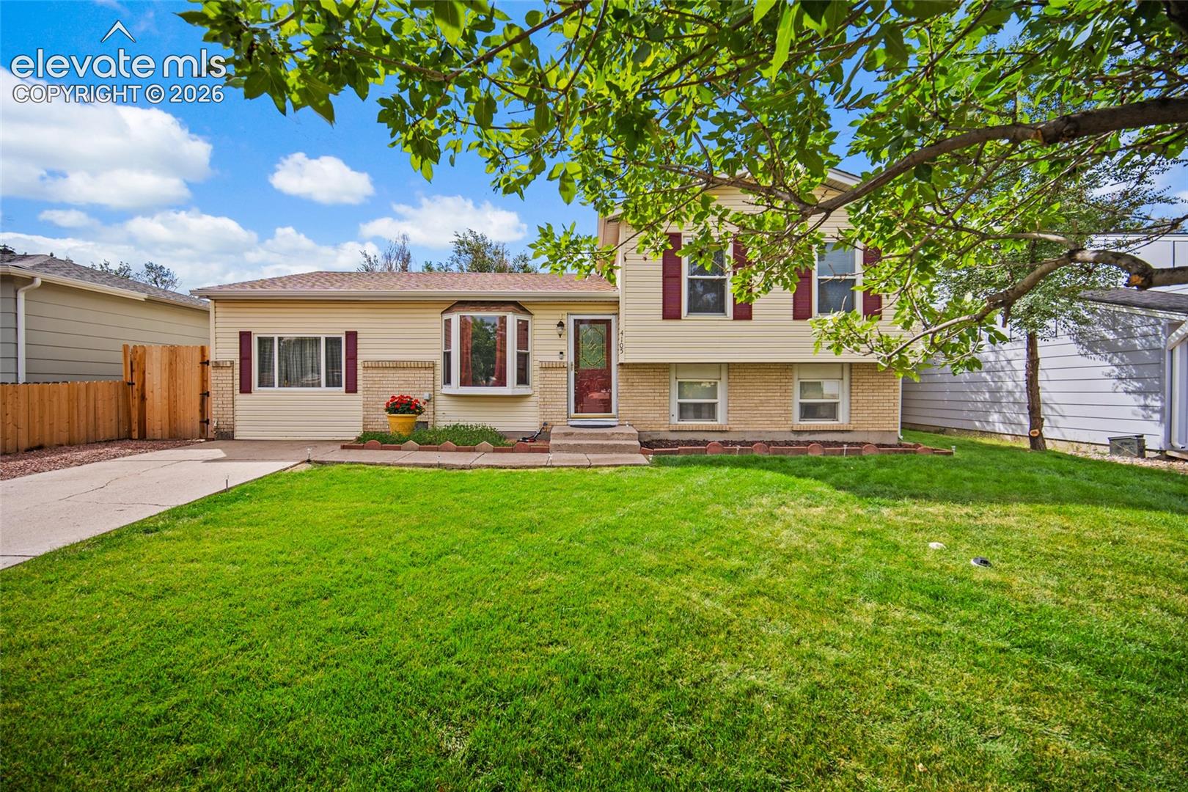
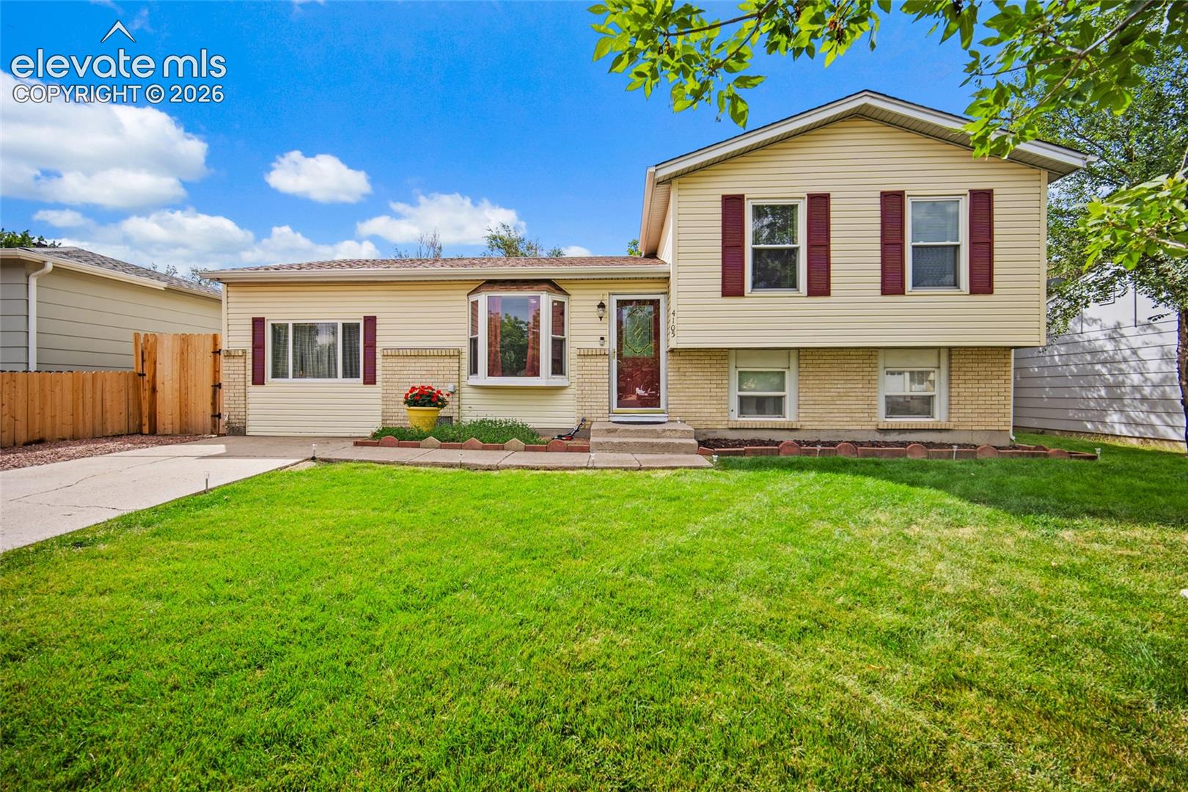
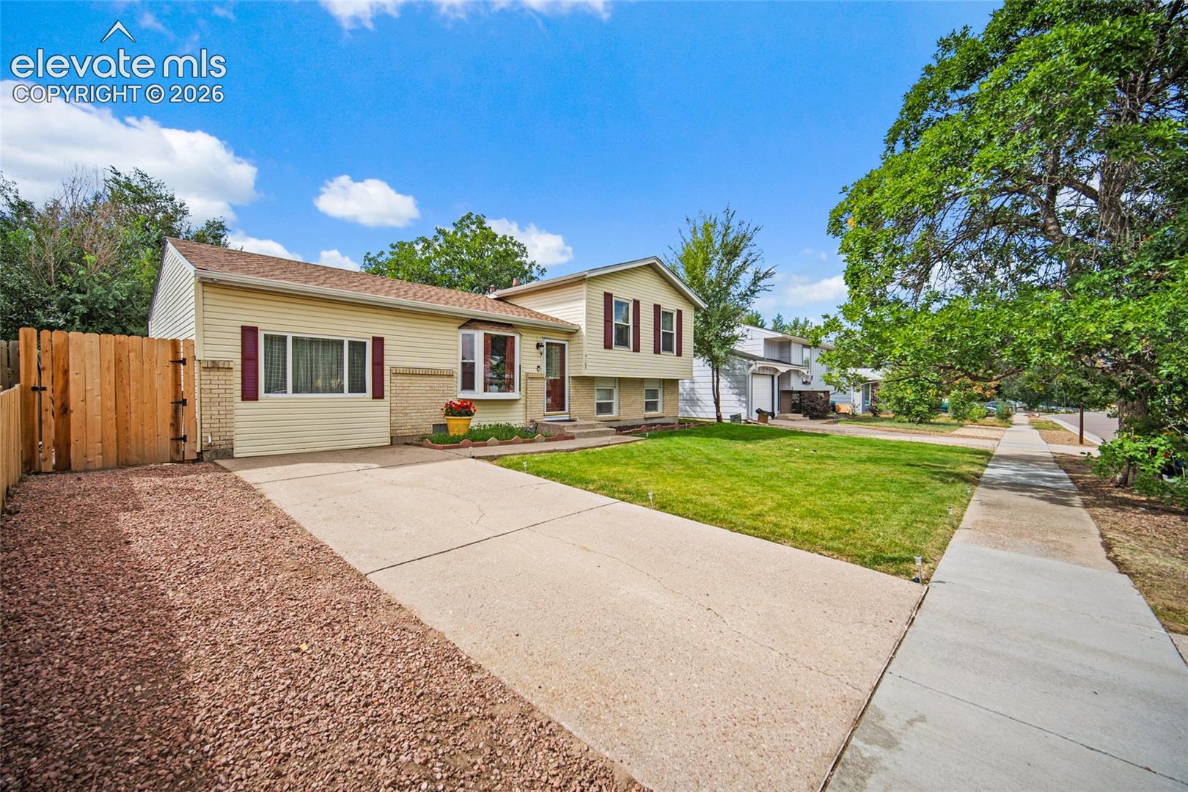
4 Bedrooms + Bonus Spaces + New Furnace & A/C — All for $375,000! Priced to sell and offering plenty of room to spread out! This 4-bedroom, 2-bath home offers 1,678 square feet and a unique, flexible floor plan with spaces that can adapt to your lifestyle. The former garage has been thoughtfully converted to provide a spacious separate dining room along with additional workshop, hobby, and storage areas—perfect for crafting, projects, a home office, workout space, or simply extra room to organize. Inside, you’ll find bright, sunny rooms, newer stainless-steel appliances, central air conditioning, and the added peace of mind of a NEW furnace and A/C. The primary bedroom offers its own separate sitting area, providing another versatile space that could easily serve as a home office, nursery, reading room, dressing area, or private retreat. Step outside to a spacious backyard with mature trees, a large patio perfect for summer barbecues and entertaining, plus a large storage shed for all your outdoor gear and equipment. Class 4 roof shingles add another valuable feature to this well-equipped home. Conveniently located with easy access to Fort Carson and Peterson Space Force Base, as well as shopping, dining, schools, and everyday amenities. With 4 bedrooms, generous living space, multiple flexible-use areas, major mechanical updates, and a price of $375,000, this home offers a lot of possibilities for the price. Come see how you can make this unique floor plan work for you!
| 6 hours ago | Listing updated with changes from the MLS® | |
| 16 hours ago | Listing first seen on site |

The real estate listing information and related content displayed on this site is provided exclusively for consumers’ personal, non-commercial use and may not be used for any purpose other than to identify prospective properties consumers may be interested in purchasing. This information and related content is deemed reliable but is not guaranteed accurate by the Pikes Peak REALTOR® Services Corp d/b/a elevateMLS. Copyright 2026
Last checked: 2026-10-01 10:04 PM UTC
Footer

Get Started on the Home Search Now!

Veteran Owned. Community Focused.
Meet our team of Colorado Springs Military Realtors:







