
Colorado Springs Military Realtors and Military Relocation Professionals
The Warner Group
525 Mesa Vista CourtColorado Springs, CO 80904
Due to the health concerns created by Coronavirus we are offering personal 1-1 online video walkthough tours where possible.
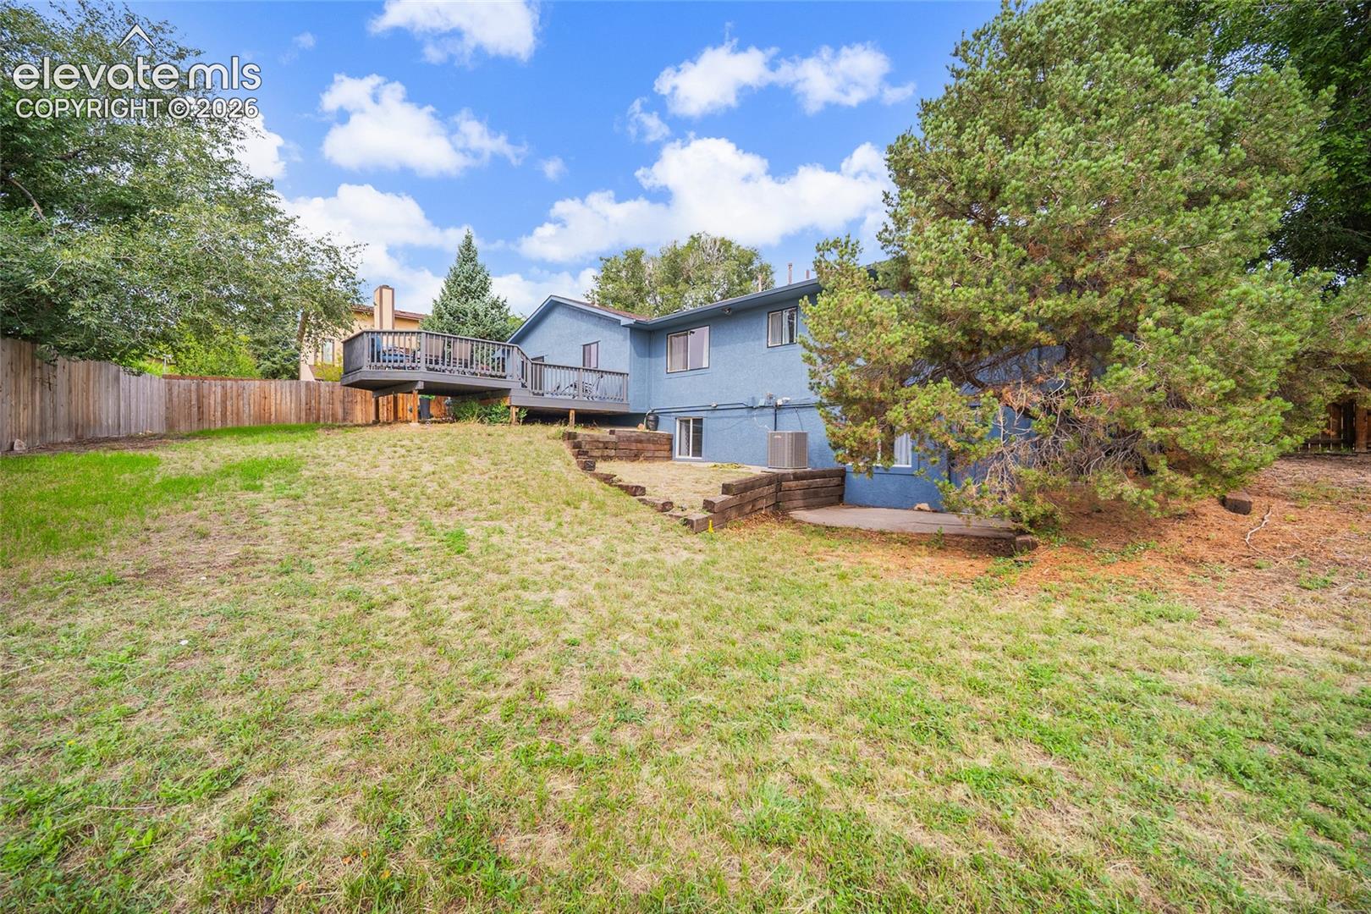
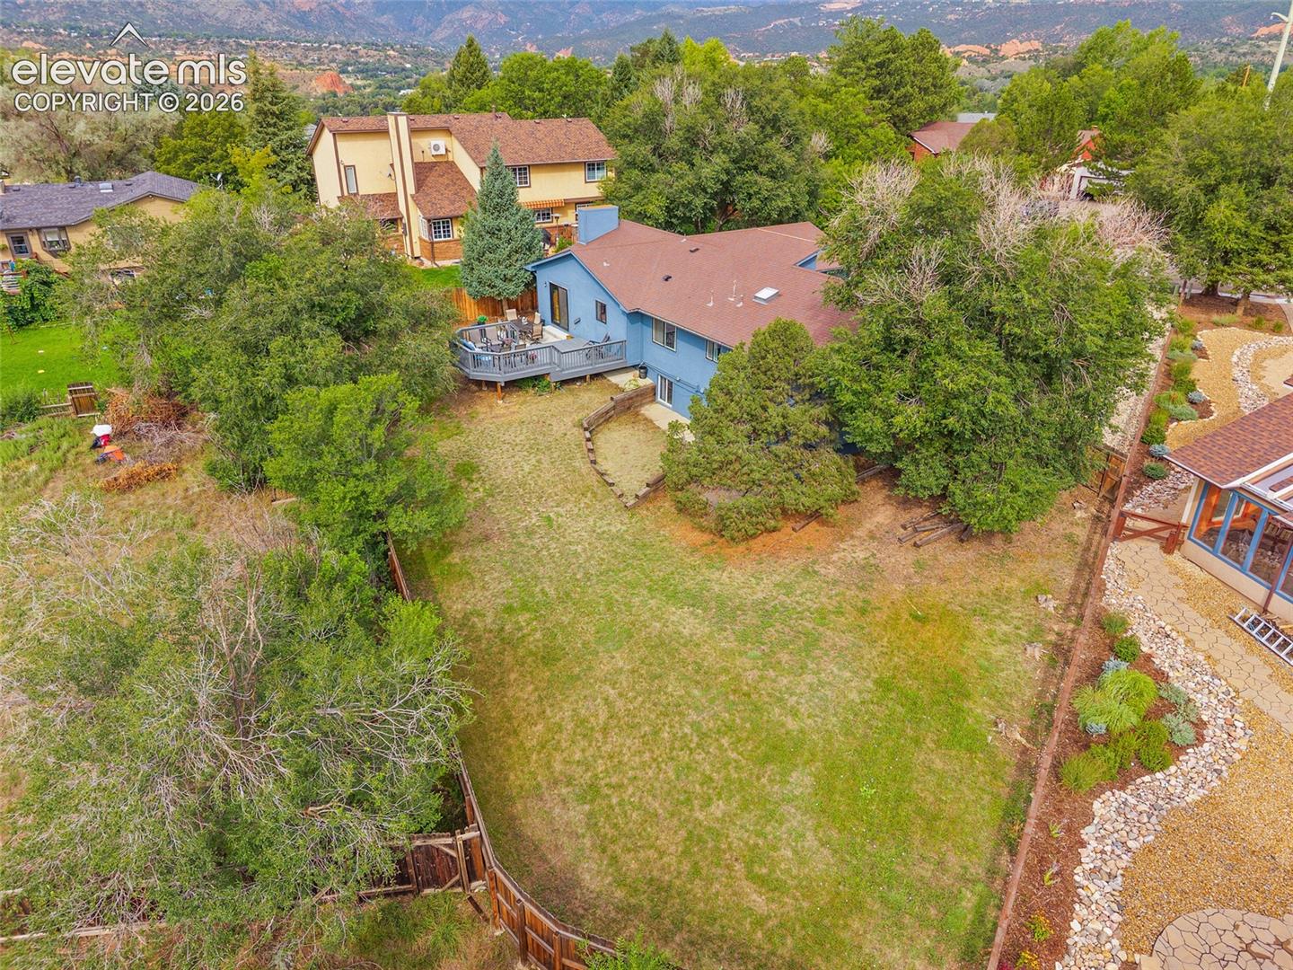
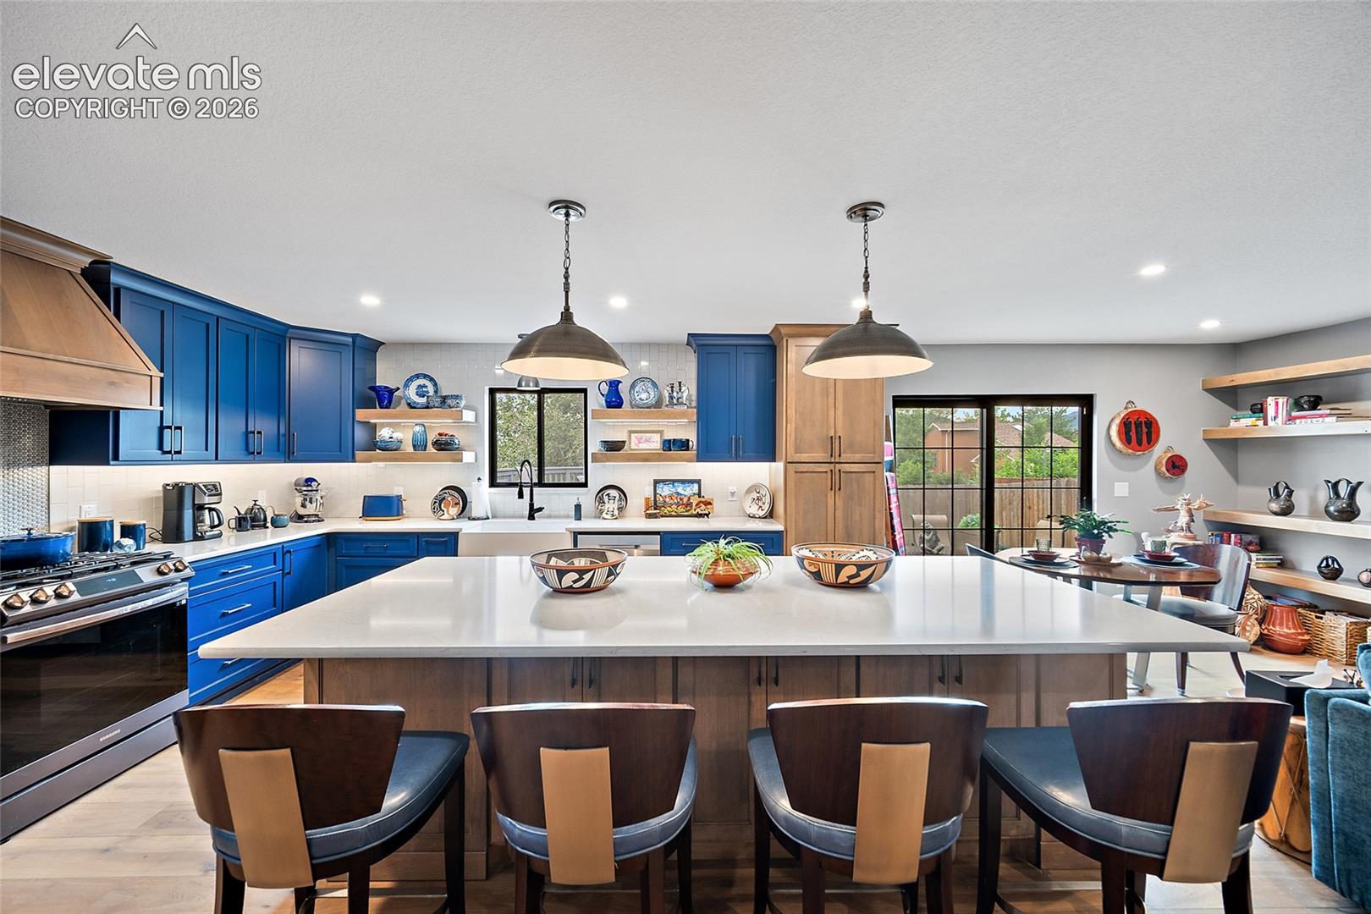

Tucked on a private street in Panorama Estates, this ranch pairs mid-century modern lines with a head-to-toe remodel — original character kept, everything else brought current. The front yard is mostly xeriscaped and a privacy fence closes in the large backyard. Inside, vaulted ceilings and skylights spill light across wood plank floors and five-panel doors (all brand new by the way) — and not a square inch of popcorn ceiling anywhere. The kitchen is a complete custom remodel and it's the heart of the house: gas stove, stainless appliances, built-in drawer microwave, a large center island, and more cabinet space than most people know what to do with. Just off it, a sitting room with fireplace for the mornings you don't want to go anywhere. Three bedrooms sit on the main level. The primary has a large walk-in closet and its own 3/4 bath; a full bath in the hallway serves the other two bedrooms. Main-level laundry closet with the LG stacked washer and dryer included. The finished walk-out basement adds a fourth bedroom, a 3/4 bath, and a dry bar with fridge. The pool table stays, and so does the garage freezer. Out back, the yard opens to partial front range views — the kind of evening light that keeps people outside longer than they planned. Over 3,000 finished square feet, 4 bedrooms, 3 baths, attached two-car garage. The unglamorous work is already done: furnace (Feb 2026), A/C (April 2026), water heater (2026), all outlets and the electrical panel updated, and ducts cleaned 2026 ... the only new thing it needs now is a new homeowner!
| 12 hours ago | Listing updated with changes from the MLS® | |
| 12 hours ago | Listing first seen on site |

The real estate listing information and related content displayed on this site is provided exclusively for consumers’ personal, non-commercial use and may not be used for any purpose other than to identify prospective properties consumers may be interested in purchasing. This information and related content is deemed reliable but is not guaranteed accurate by the Pikes Peak REALTOR® Services Corp d/b/a elevateMLS. Copyright 2026
Last checked: 2026-09-09 11:20 AM UTC
Footer

Get Started on the Home Search Now!

Veteran Owned. Community Focused.
Meet our team of Colorado Springs Military Realtors:








Did you know? You can invite friends and family to your search. They can join your search, rate and discuss listings with you.