
Colorado Springs Military Realtors and Military Relocation Professionals
The Warner Group
4121 Marble DriveLongmont, CO 80504
Due to the health concerns created by Coronavirus we are offering personal 1-1 online video walkthough tours where possible.
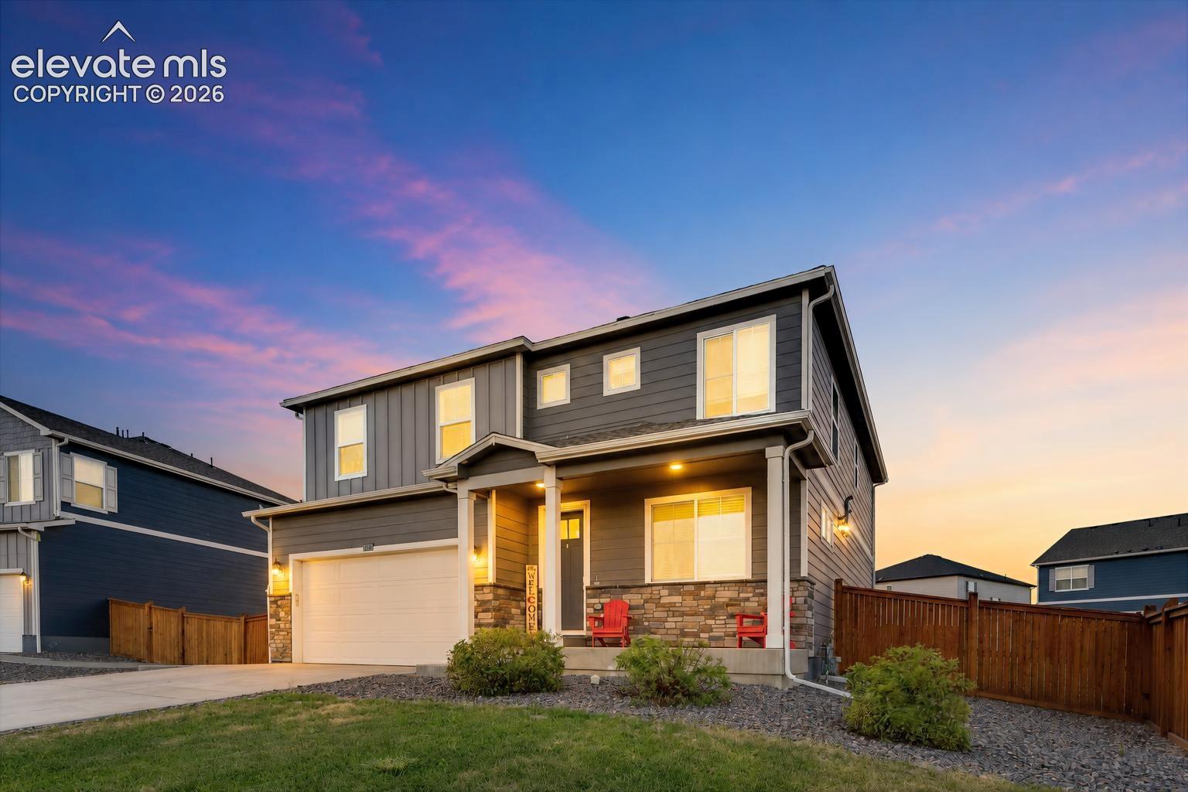
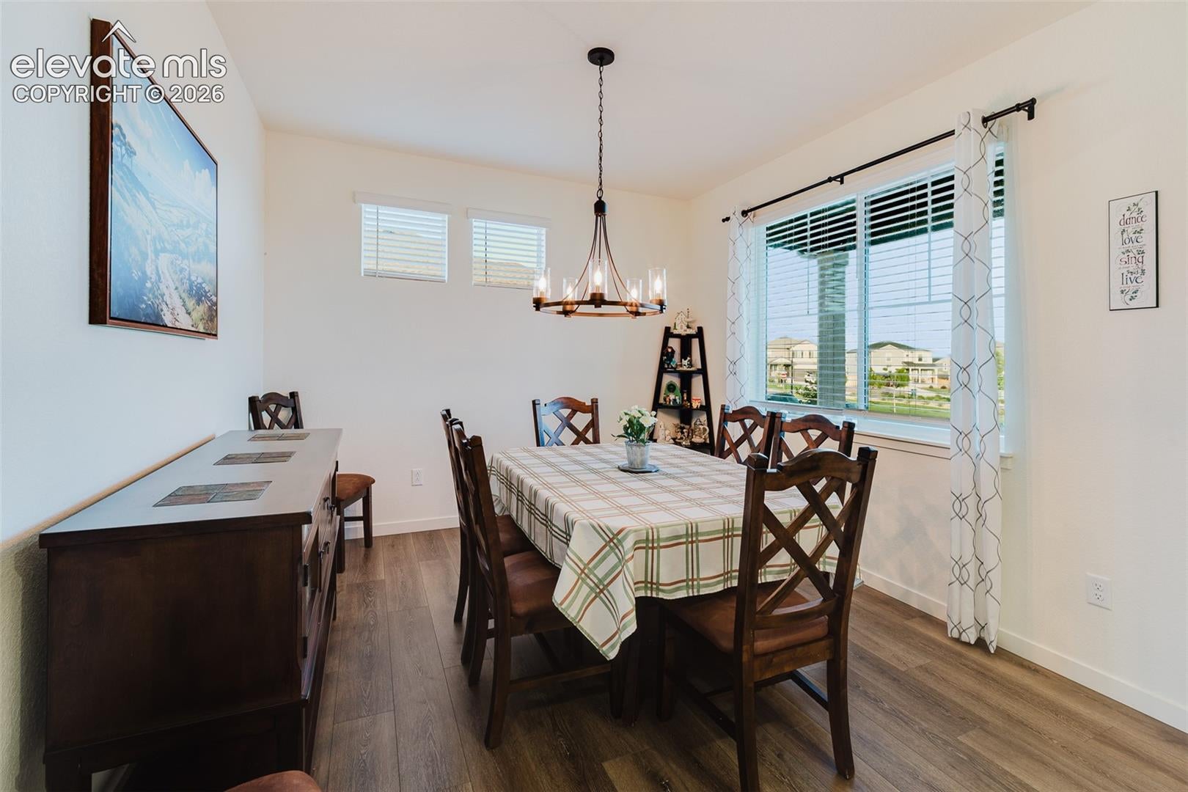
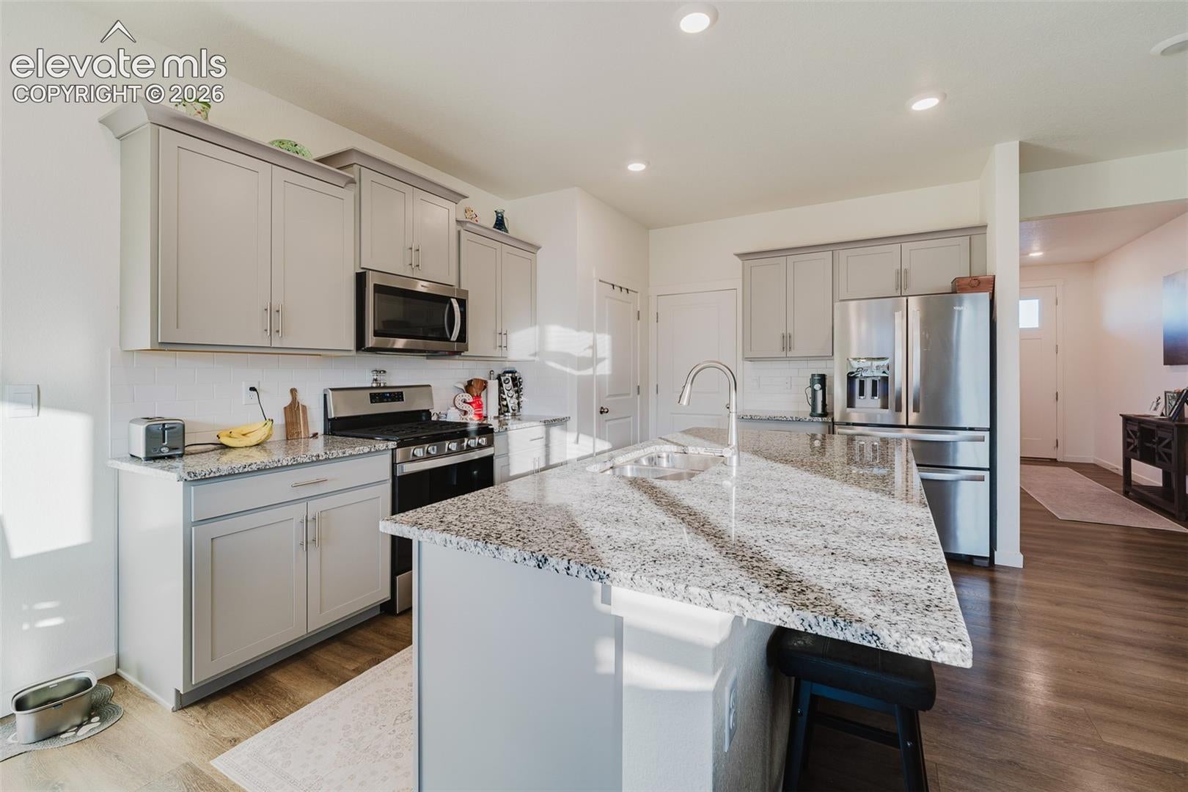
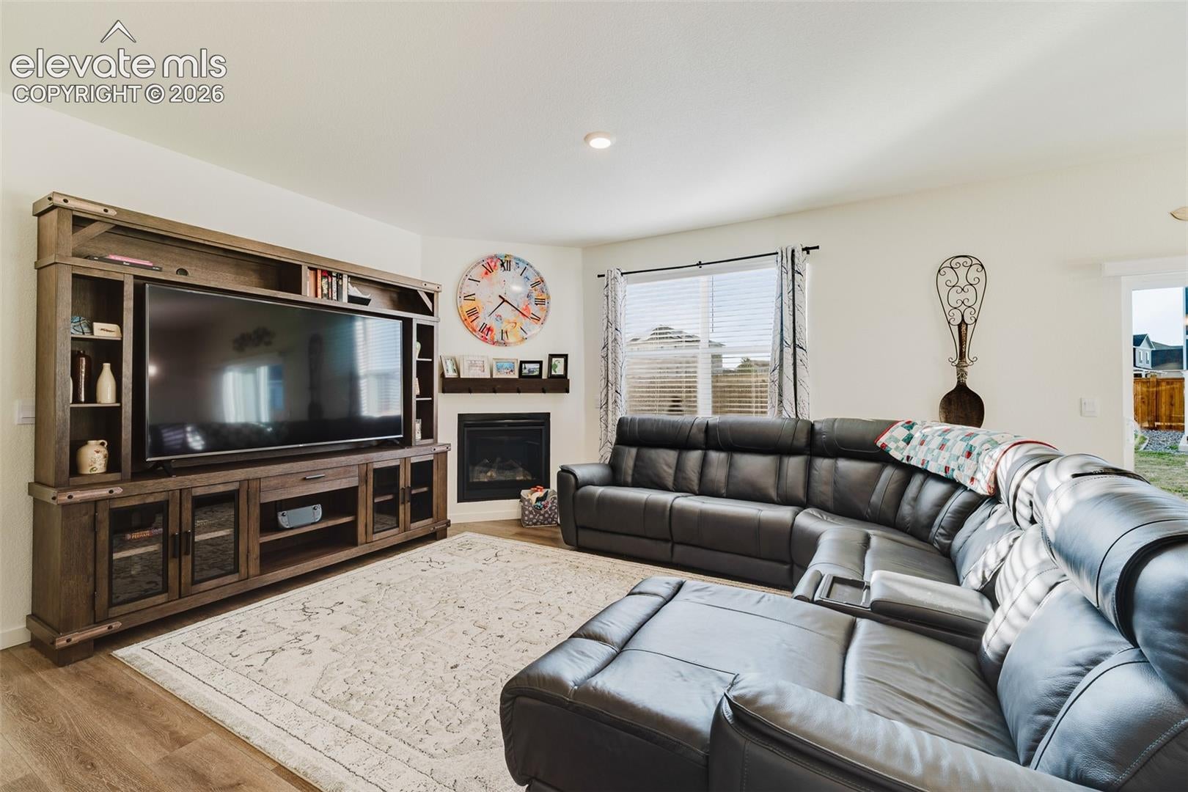
This exceptional Lakeside Canyon home is designed for the way people live today offering a balance of comfort, technology, and versatility. Situated on a fenced quarter-acre lot in one of Mead's most desired neighborhoods, this 5BR, 3BA home delivers well designed spaces inside & out. Step onto the welcoming front porch & into a warm, inviting interior. Rich laminate flooring leads through the main living areas. Smart home features simplify everyday life with app-controlled lighting, locks, garage access, thermostat, & video security. Additional upgrades incl whole-home water filtration, central air, hardwired connectivity, a tankless water heater, & keyless entry. The heart of this home is an open kitchen & living area designed for coming together. Granite countertops, stainless steel appliances, abundant cabinetry, a pantry, & large center island create a practical & attractive space. Nearby, a formal dining room provides flexibility for entertaining, while the gas fireplace adds warmth to the living room. A main-level BR & full bath offer ideal accommodations for guests, multi-generational living, or a home office. Upstairs, the loft serves as an additional family room, study space, or recreation area. The spacious primary suite features a walk-in closet & a beautifully appointed bath with dual vanities & oversized tiled shower. Three additional bedrooms, a full bath, & an upstairs laundry room complete the upper level. Outdoors, enjoy summer BBQs on the expansive patio, plenty of lawn space for play, & a storage shed for tools & toys. Residents of Lakeside Canyon enjoy walking trails, playgrounds, & a dog park, with schools, shopping, dining, & outdoor recreation just minutes away. St. Vrain State Park & Union Reservoir provide easy access to fishing, boating, & hiking for outdoor enthusiasts. Move-in ready & loaded with upgrades, this is a home that makes everyday living easier while offering the space to grow, entertain, & create lasting memories.
| 3 days ago | Listing updated with changes from the MLS® | |
| 3 weeks ago | Price changed to $540,000 | |
| 2 months ago | Listing first seen on site |

The real estate listing information and related content displayed on this site is provided exclusively for consumers’ personal, non-commercial use and may not be used for any purpose other than to identify prospective properties consumers may be interested in purchasing. This information and related content is deemed reliable but is not guaranteed accurate by the Pikes Peak REALTOR® Services Corp d/b/a elevateMLS. Copyright 2026
Last checked: 2026-09-28 03:08 AM UTC
Footer

Get Started on the Home Search Now!

Veteran Owned. Community Focused.
Meet our team of Colorado Springs Military Realtors:







