
Colorado Springs Military Realtors and Military Relocation Professionals
The Warner Group
432 W Rockrimmon Boulevard BColorado Springs, CO 80919
Due to the health concerns created by Coronavirus we are offering personal 1-1 online video walkthough tours where possible.
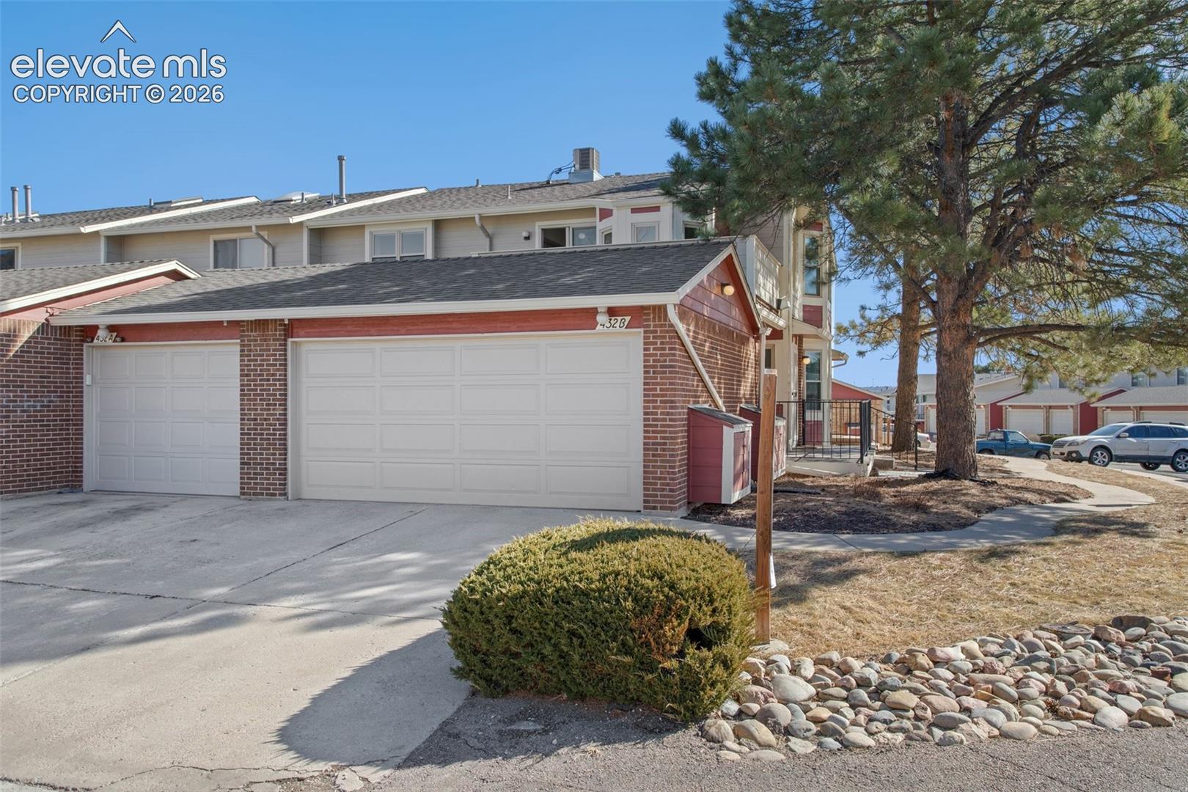
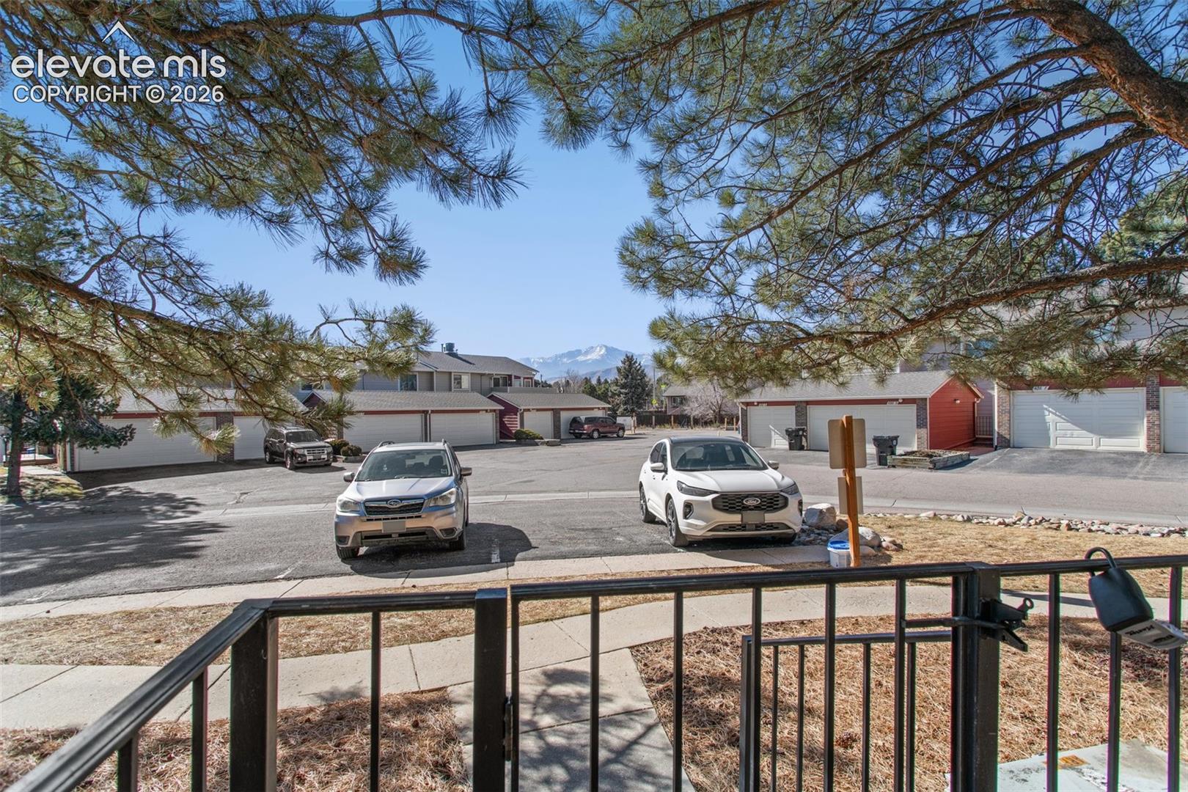
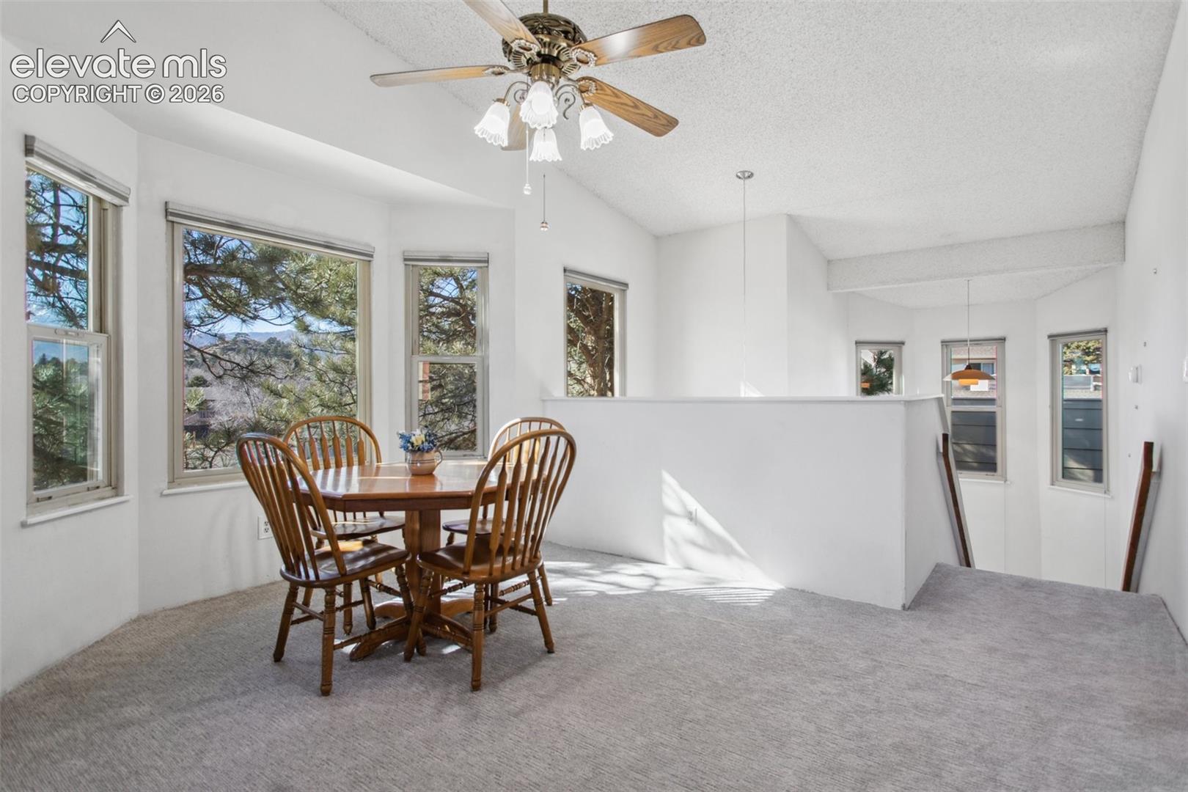
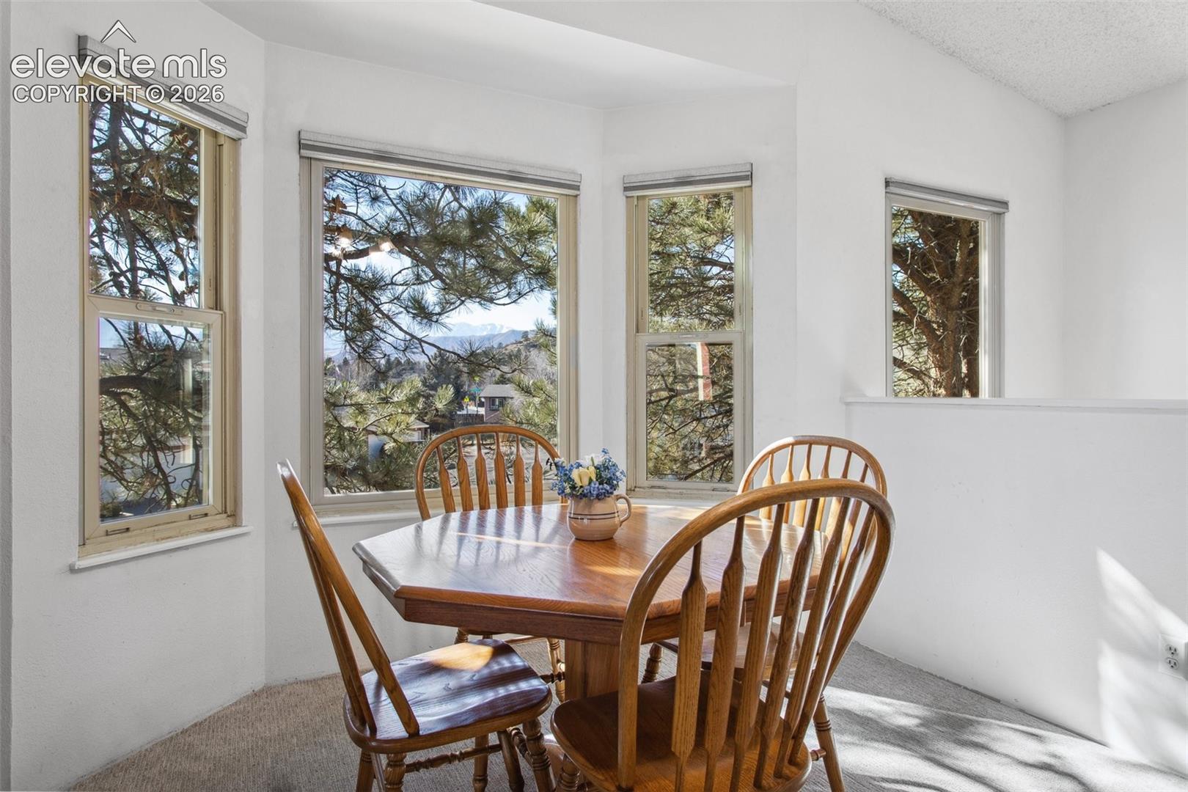
***See the Amazing Video at the Virtual Tour Link on the listing*** Beautiful end-unit townhome in the heart of the Rockrimmon neighborhood! Nestled in a peaceful, park-like setting with mature trees and mountain views, this home offers both comfort and convenience in the award-winning Academy D20 School District. Step inside to soaring two-story ceilings in the entryway, filling the home with natural light from the huge windows. The upper level layout maximizes both space and functionality with ample storage throughout. Vaulted ceilings, newer carpet, and bottom-up/top-down blinds for privacy and ambiance. Well-equipped kitchen includes all major appliances and opens to a private balcony, ideal for enjoying your morning coffee in the quiet community. The dining room has a bay window allowing views of Pikes Peak! The primary suite includes a skylight in the bathroom, flooding the space with natural light. Both bedroom suites feature charming window seats and generous closet space. Enjoy in unit laundry with Washer & Dryer included. This unit includes a 2 car garage, offering secure storage for your vehicle and additional belongings. The attached garage offers even more convenience with an extra freezer and refrigerator, plus direct access to the iron-fenced patio, which extends to both the front entrance and garage. Residents enjoy fantastic community amenities, including a clubhouse, indoor pool, exercise room, sports courts, and walking paths. With a serene forest-like setting and easy access to parks, shopping, and dining, this home is a rare find! Don’t miss out—schedule your showing today!
| a week ago | Listing updated with changes from the MLS® | |
| a month ago | Listing first seen on site |

The real estate listing information and related content displayed on this site is provided exclusively for consumers’ personal, non-commercial use and may not be used for any purpose other than to identify prospective properties consumers may be interested in purchasing. This information and related content is deemed reliable but is not guaranteed accurate by the Pikes Peak REALTOR® Services Corp d/b/a elevateMLS. Copyright 2026
Last checked: 2026-09-27 01:26 PM UTC
Footer

Get Started on the Home Search Now!

Veteran Owned. Community Focused.
Meet our team of Colorado Springs Military Realtors:







