
Colorado Springs Military Realtors and Military Relocation Professionals
The Warner Group
101 N Tejon Street 460Colorado Springs, CO 80903
Due to the health concerns created by Coronavirus we are offering personal 1-1 online video walkthough tours where possible.
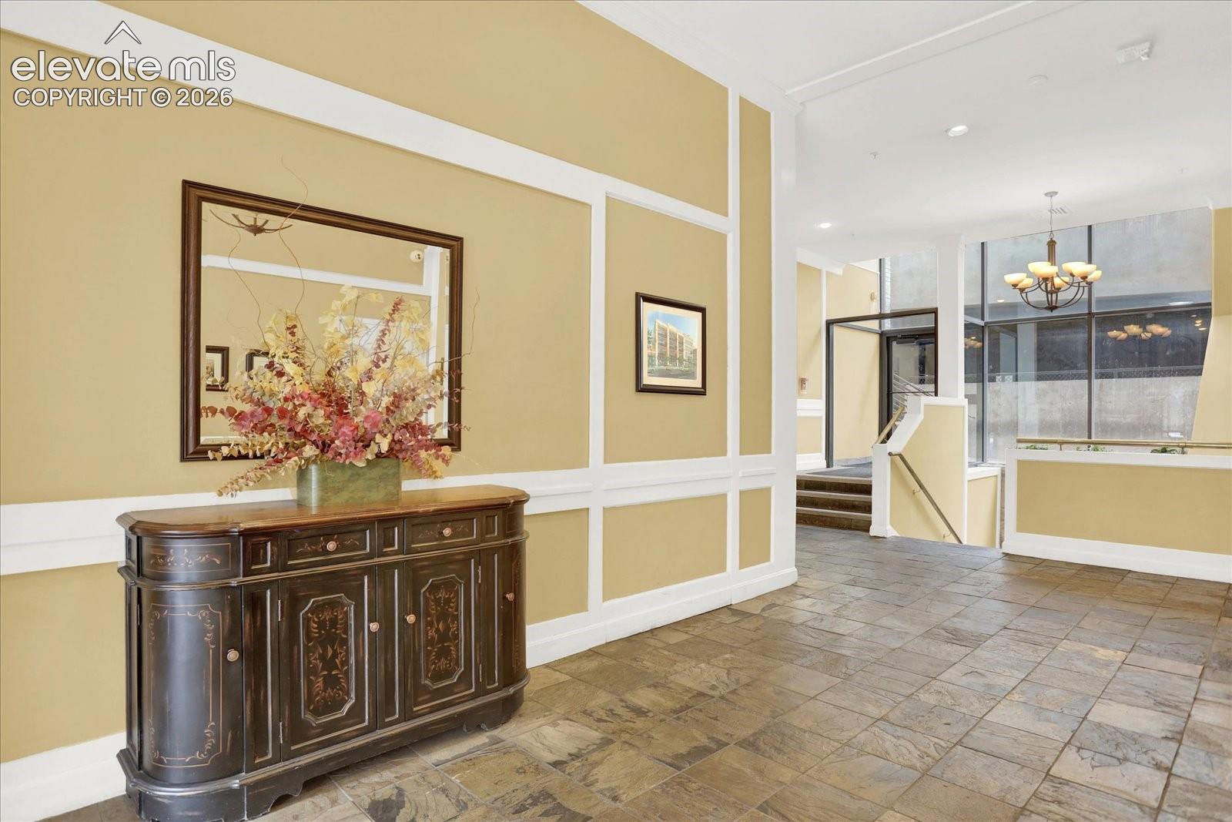
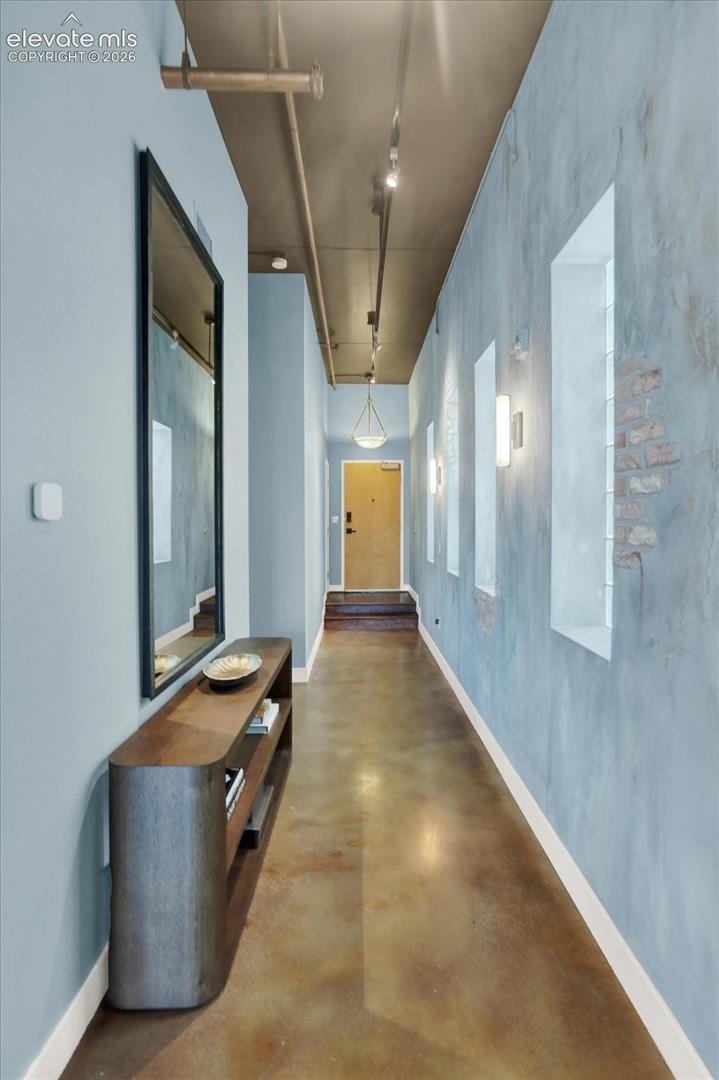
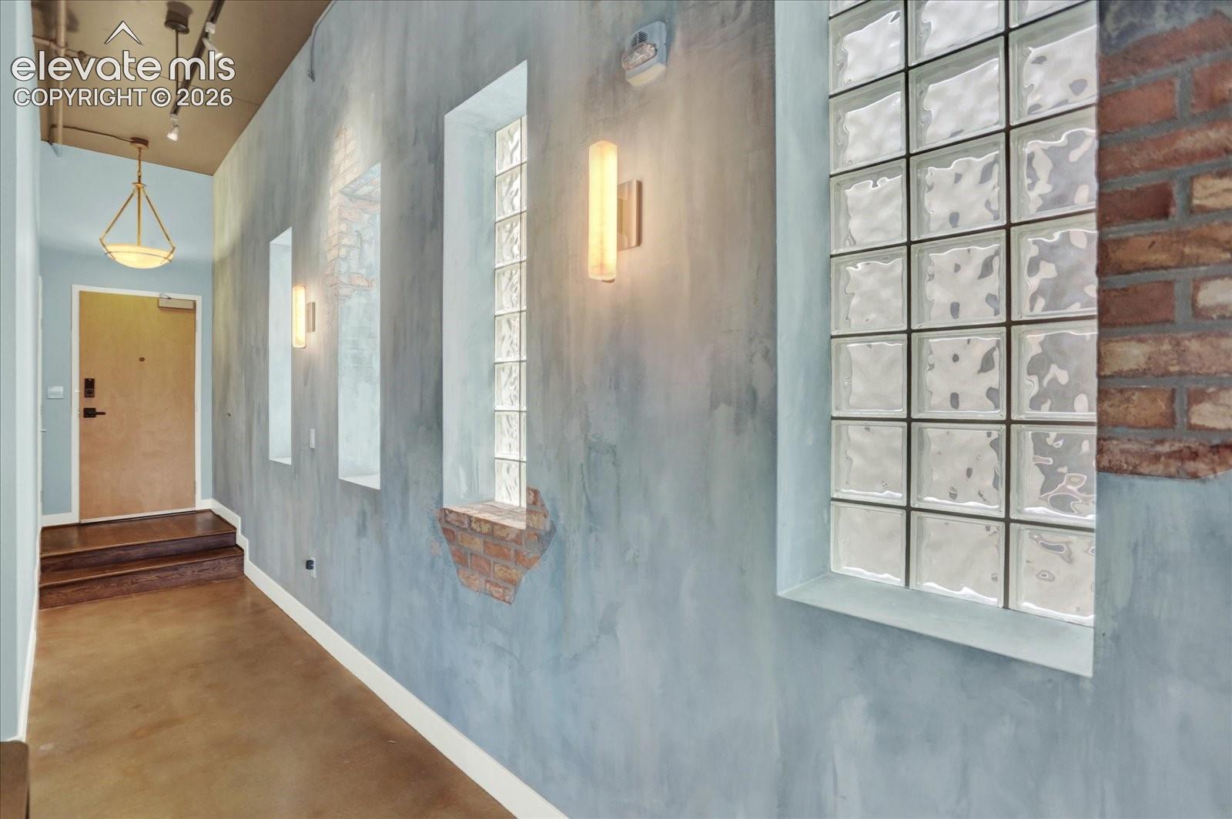
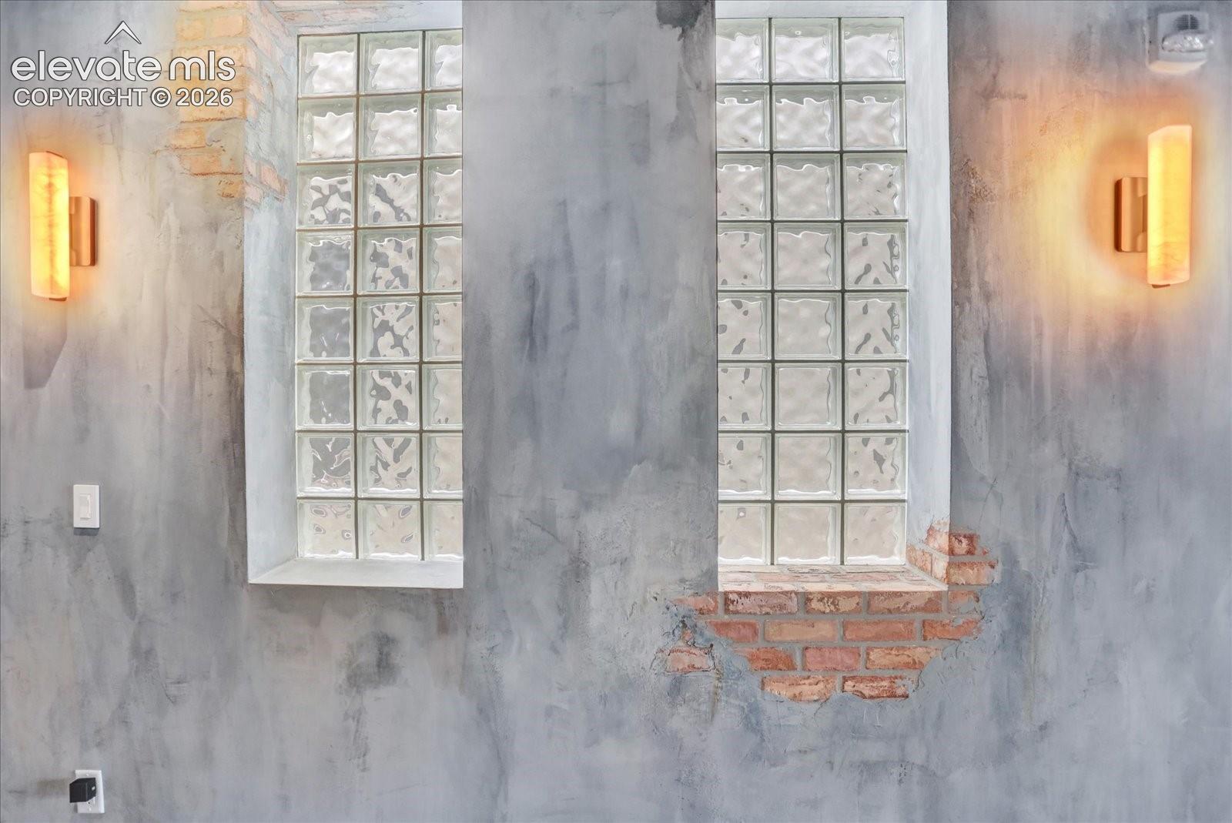
Enjoy premier loft living and stunning mountain scenery from this top-floor, end-unit residence located in downtown Colorado Springs. Take in impressive views of Pikes Peak right from your private balcony, with both the business and arts districts conveniently close by. Inside, the spacious 2 bedroom, 2 bathroom layout combines industrial elements such as high ceilings, exposed brick, and polished concrete with modern touches and custom wall finishes. The open living space features a gas fireplace and connects effortlessly to a gourmet kitchen that includes granite countertops, a gas range, double ovens, refrigerator, dishwasher, tile backsplash, and under-cabinet lighting. The primary suite is spacious, offering a walk-in closet and an en-suite bathroom, while the second bedroom provides a full wall of exposed brick—ideal for guests or office space. Additional features include in-unit laundry, a storage unit, soundproof walls and a dedicated parking spot in the secure attached garage. With its unique style, prime location, panoramic mountain and city vistas, this loft is a rare chance to own a one-of-a-kind downtown home.
| 4 weeks ago | Listing updated with changes from the MLS | |
| 4 weeks ago | Listing first seen on site |

The real estate listing information and related content displayed on this site is provided exclusively for consumers’ personal, non-commercial use and may not be used for any purpose other than to identify prospective properties consumers may be interested in purchasing. This information and related content is deemed reliable but is not guaranteed accurate by the Pikes Peak REALTOR® Services Corp d/b/a elevateMLS. Copyright 2026
Last checked: 2026-11-11 02:09 PM UTC
Footer

Get Started on the Home Search Now!

Veteran Owned. Community Focused.
Meet our team of Colorado Springs Military Realtors:








Did you know? You can invite friends and family to your search. They can join your search, rate and discuss listings with you.