
Colorado Springs Military Realtors and Military Relocation Professionals
The Warner Group
10621 Castor DriveColorado Springs, CO 80925
Due to the health concerns created by Coronavirus we are offering personal 1-1 online video walkthough tours where possible.
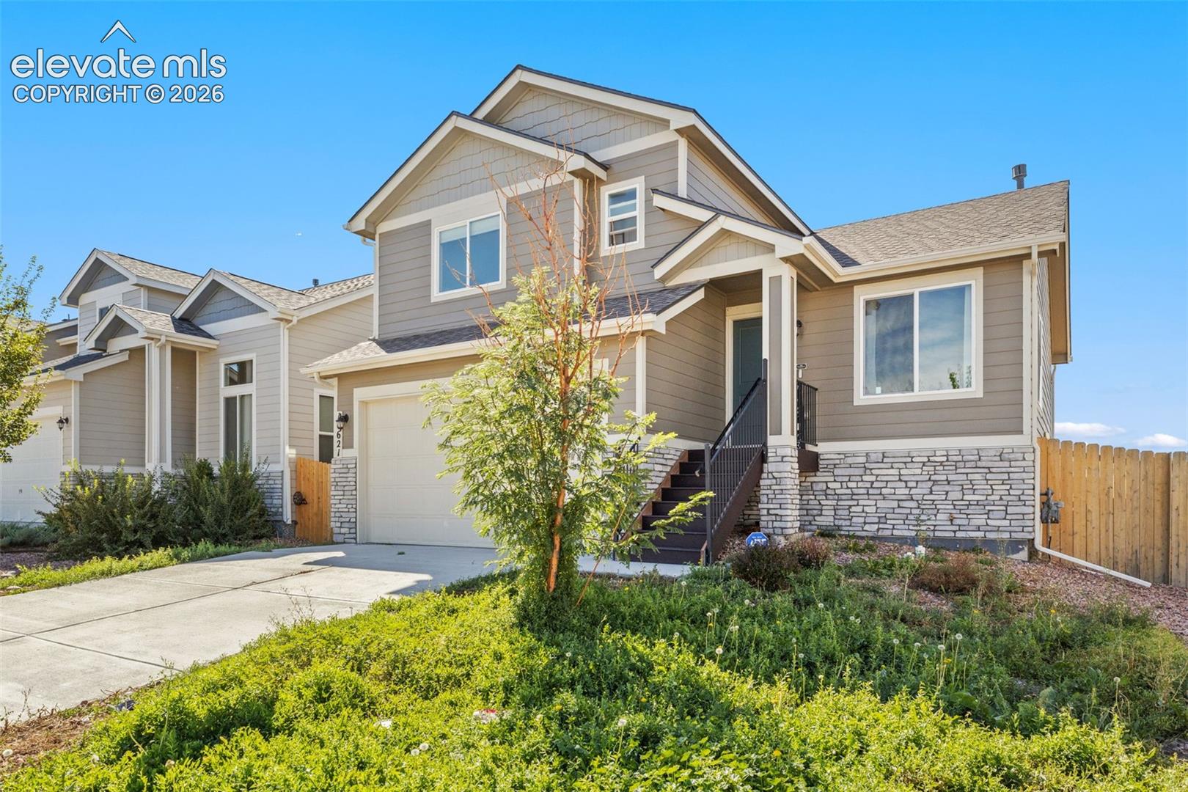
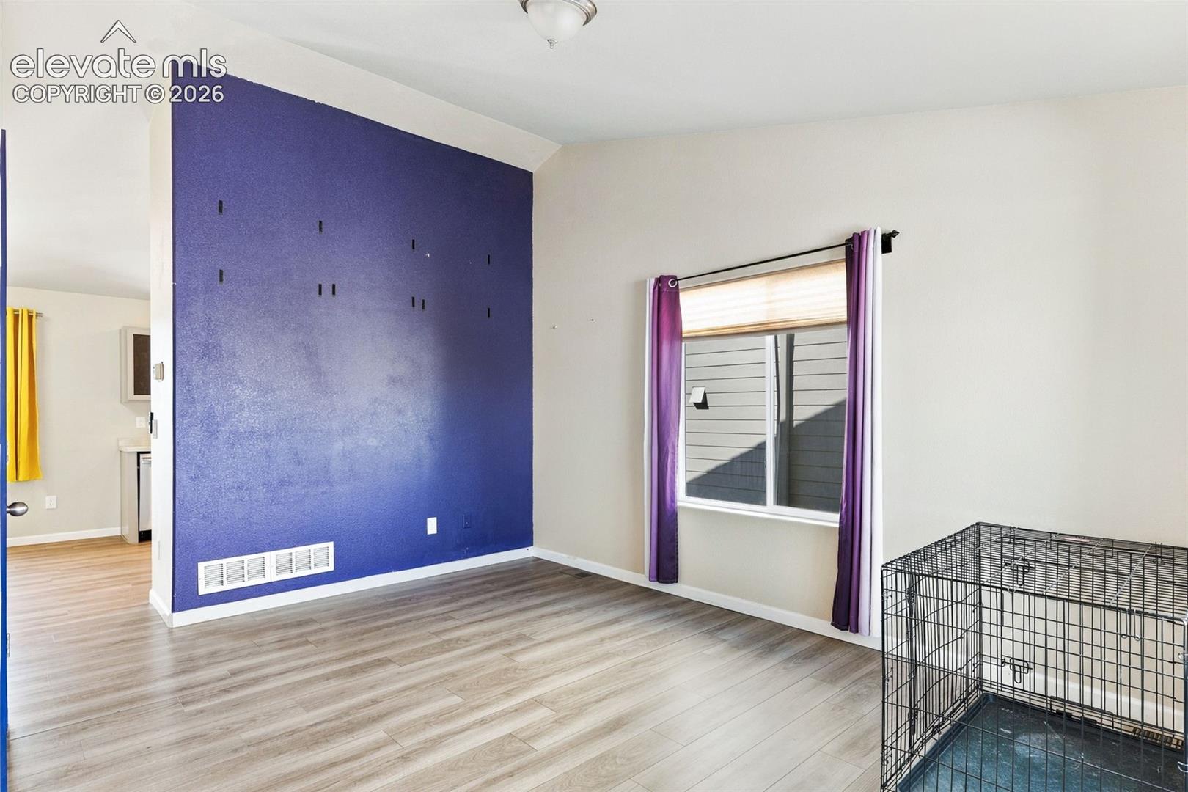
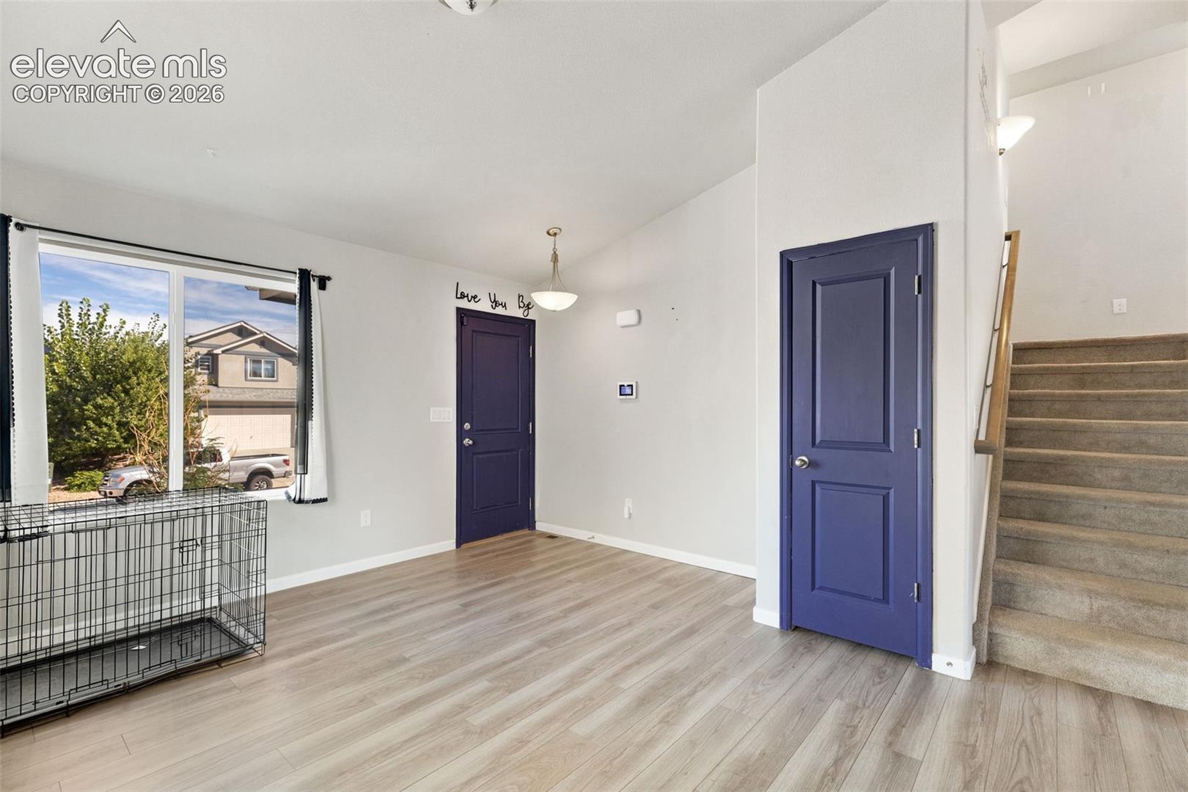
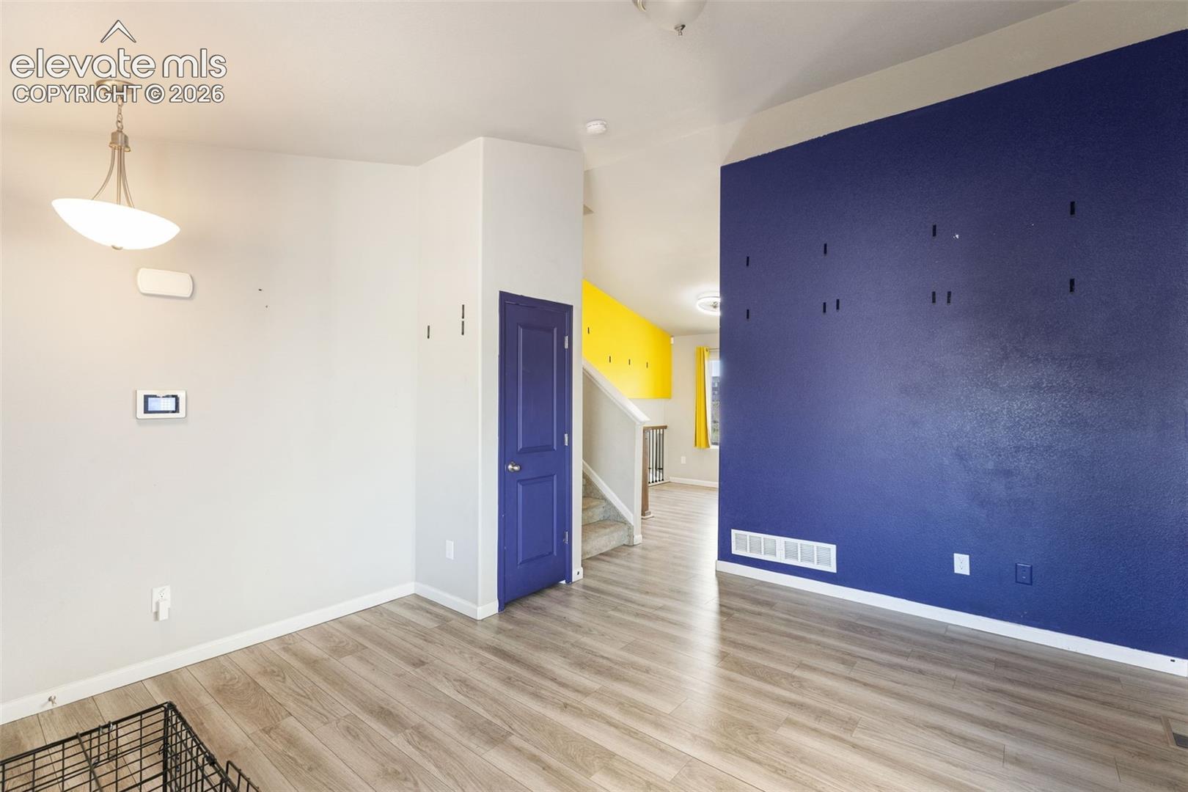
Welcome home to this lovely property in the sought-after Lorson Ranch community. Designed for both everyday living and effortless entertaining, this home offers space, style, and functionality at every turn. Step inside to find durable, low-maintenance luxury vinyl flooring flowing through the main living areas. A cozy fireplace anchors the living room, creating the perfect spot to unwind after a long day. The kitchen is functional with a large pantry and stainless steel appliances. Upstairs, you will find three well-sized bedrooms and two bathrooms. The finished basement level adds even more versatility with a fourth bedroom, bathroom, and a bonus flex space ready to become a home gym, media room, playroom, or whatever suits your lifestyle. Outside, enjoy true peace and privacy with a fully fenced backyard and no rear neighbors, giving you an open, unobstructed feel rarely found in the neighborhood. The attached 2-car garage adds everyday convenience and extra storage.
| 4 days ago | Listing updated with changes from the MLS® | |
| 4 days ago | Price changed to $360,000 | |
| 2 weeks ago | Listing first seen on site |

The real estate listing information and related content displayed on this site is provided exclusively for consumers’ personal, non-commercial use and may not be used for any purpose other than to identify prospective properties consumers may be interested in purchasing. This information and related content is deemed reliable but is not guaranteed accurate by the Pikes Peak REALTOR® Services Corp d/b/a elevateMLS. Copyright 2026
Last checked: 2026-09-27 10:42 AM UTC
Footer

Get Started on the Home Search Now!

Veteran Owned. Community Focused.
Meet our team of Colorado Springs Military Realtors:







