
Colorado Springs Military Realtors and Military Relocation Professionals
The Warner Group
2270 Pikes Peak DriveFlorissant, CO 80816
Due to the health concerns created by Coronavirus we are offering personal 1-1 online video walkthough tours where possible.
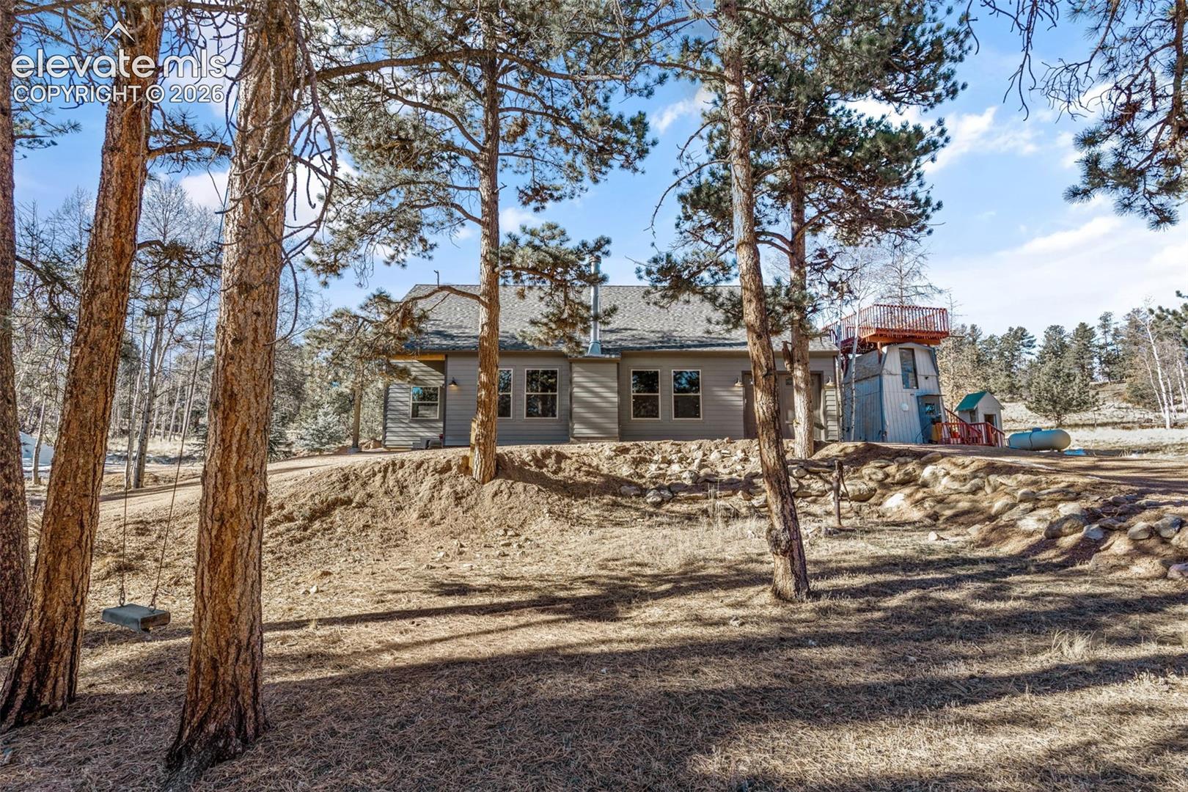
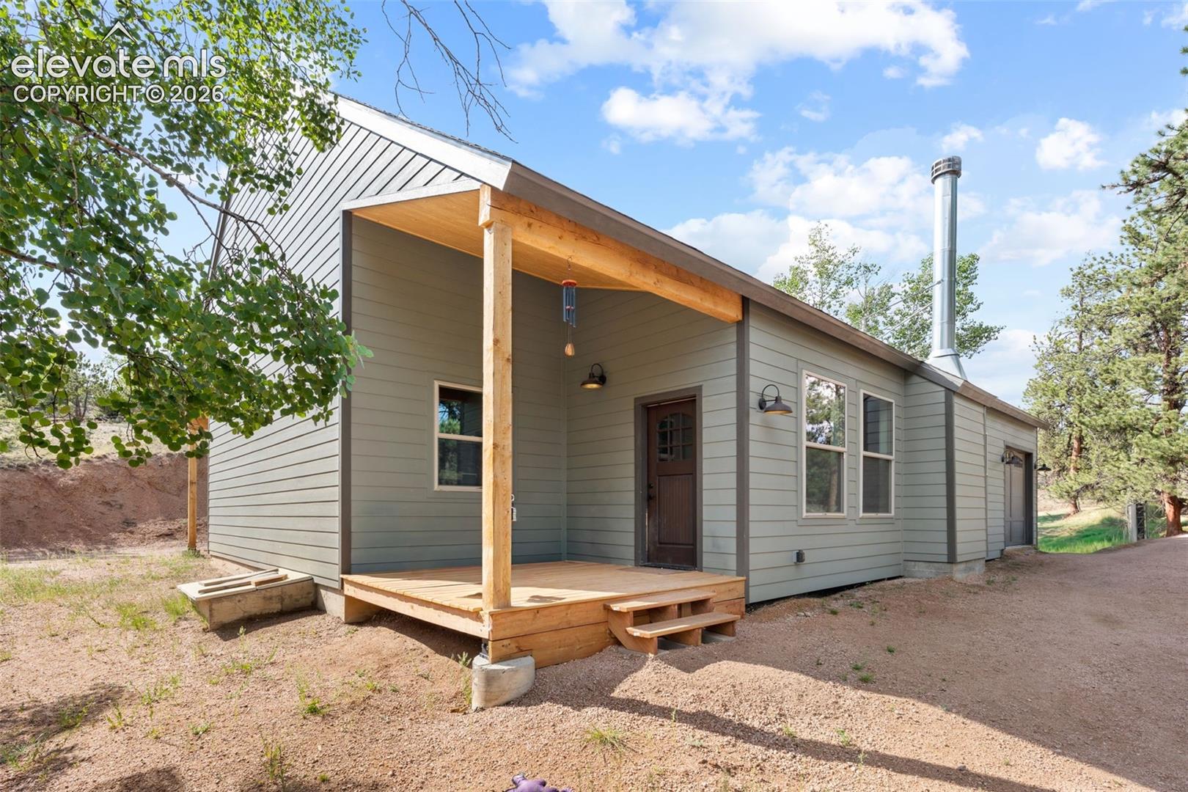
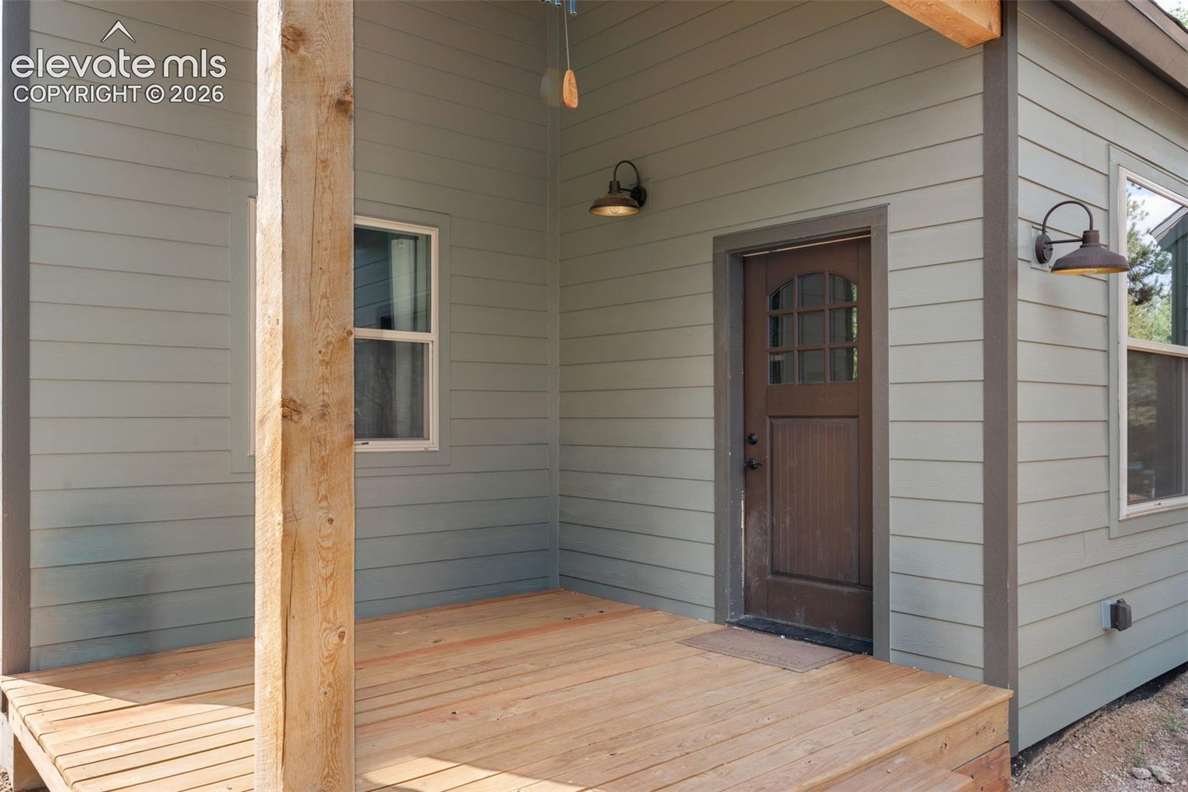
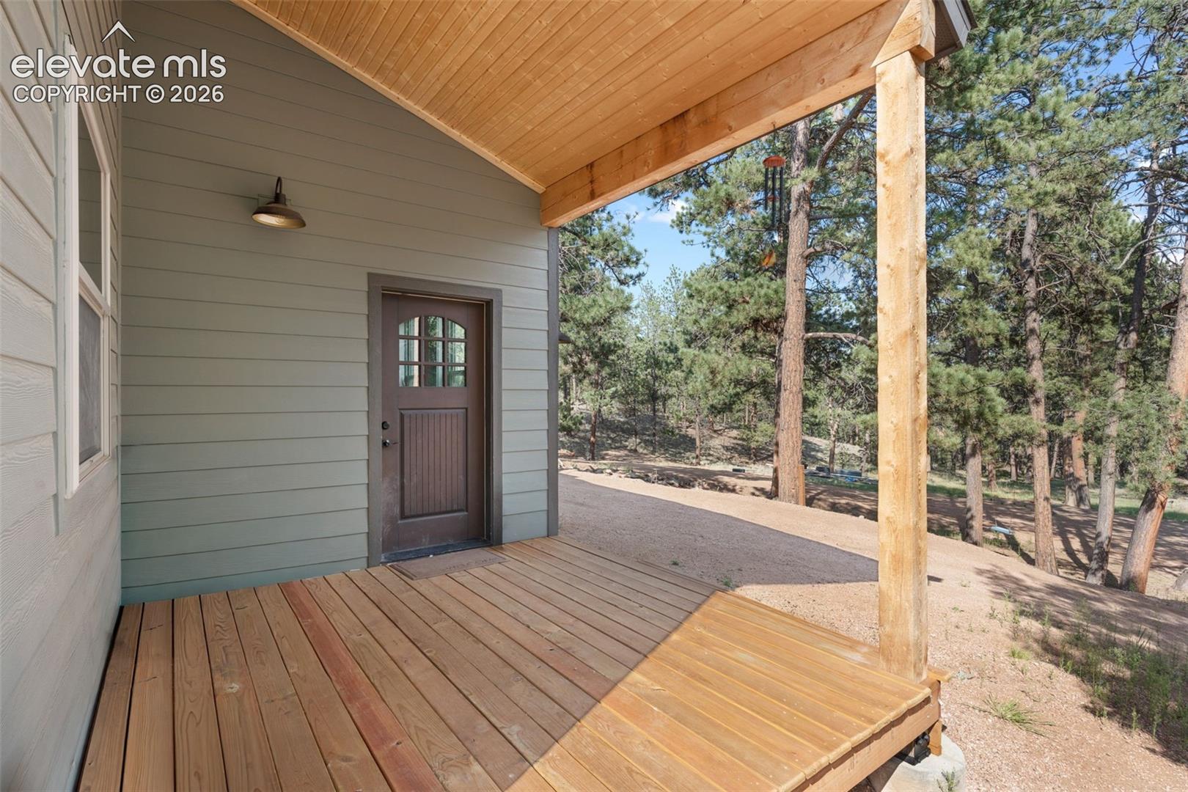
Discover this stunning modern mountain home set on 4 fully usable acres, offering privacy, functionality, and endless possibilities. The home features a large open-concept layout with a cozy wood-burning fireplace—perfect for keeping warm on cool mountain nights. The spacious primary suite includes a double vanity, walk-in closet, and a private sitting area with direct access to the beautiful forested surroundings. In addition to the main home, the property includes an approximately 480 sq ft shed, ideal for potential guest quarters, or workshop/art studio . Utilities are already in place, including a septic system. There is an additional storage unit for storage and other possibilities Enjoy easy access with a circular driveway and ample parking, all surrounded by peaceful, private scenery. This unique property offers limitless potential—mountain living at its best.
| 4 weeks ago | Listing updated with changes from the MLS® | |
| 4 weeks ago | Listing first seen on site |

The real estate listing information and related content displayed on this site is provided exclusively for consumers’ personal, non-commercial use and may not be used for any purpose other than to identify prospective properties consumers may be interested in purchasing. This information and related content is deemed reliable but is not guaranteed accurate by the Pikes Peak REALTOR® Services Corp d/b/a elevateMLS. Copyright 2026
Last checked: 2026-09-27 11:29 AM UTC
Footer

Get Started on the Home Search Now!

Veteran Owned. Community Focused.
Meet our team of Colorado Springs Military Realtors:







