
Colorado Springs Military Realtors and Military Relocation Professionals
The Warner Group
3930 Regency DriveColorado Springs, CO 80906
Due to the health concerns created by Coronavirus we are offering personal 1-1 online video walkthough tours where possible.
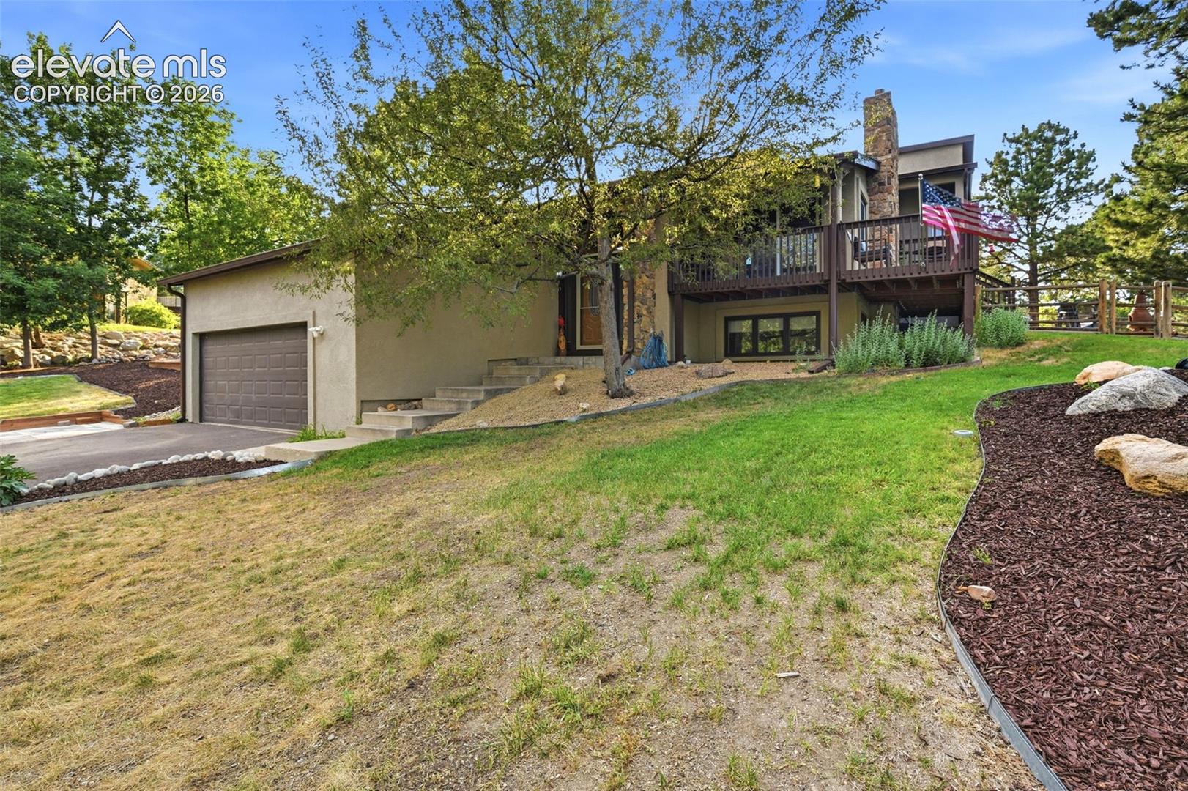
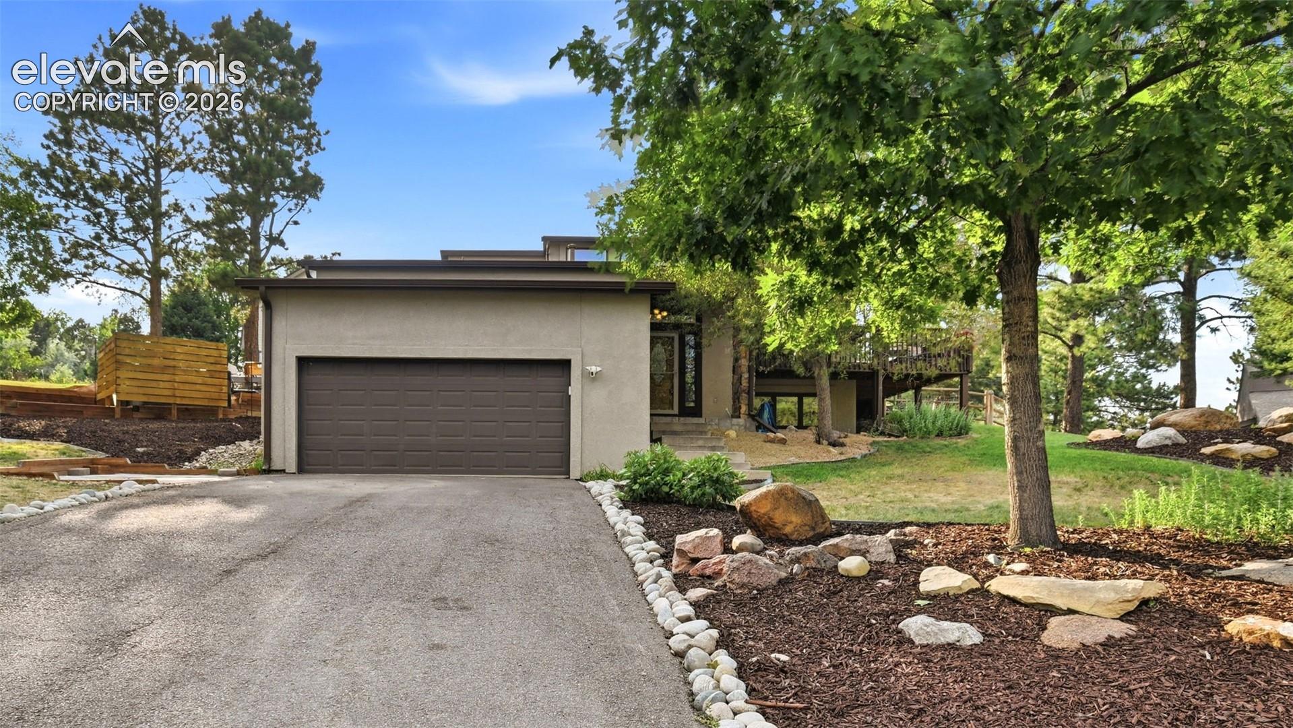
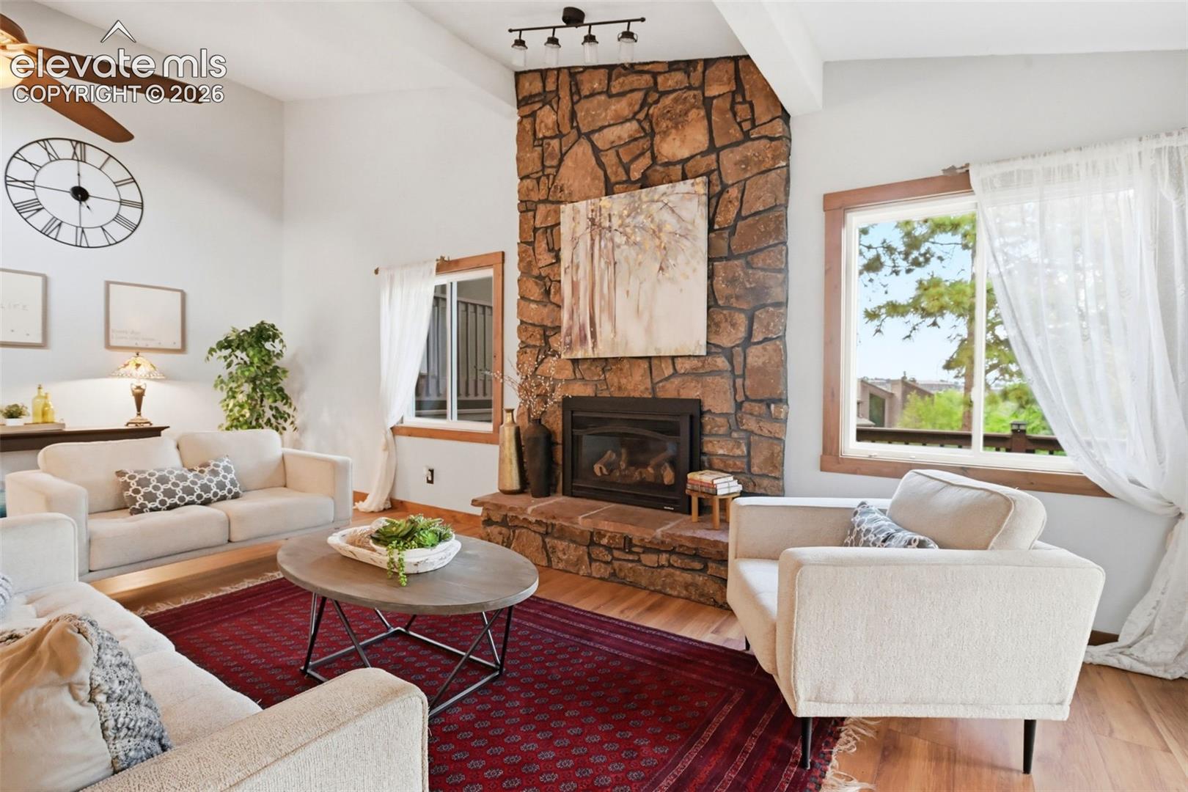
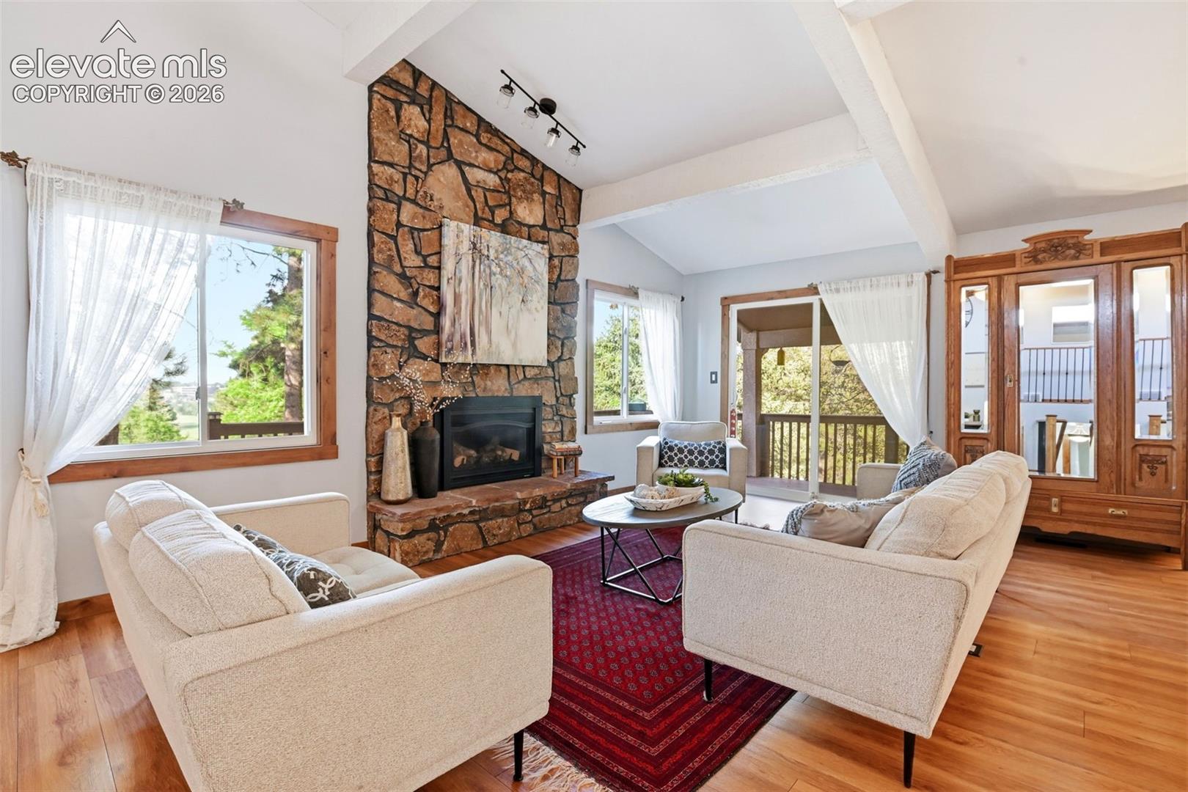
This beautifully updated gem is located in the highly desirable District 12. Nestled in a quiet neighborhood with stunning mountain views. Designed for both comfort and entertaining, the backyard is a true retreat featuring an outdoor bar, spacious seating area, and hot tub—all perfectly positioned to maximize the breathtaking views and exceptional privacy. Inside, the home has been thoughtfully renovated with new flooring, beautifully updated bathrooms, fresh stucco, and new kitchen appliances, making it completely move-in ready. With five bedrooms, there is plenty of space for family, guests, or a dedicated home office. The well-designed floor plan offers an ideal balance of open gathering spaces and private bedroom areas, making it perfect for entertaining while maintaining comfort and privacy. This exceptional home truly embraces the Colorado lifestyle, combining modern updates, spectacular scenery, and inviting indoor and outdoor living spaces.
| 3 weeks ago | Listing updated with changes from the MLS® | |
| 3 weeks ago | Price changed to $885,000 | |
| 3 months ago | Listing first seen on site |

The real estate listing information and related content displayed on this site is provided exclusively for consumers’ personal, non-commercial use and may not be used for any purpose other than to identify prospective properties consumers may be interested in purchasing. This information and related content is deemed reliable but is not guaranteed accurate by the Pikes Peak REALTOR® Services Corp d/b/a elevateMLS. Copyright 2026
Last checked: 2026-09-27 08:30 PM UTC
Footer

Get Started on the Home Search Now!

Veteran Owned. Community Focused.
Meet our team of Colorado Springs Military Realtors:







