Colorado Springs Military Realtors and Military Relocation Professionals
The Warner Group
2845 Brogans Bluff DriveColorado Springs, CO 80919
Due to the health concerns created by Coronavirus we are offering personal 1-1 online video walkthough tours where possible.
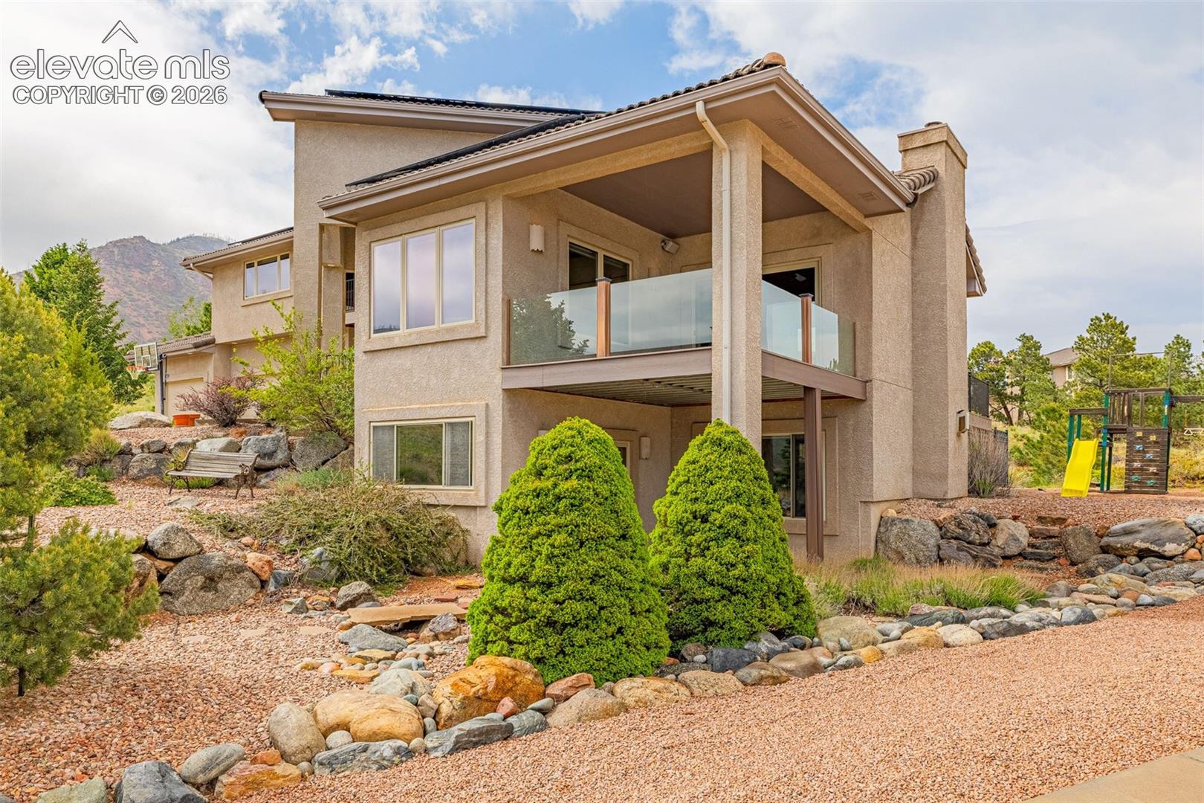
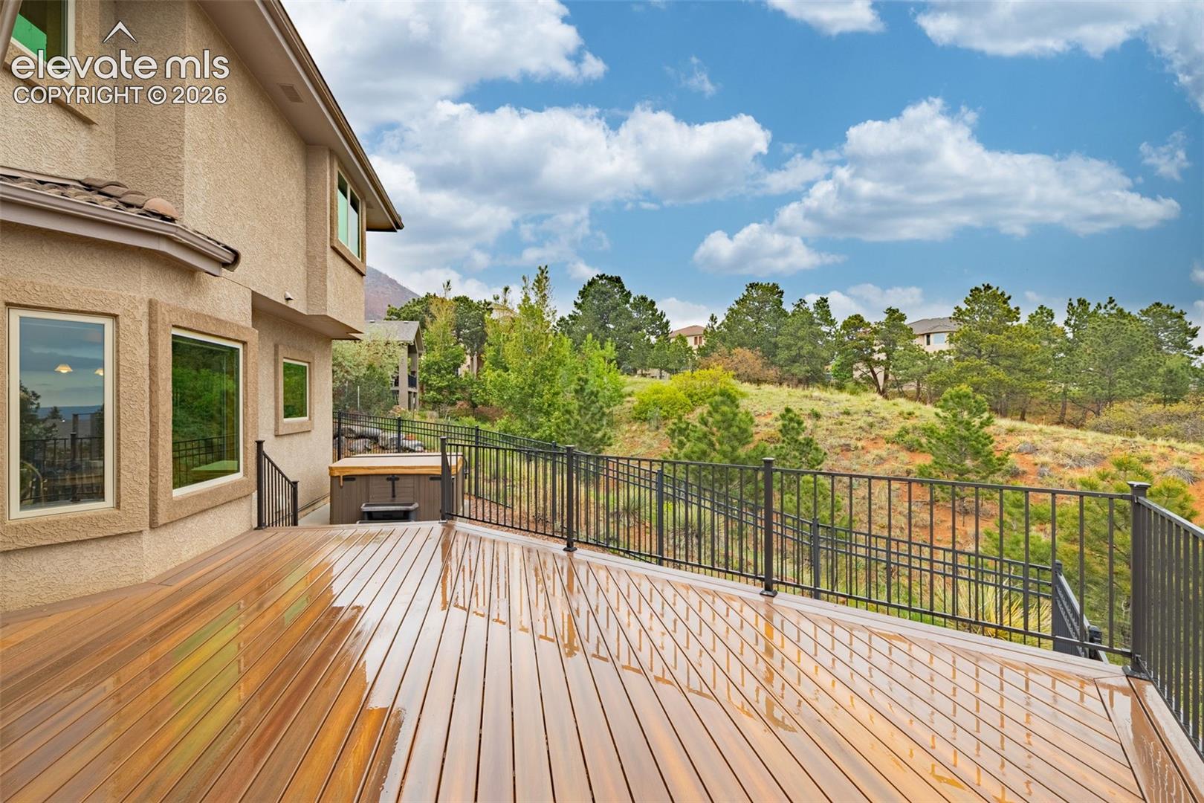
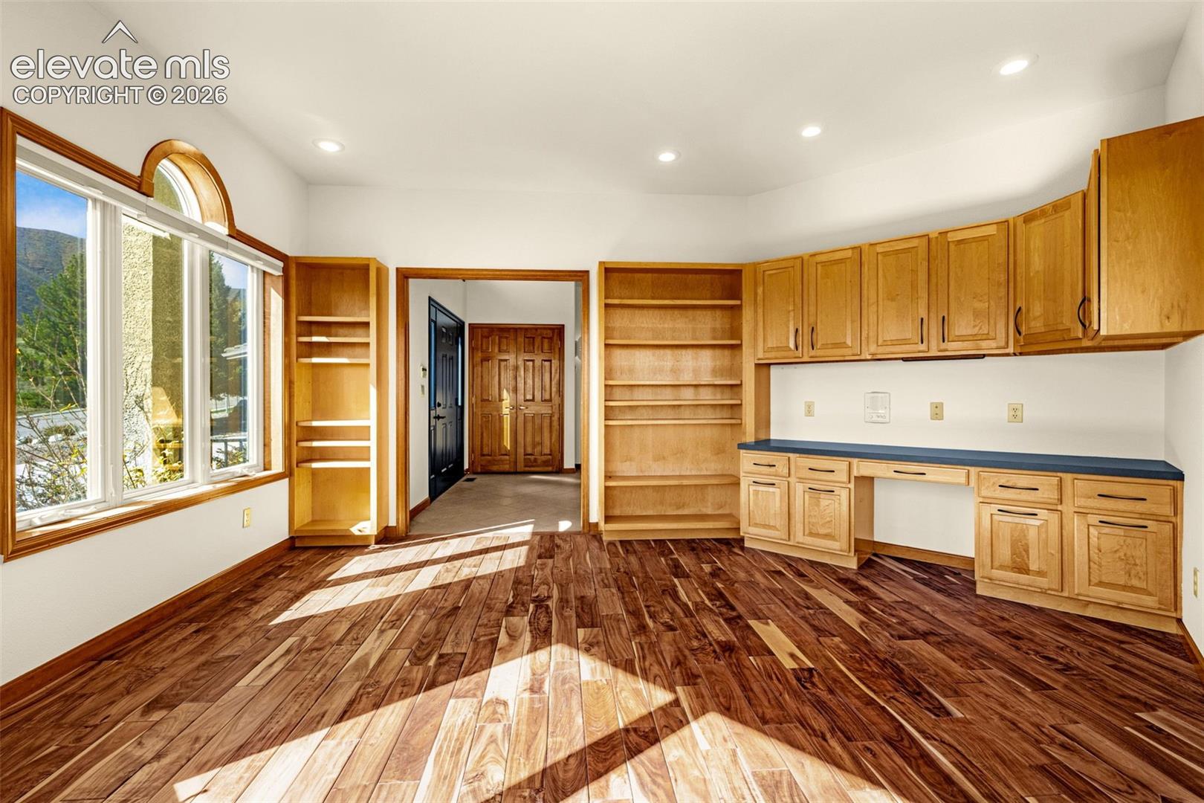
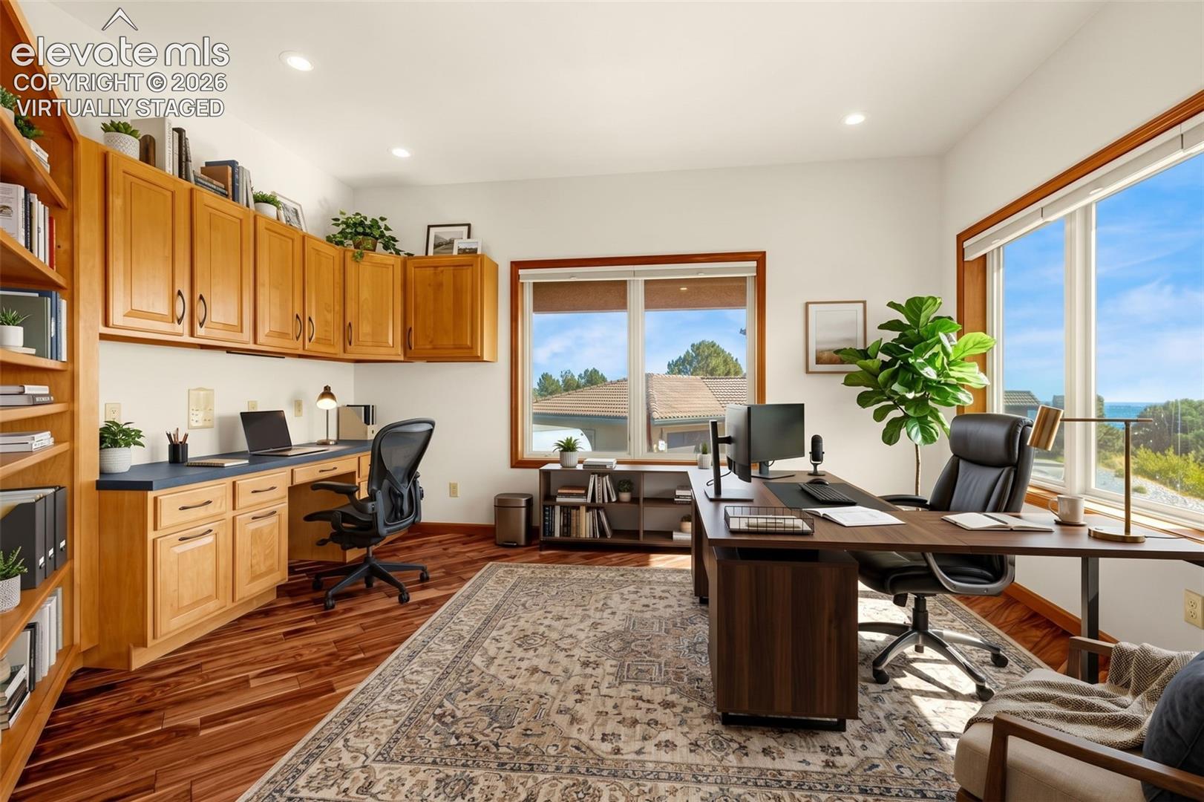
Perched in a PRIME MOUNTAIN SHADOWS location directly across from open space, this exceptional home offers nearly 4,500 SF of living space, breathtaking city, foothills, & mountain VIEWS, and an incredible combination of space, comfort, and outdoor living * ALL NEW INTERIOR PAINT! * Welcoming living room with gas fireplace and built-ins, leading to a front deck perfectly positioned to take in spectacular views and colorful sunsets * Main level office * Large eat-in kitchen with abundant cabinets and countertops, pantry & center island * Formal dining room * Convenient main level laundry room with counters and sink * Upstairs you'll find 3 bedrooms plus a versatile loft with built-ins, perfect for homework, hobbies, reading, or a second workspace * Incredible Primary Retreat features a private balcony, generous sitting area, walk-in closet, and large 5-piece bath * Well-proportioned secondary bedrooms provide plenty of room for family and guests * The WALK-OUT BASEMENT adds outstanding living space with a large family room featuring a fireplace, KITCHENETTE area, dedicated THEATER ROOM (sellers willing to convert to 4th bedroom), and excellent storage * Abundant natural light * Ideal for entertaining, movie nights, guests, or multigenerational living * Outdoor living exceeds expectations with Trex front and rear decks * Relax in the hot tub while enjoying abundant wildlife, peaceful surroundings, and unforgettable Colorado stargazing * Oversized 3-CAR GARAGE offers ample room for vehicles, gear, and storage + EV CHARGING * Additional highlights include a TILE ROOF, updated windows, SOLAR PANELS for energy savings, and generous storage spaces throughout the home * Just minutes from Garden of the Gods, Ute Valley Park, hiking and biking trails, Rockrimmon Village, Trader Joe's, Costco, Lowe's, restaurants, and everyday conveniences * Just up the street from THE TOP RATED ELEMENTARY SCHOOL IN THE COUNTY * Views, space and setting make this home unforgettable!
| 4 hours ago | Listing updated with changes from the MLS | |
| 4 hours ago | Listing first seen on site |

The real estate listing information and related content displayed on this site is provided exclusively for consumers’ personal, non-commercial use and may not be used for any purpose other than to identify prospective properties consumers may be interested in purchasing. This information and related content is deemed reliable but is not guaranteed accurate by the Pikes Peak REALTOR® Services Corp d/b/a elevateMLS. Copyright 2026
Last checked: 2026-10-19 09:48 PM UTC
Footer

Get Started on the Home Search Now!

Veteran Owned. Community Focused.
Meet our team of Colorado Springs Military Realtors: