
Colorado Springs Military Realtors and Military Relocation Professionals
The Warner Group
2382 Pelican Bay DriveMonument, CO 80132
Due to the health concerns created by Coronavirus we are offering personal 1-1 online video walkthough tours where possible.


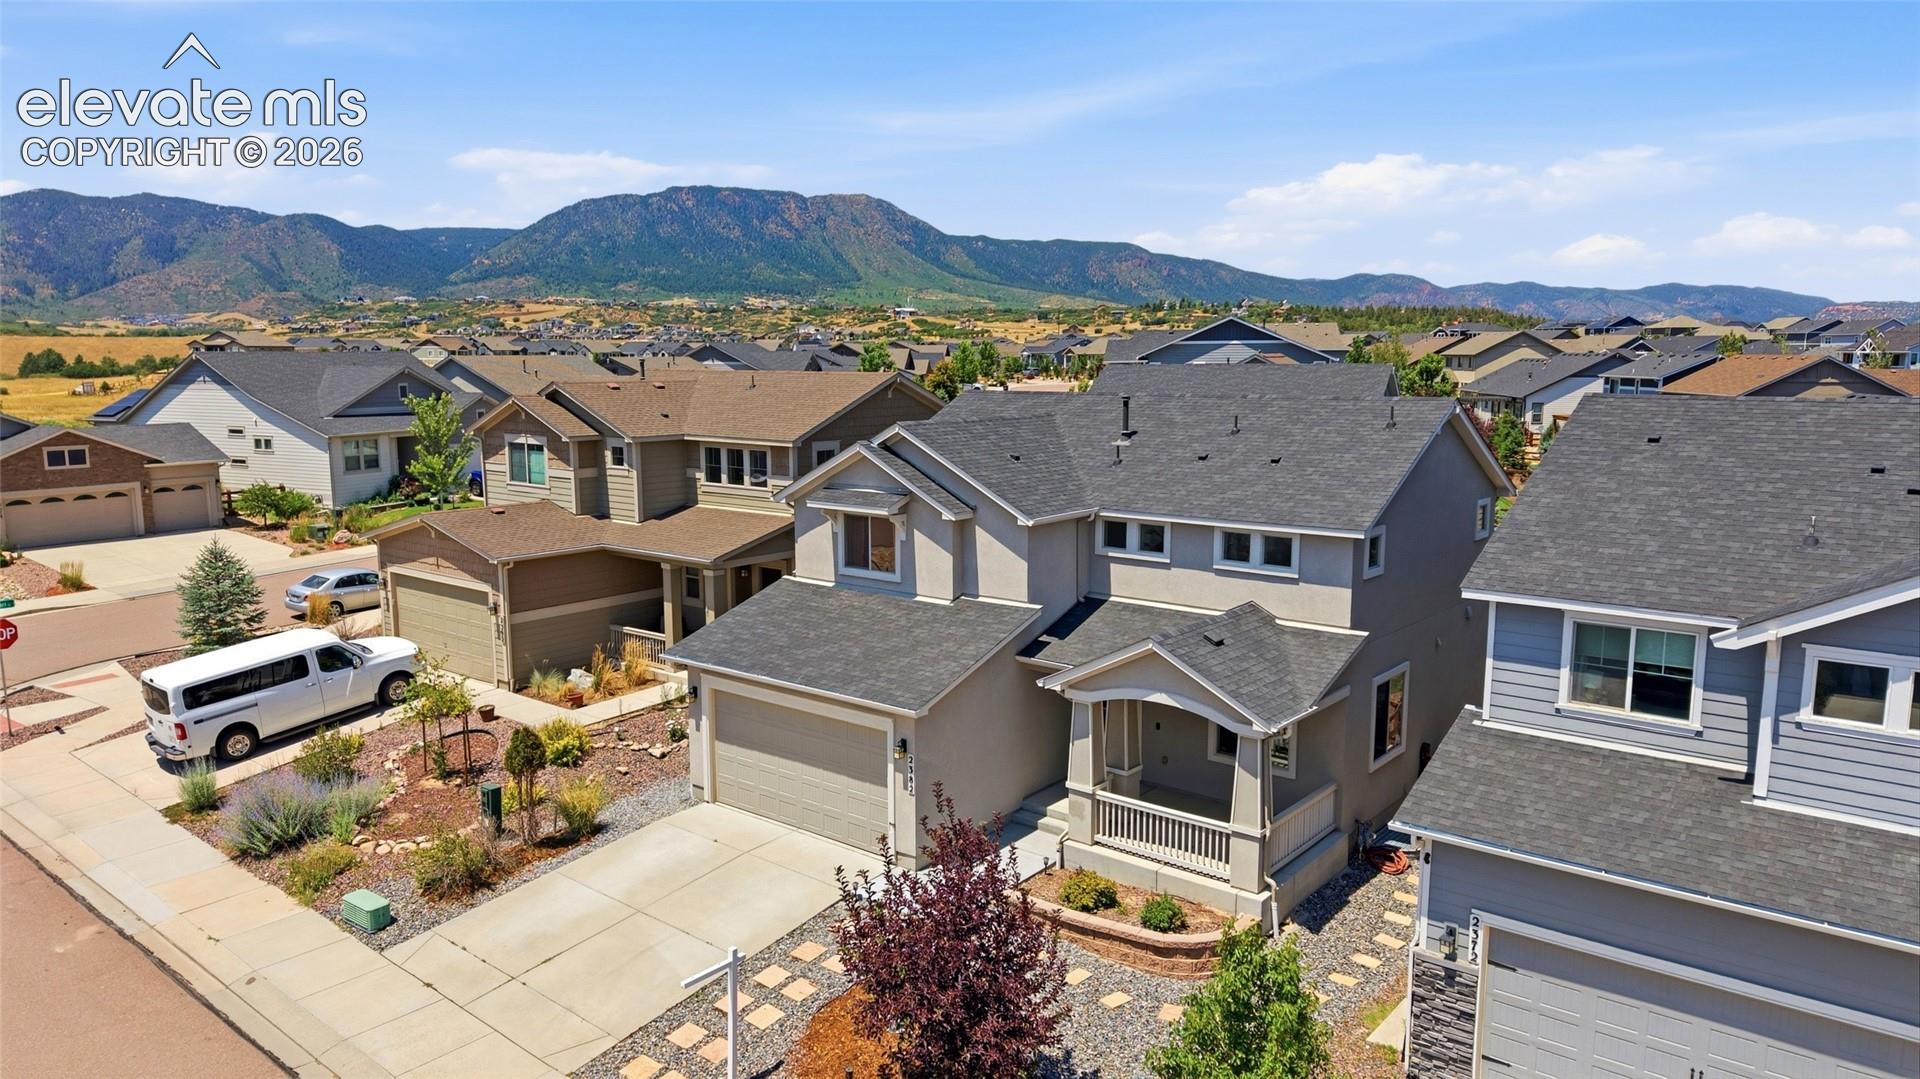
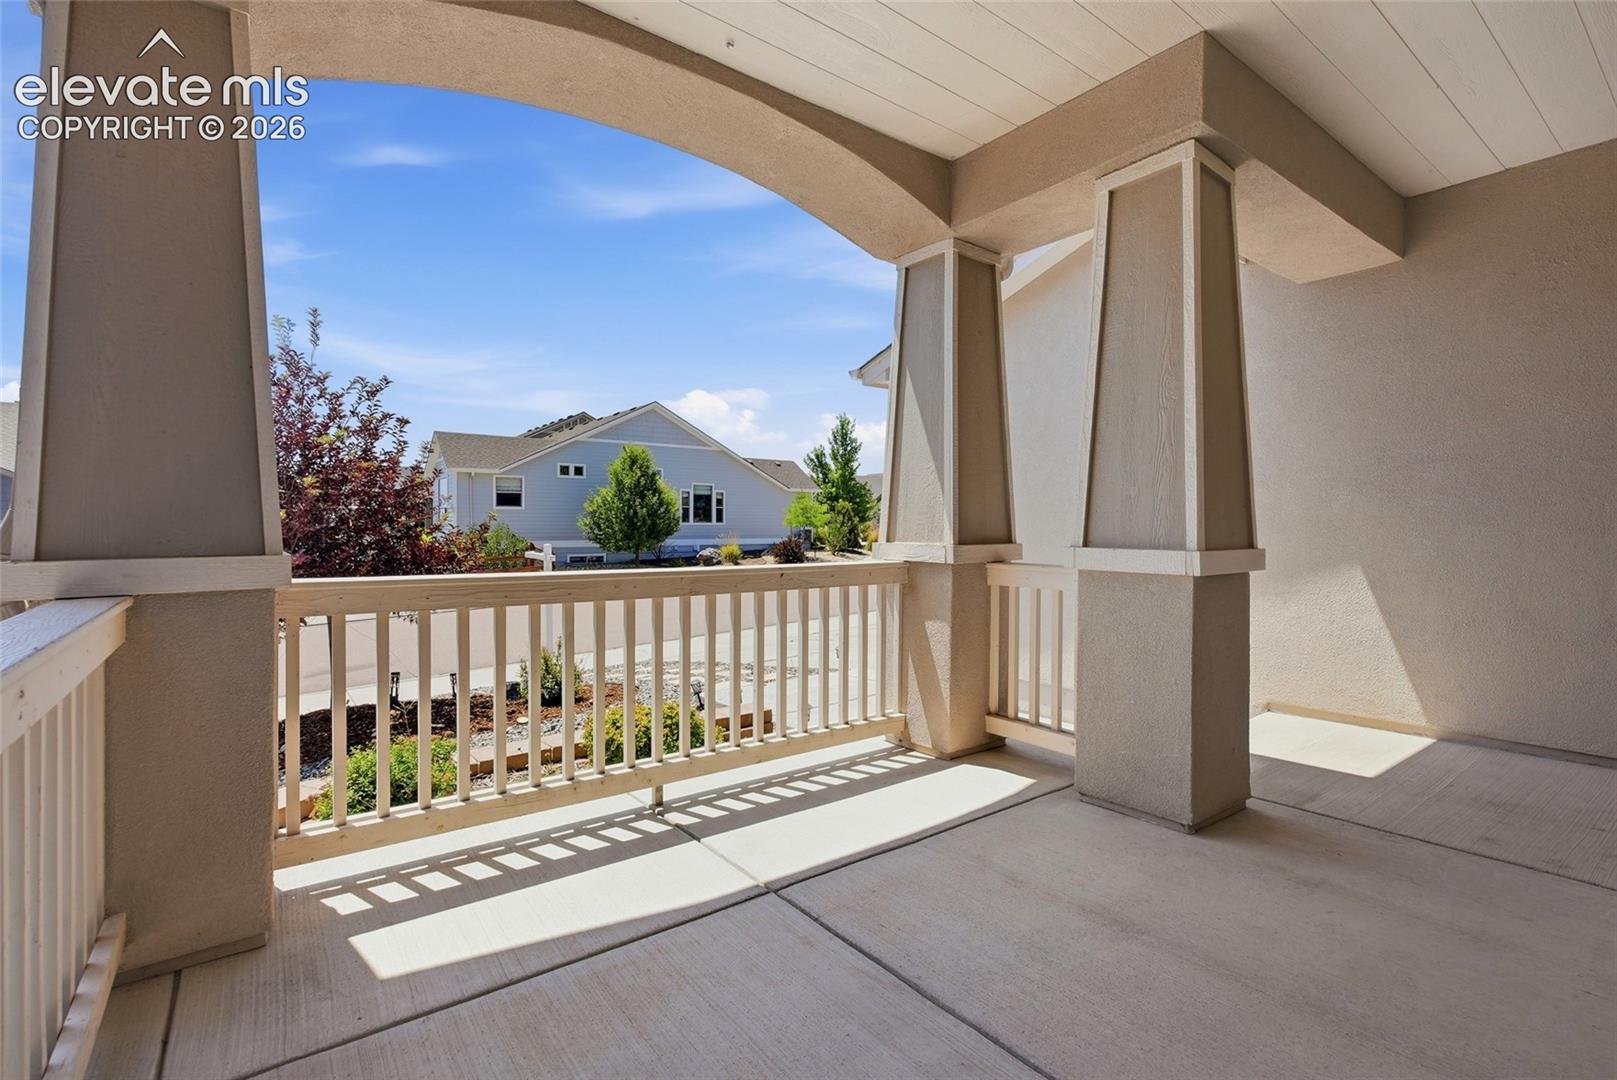
Modern Comfort Meets Colorado Living in Forest Lakes Welcome to a home where thoughtful design, modern style, and everyday comfort come together beautifully. Set within the desirable Forest Lakes community, this move-in-ready two-story residence offers generous living spaces designed for gathering, entertaining, and making lasting memories. At the heart of the home, the beautifully appointed kitchen features abundant cabinetry, elegant quartz countertops, designer finishes, stainless steel appliances, and a gas cooktop. Its open-concept design flows effortlessly into the inviting great room, creating a warm and welcoming setting for everything from quiet evenings to lively celebrations. With five spacious bedrooms, a dedicated study, and three-and-a-half bathrooms, the floor plan provides exceptional flexibility for work, guests, and everyday living. Downstairs, the expansive finished basement offers two additional bedrooms, a full bathroom, and a spacious recreation room—perfect for movie nights, entertaining, or creating a private retreat. Central air conditioning, a two-car garage, and quality craftsmanship throughout complete this impressive home. Just a short walk from your doorstep, the community lake provides a scenic setting to unwind, enjoy the outdoors, and take in the natural beauty of Forest Lakes. Offering modern luxury, versatile living spaces, and exceptional value in one of the area’s most desirable communities, this Forest Lakes gem is ready to welcome you home.
| 3 days ago | Listing updated with changes from the MLS | |
| a week ago | Price changed to $610,000 | |
| 4 months ago | Listing first seen on site |

The real estate listing information and related content displayed on this site is provided exclusively for consumers’ personal, non-commercial use and may not be used for any purpose other than to identify prospective properties consumers may be interested in purchasing. This information and related content is deemed reliable but is not guaranteed accurate by the Pikes Peak REALTOR® Services Corp d/b/a elevateMLS. Copyright 2026
Last checked: 2026-11-11 07:32 AM UTC
Footer

Get Started on the Home Search Now!

Veteran Owned. Community Focused.
Meet our team of Colorado Springs Military Realtors:







