
Colorado Springs Military Realtors and Military Relocation Professionals
The Warner Group
44 Fawn CircleFlorissant, CO 80816
Due to the health concerns created by Coronavirus we are offering personal 1-1 online video walkthough tours where possible.
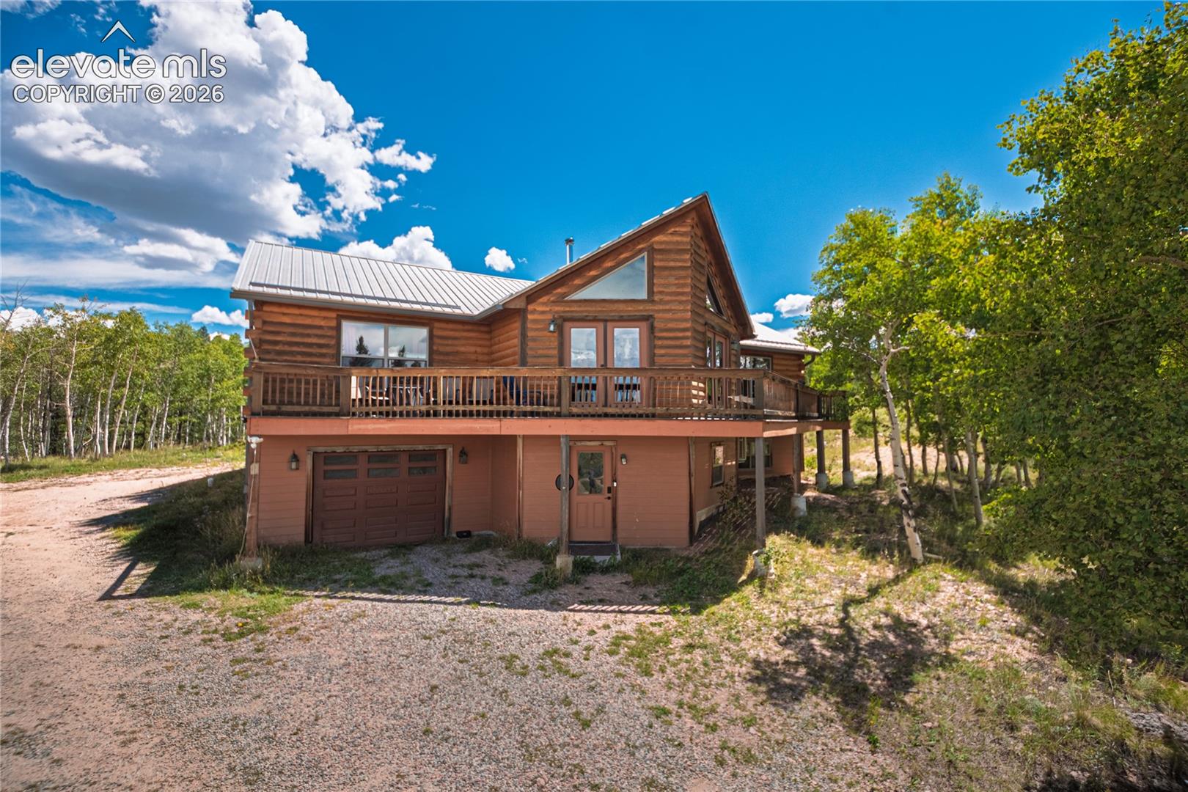
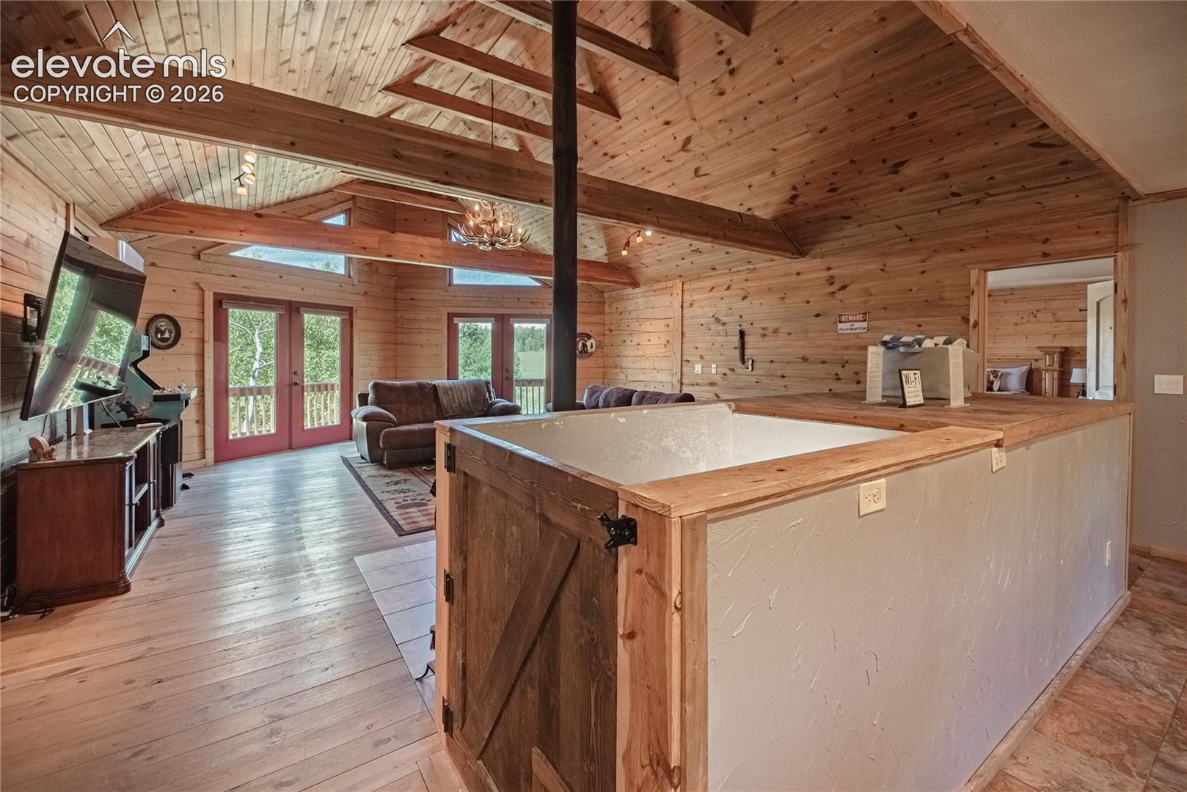
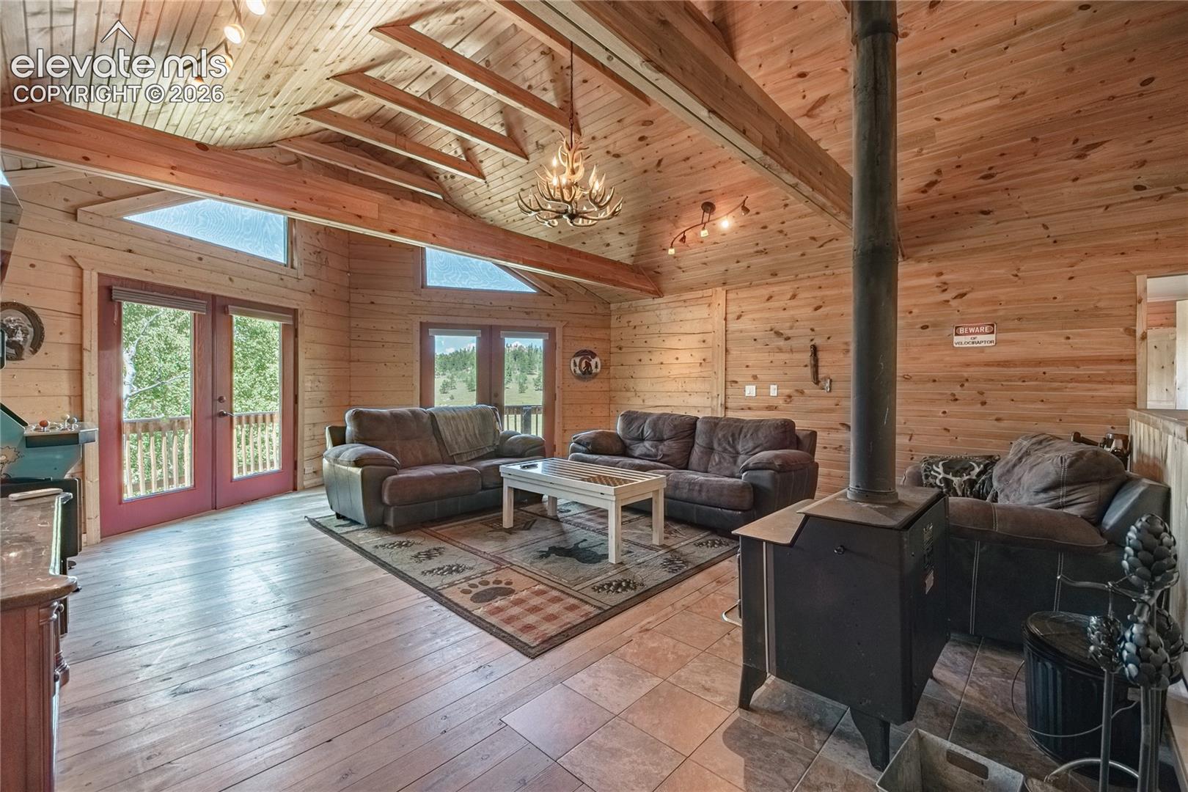
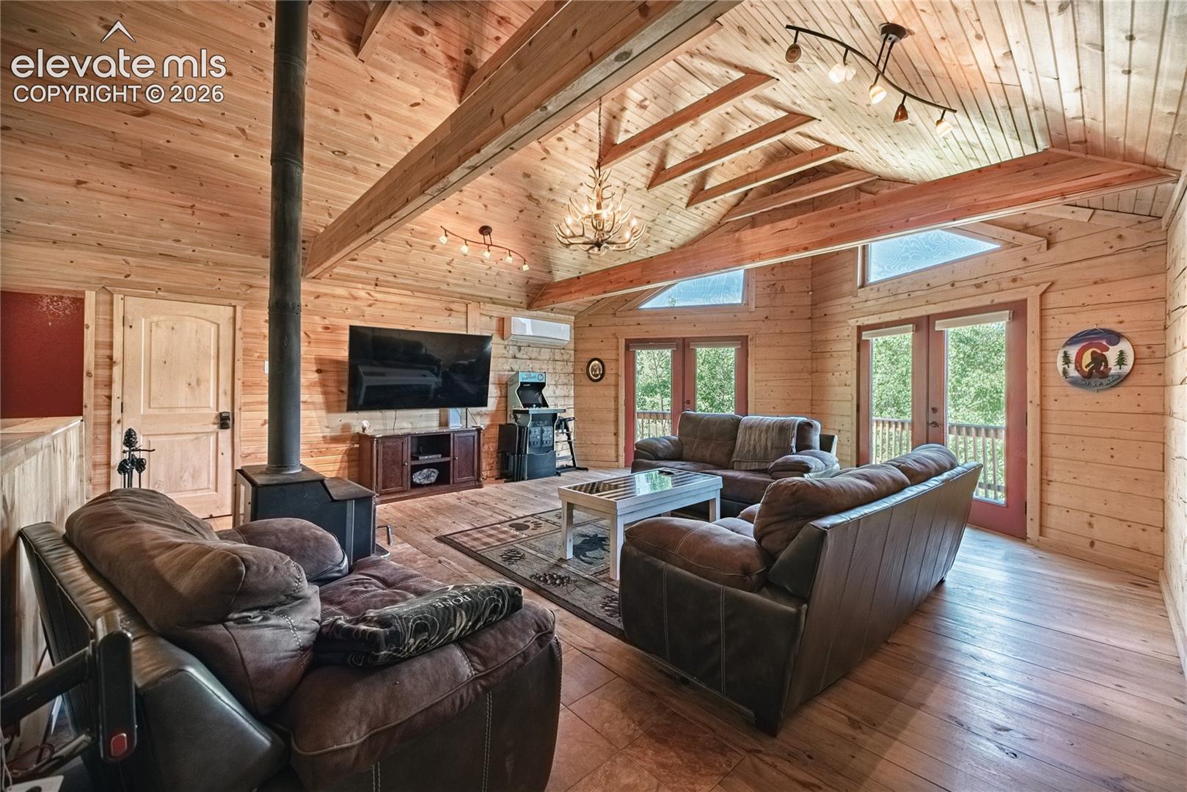
**Assumable loan available**Why settle for a house in the woods when you can have the full CABIN EXPERIENCE with the comforts of home? Nestled on 2 private acres in a quiet mountain community surrounded by national forest and just minutes from ELEVEN MILE RESERVOIR, this log-sided raised ranch delivers true Colorado cabin character with the space and functionality for full-time living, a mountain getaway, or continued use as a CURRENT SUCCESSFUL STR. The lodge-style great room features vaulted wood ceilings, exposed trusses, knotty pine walls, beautiful views through every window, and a centrally located wood-burning stove that keeps the main living area warm and cozy through the winter months. Two sets of French doors open to the 60-foot wraparound front deck, where a fire pit creates a cozy spot for wildlife watching, entertaining, and unforgettable stargazing. The eat-in kitchen offers hickory cabinets, solid-surface granite countertops, matching stainless steel appliances, a breakfast bar, and access to the 20-foot back deck. The main-level primary suite includes a private bath and walk-in closet with washer and dryer, while two additional bedrooms and a guest bath are positioned on the opposite side of the home for added privacy. The finished walkout lower level adds generous living space with high-end LifeProof gray wood-grain flooring, a spacious family room, wall-mounted electric fireplace, second primary suite with walk-in closet and attached ¾ bath with rain shower, den/office, and wet bar/kitchenette with white shaker cabinets, butcher block counters, full-size refrigerator, stovetop, and microwave. A second washer and dryer downstairs makes everyday living and STR turnovers easier. Solid interior doors and enhanced insulation help with temperature control, sound reduction, and comfort throughout the home. An oversized one-car garage and separate storage shed provide room for mountain gear. Enjoy year-round fishing, kayaking, hiking, ATV trails, hunting, ice fishing, snowmobiling, and endless access to the Colorado outdoors.
| a week ago | Listing updated with changes from the MLS® | |
| 4 weeks ago | Listing first seen on site |

The real estate listing information and related content displayed on this site is provided exclusively for consumers’ personal, non-commercial use and may not be used for any purpose other than to identify prospective properties consumers may be interested in purchasing. This information and related content is deemed reliable but is not guaranteed accurate by the Pikes Peak REALTOR® Services Corp d/b/a elevateMLS. Copyright 2026
Last checked: 2026-09-27 08:26 AM UTC
Footer

Get Started on the Home Search Now!

Veteran Owned. Community Focused.
Meet our team of Colorado Springs Military Realtors:







