
Colorado Springs Military Realtors and Military Relocation Professionals
The Warner Group
8182 Wheatland DriveColorado Springs, CO 80908
Due to the health concerns created by Coronavirus we are offering personal 1-1 online video walkthough tours where possible.
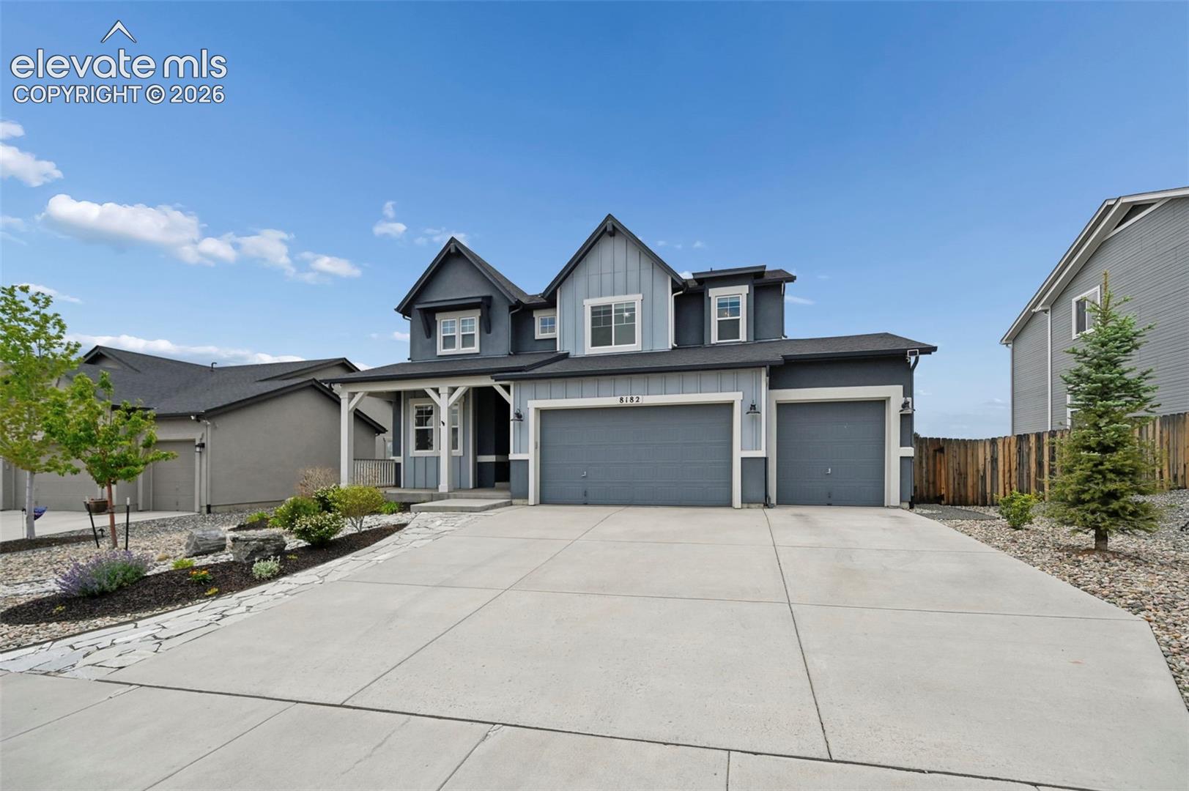
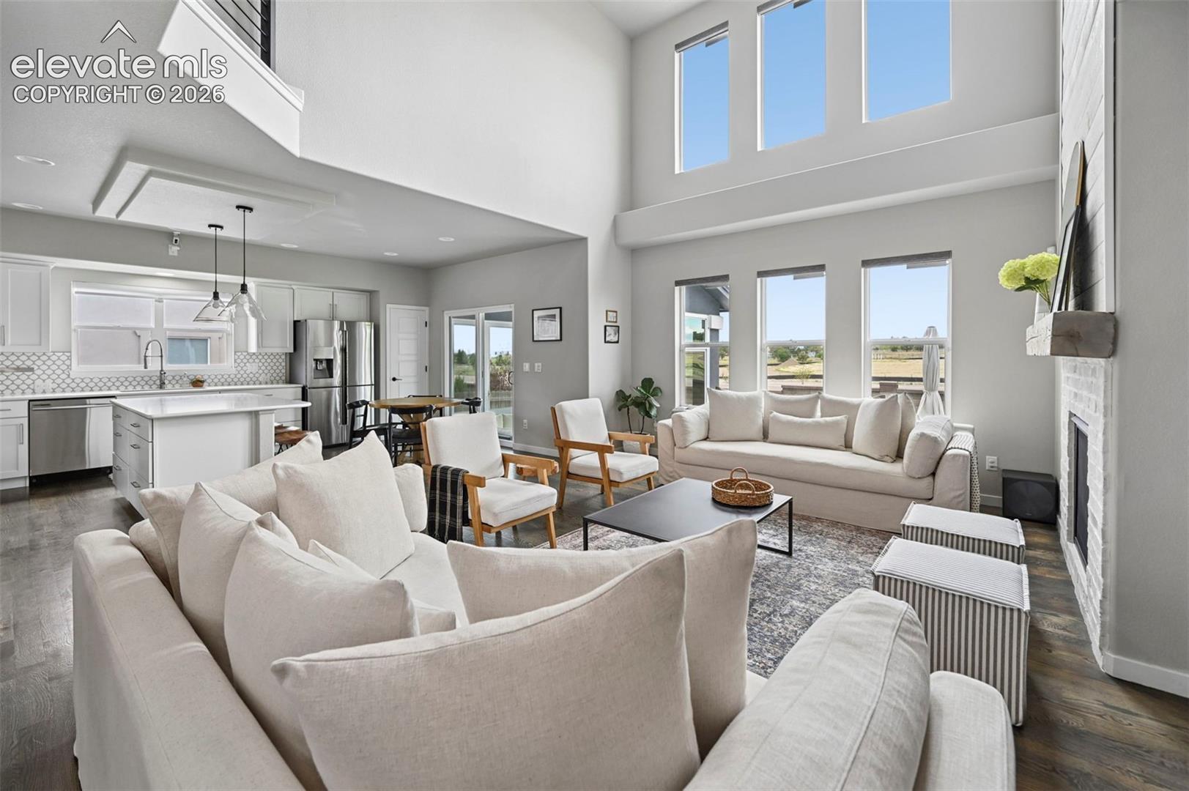
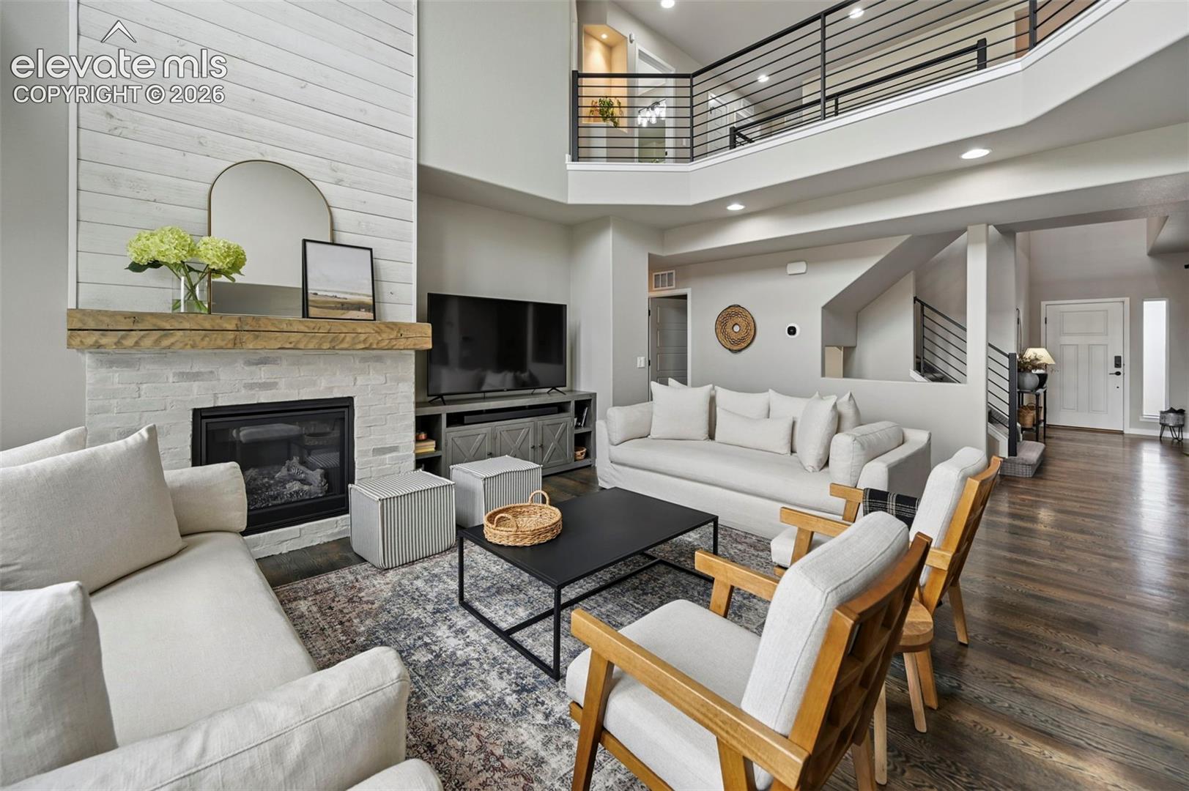
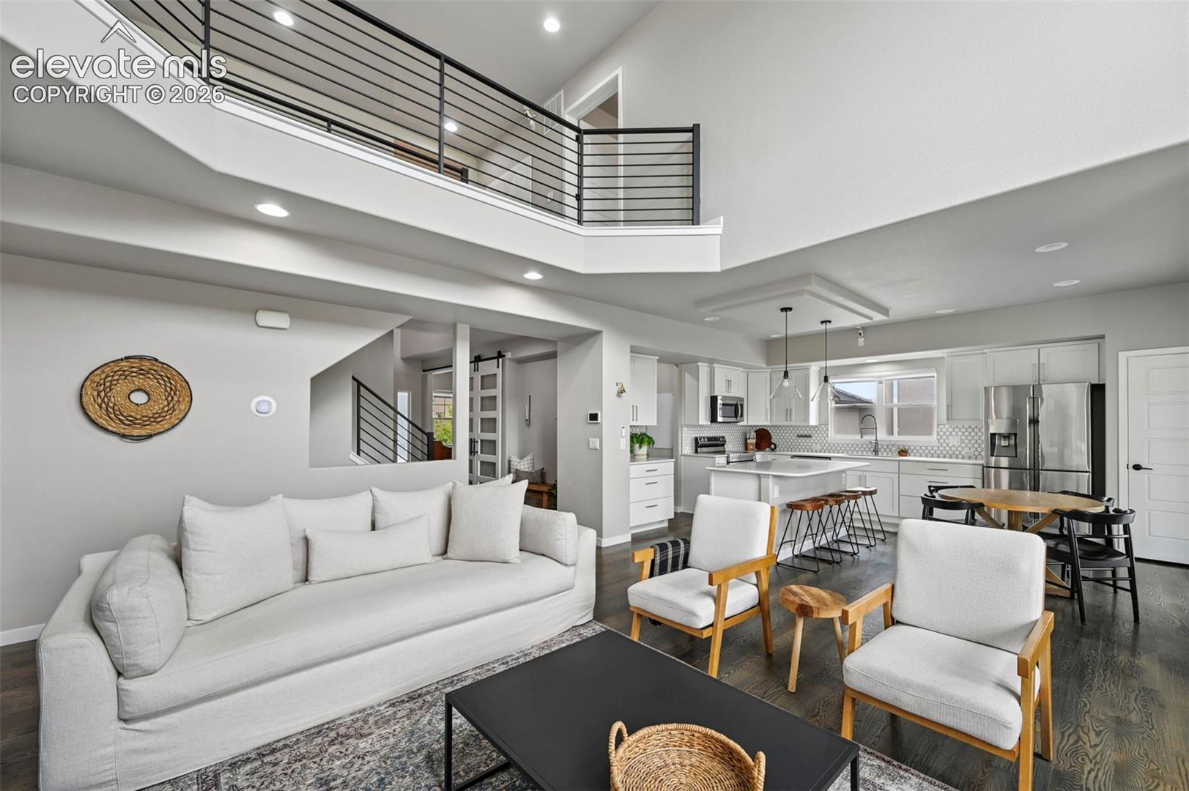
$10,000 SELLER CONCESSION AVAILABLE WITH A FULL-PRICE OFFER! Use toward allowable closing costs, prepaids, or an interest rate buy-down. Every detail thought of in this one! Better than new! This exceptional Vantage Willowood II home offers 5 bedrooms, 4 baths, an office, and a nonconforming additional room, providing abundant space and flexibility for multigenerational living or potential basement rental income. Thoughtfully designed with multiple living areas and private spaces, it’s ideal for extended family, guests, or additional living arrangements. Upstairs features three secondary bedrooms with custom closet systems, a full bath with dual vanities, and a dramatic catwalk overlooking the great room, highlighted by soaring 18 foot ceilings and upgraded railings. On the main level, a versatile study or guest bedroom with a wardrobe sits across from a half bath. The owner’s entry/mudroom includes a laundry area with washer, dryer, deep utility sink, and ample storage. The chef’s kitchen shines with upgraded cabinetry, quartz countertops, high end appliances, and a custom backsplash, along with a butler’s pantry connecting to the formal dining room, currently used as a homeschool space, and an additional pantry for extra storage. Hardwood floors extend through much of the main level, complemented by upgraded carpeting. The finished walkout basement includes two oversized bedrooms, a large family/game room, and a ¾ bath, ideal for guests or extended living. An additional bathroom is already plumbed, offering even more potential. A covered patio converted into a glass enclosed sunroom is hot tub ready for year round enjoyment. The low maintenance backyard features updated landscaping and a custom swing and slide set. Additional highlights include WiFi enabled fireplace and lighting, a heated interior accessible doghouse, a spacious 3 car garage, and a prime location near top rated schools, shopping, and dining.
| yesterday | Listing updated with changes from the MLS® | |
| 4 weeks ago | Status changed to Active | |
| 4 weeks ago | Price changed to $830,000 | |
| 3 months ago | Listing first seen on site |

The real estate listing information and related content displayed on this site is provided exclusively for consumers’ personal, non-commercial use and may not be used for any purpose other than to identify prospective properties consumers may be interested in purchasing. This information and related content is deemed reliable but is not guaranteed accurate by the Pikes Peak REALTOR® Services Corp d/b/a elevateMLS. Copyright 2026
Last checked: 2026-09-27 04:08 PM UTC
Footer

Get Started on the Home Search Now!

Veteran Owned. Community Focused.
Meet our team of Colorado Springs Military Realtors:








Did you know? You can invite friends and family to your search. They can join your search, rate and discuss listings with you.