
Colorado Springs Military Realtors and Military Relocation Professionals
The Warner Group
6151 Treeledge DriveColorado Springs, CO 80918
Due to the health concerns created by Coronavirus we are offering personal 1-1 online video walkthough tours where possible.
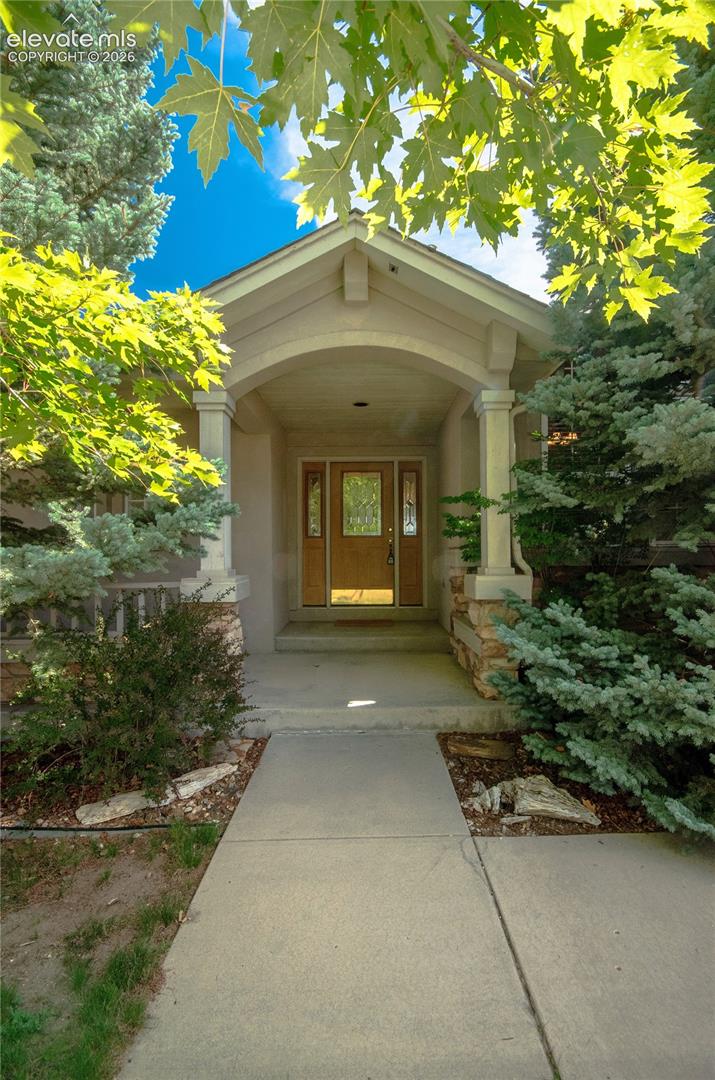
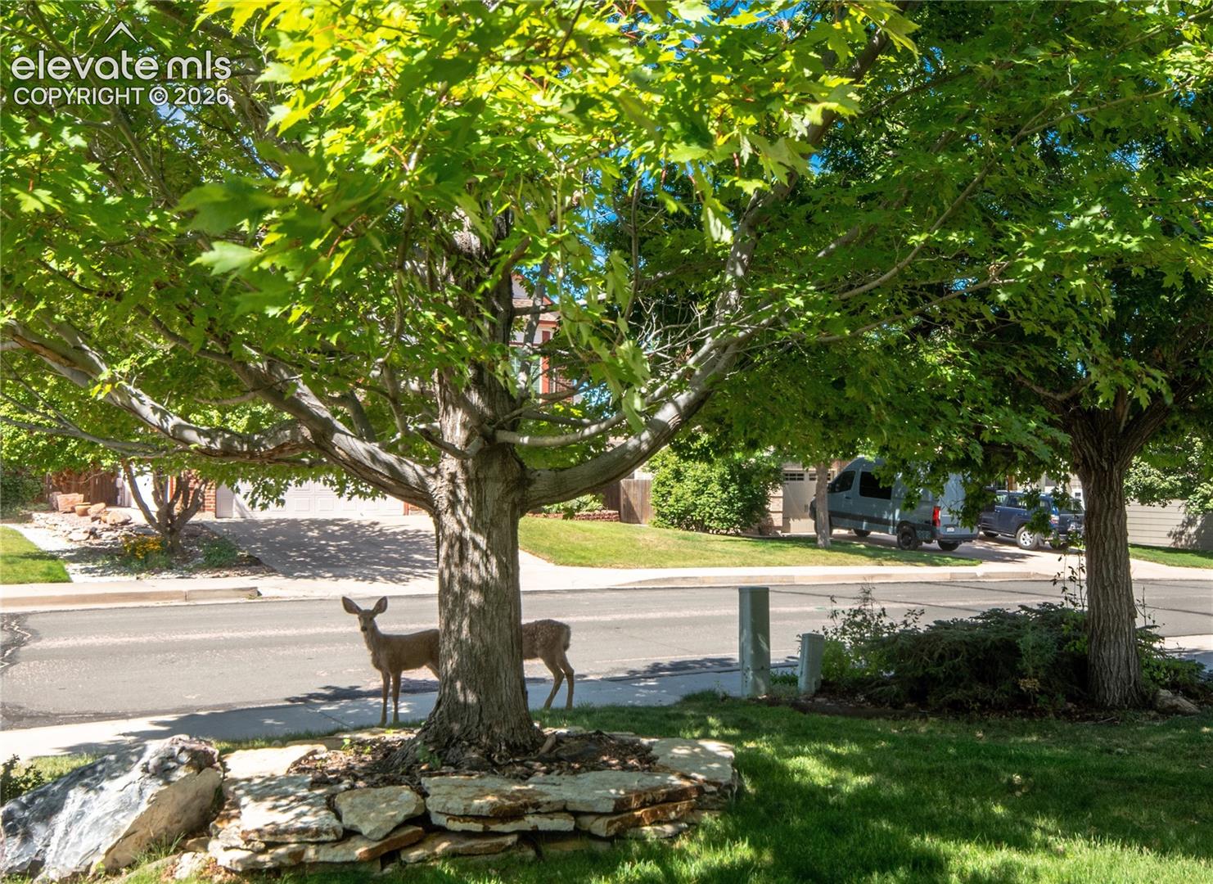
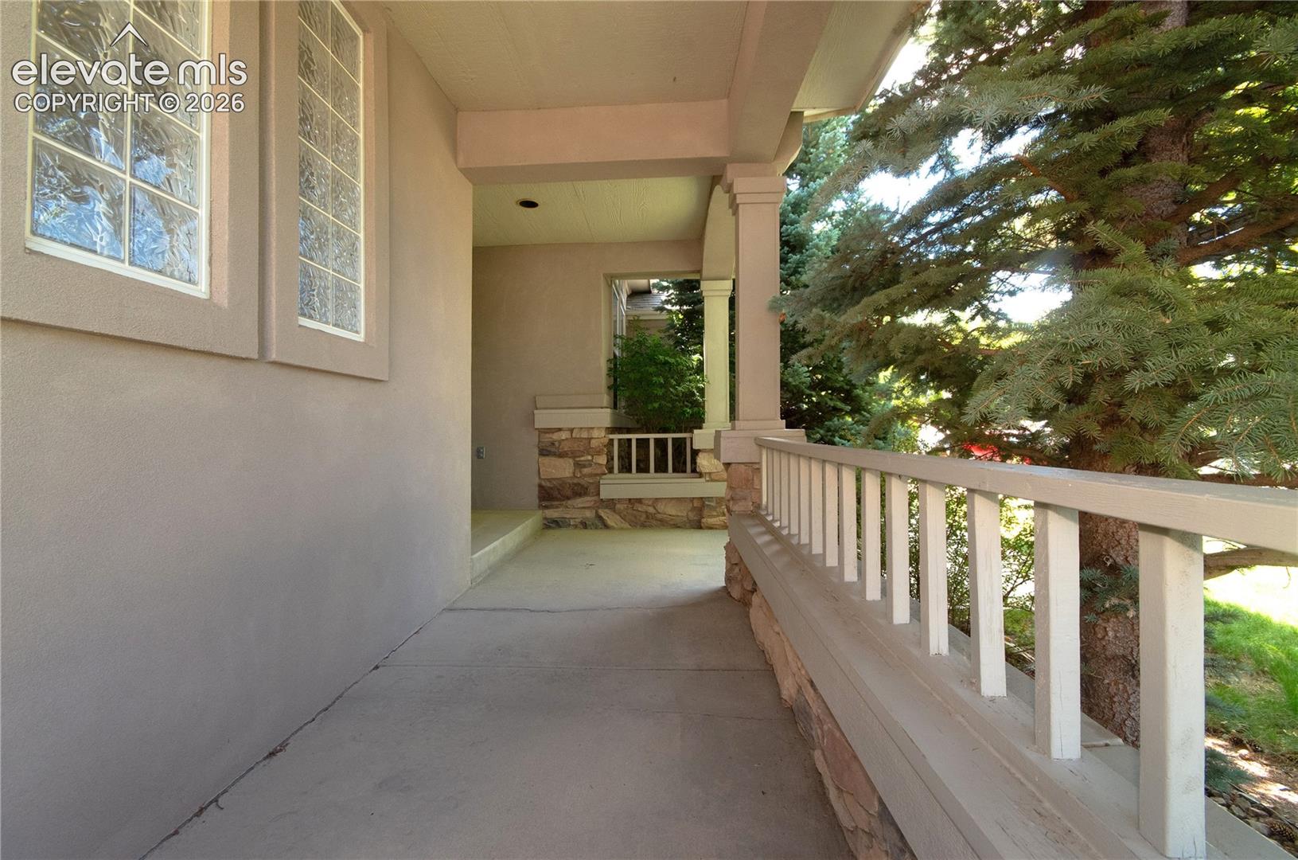
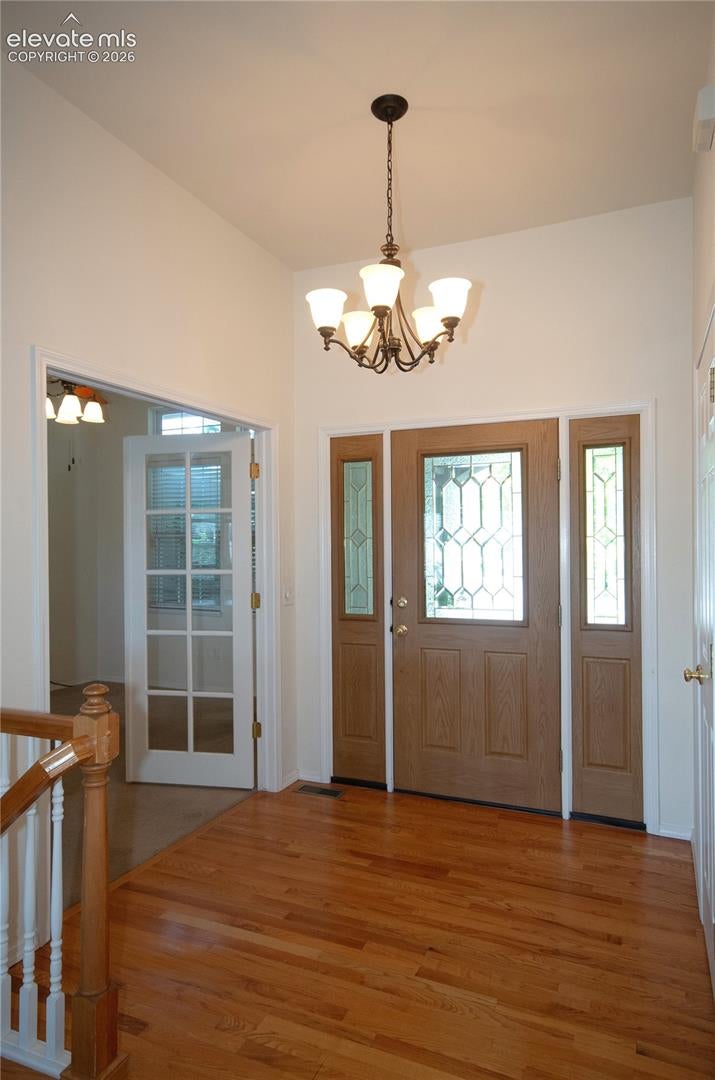
Beautiful and spacious walk-out Vista Mesa Rancher, backs to Sunset Mesa open space! Bright, open floor plan. Covered porch entry with leaded glass door, hardwood foyer. Real hardwood floors thru main living area. High ceilings and rounded archways. Main level formal Dining Room or Office with French doors. Vaulted Great Room with gas FP. Open Kitchen with counter bar, pantry closet, eating nook with walkout to a huge deck and open space views. Main level Laundry with included washer & dryer. Vaulted primary Bedroom with views & ensuite 5pc Bath. Two more Bedrooms and a full Bath on the main level. Walkout lower-level with huge Rec Room, 2 Bedrooms and a Full Bath, large Storage Room (could be 6th Bedroom!). Stucco siding, vinyl windows, central AC, newer dwh and furnace motor, auto sprinkler system. Covered Patio and a path to a sitting area overlooking the preserve. Enjoy morning coffee on your spacious, sunny deck overlooking the green open space. Natural landscaping with beautiful, mature trees and shrubs. Enjoy hiking/biking trails nearby; the paved path into the park is right on the other side of the fence! Walk to Martinez elementary school. Great central location with easy access to Powers Corridor, shopping, dining and recreation.
| 2 weeks ago | Listing updated with changes from the MLS® | |
| 2 weeks ago | Price changed to $599,000 | |
| a month ago | Listing first seen on site |

The real estate listing information and related content displayed on this site is provided exclusively for consumers’ personal, non-commercial use and may not be used for any purpose other than to identify prospective properties consumers may be interested in purchasing. This information and related content is deemed reliable but is not guaranteed accurate by the Pikes Peak REALTOR® Services Corp d/b/a elevateMLS. Copyright 2026
Last checked: 2026-09-27 03:21 PM UTC
Footer

Get Started on the Home Search Now!

Veteran Owned. Community Focused.
Meet our team of Colorado Springs Military Realtors:







