
Colorado Springs Military Realtors and Military Relocation Professionals
The Warner Group
1764 Keystone Crest LaneColorado Springs, CO 80905
Due to the health concerns created by Coronavirus we are offering personal 1-1 online video walkthough tours where possible.
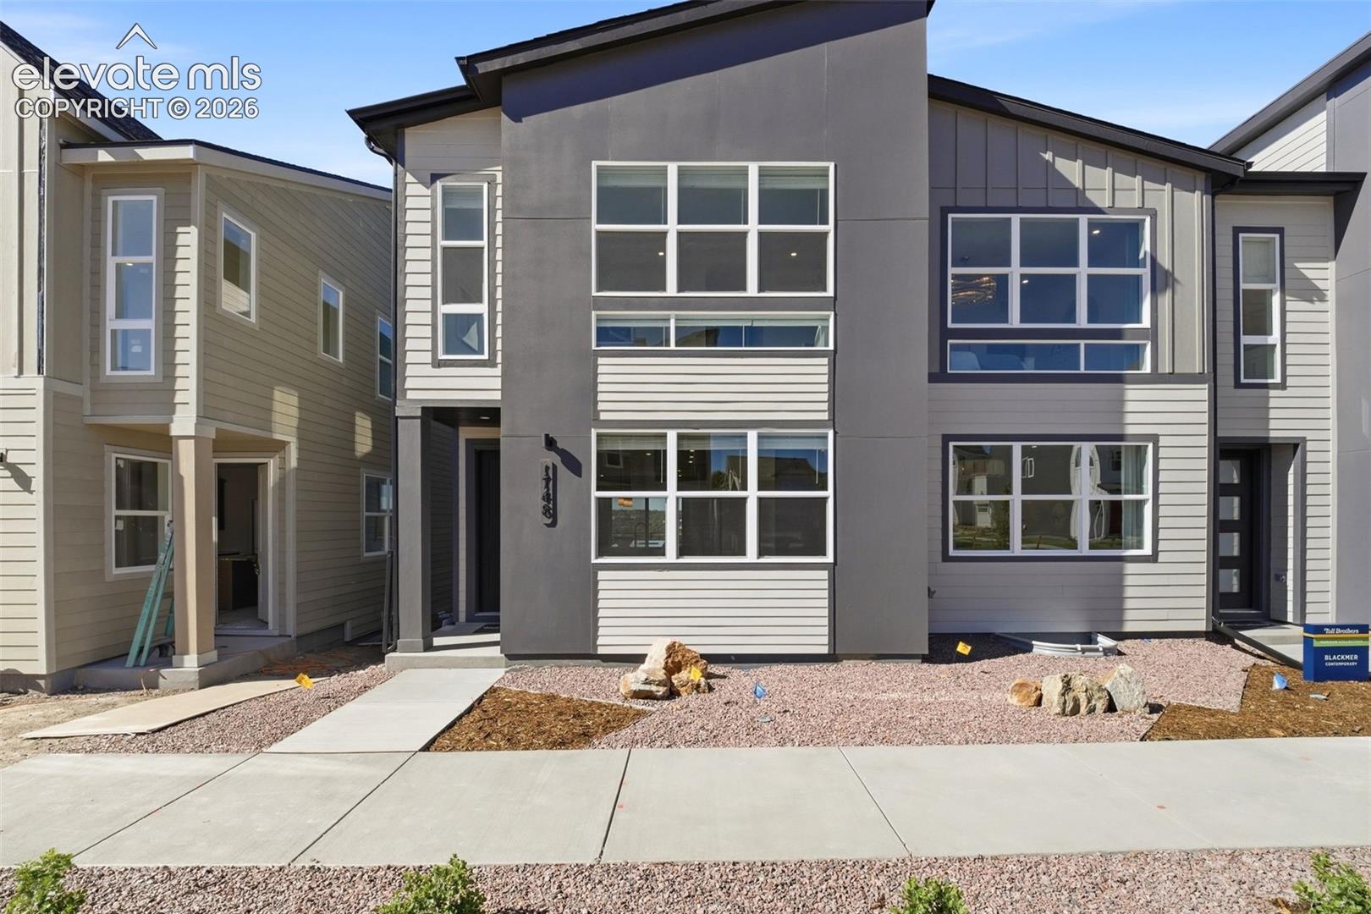
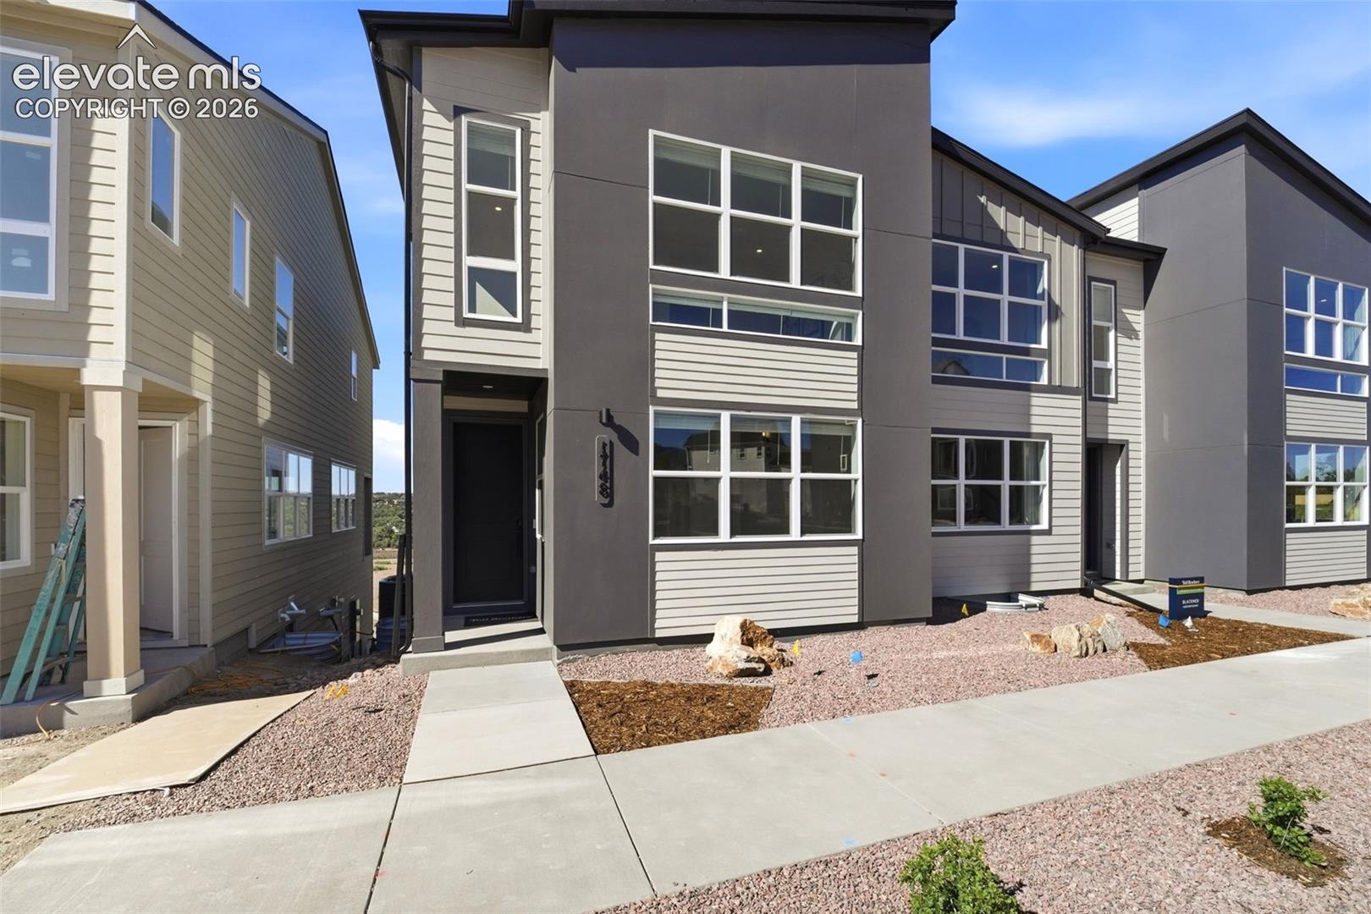
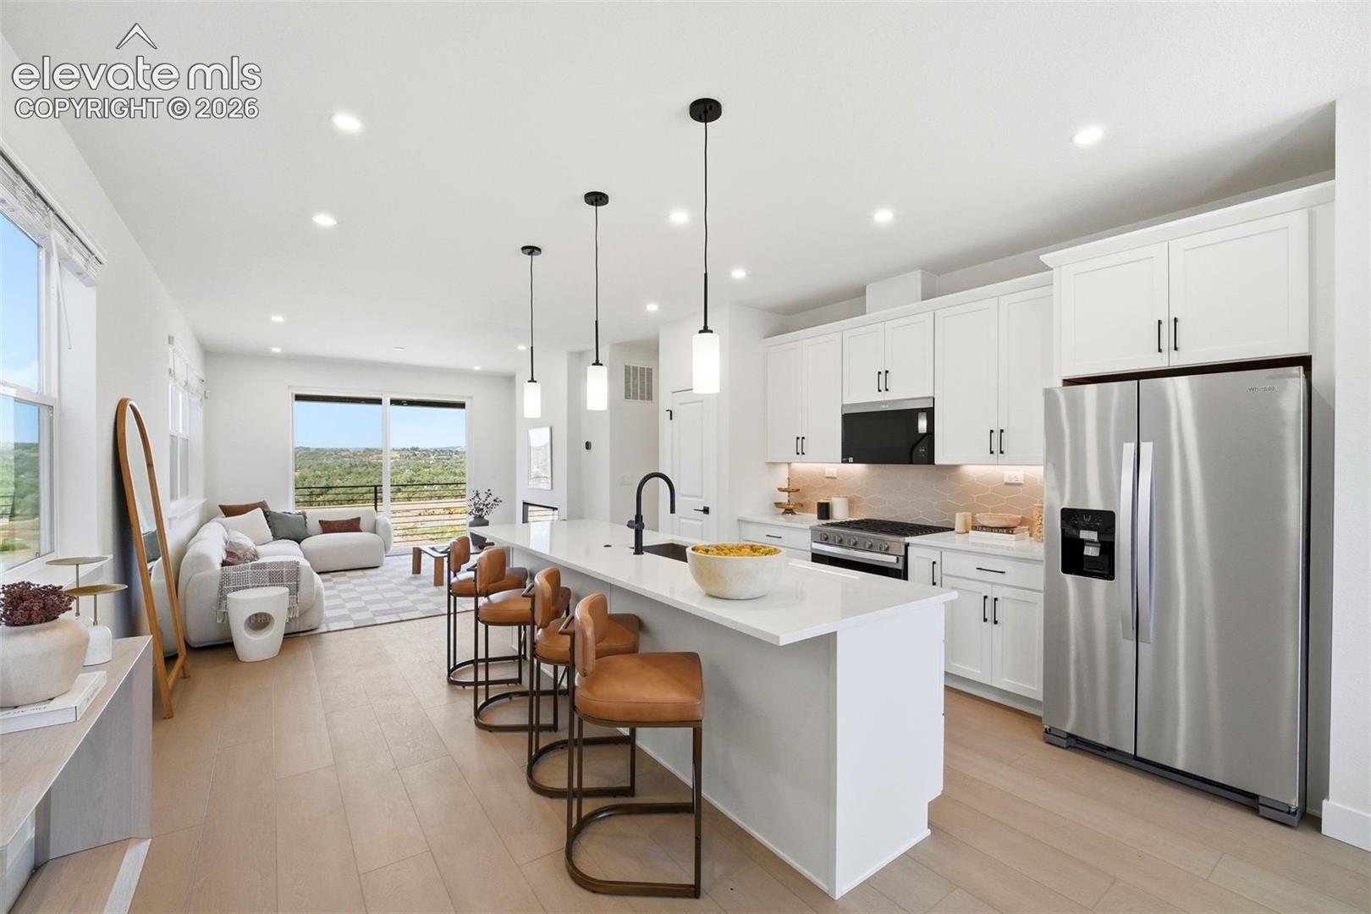

The best deal on the Westside! Welcome to this brand new townhome that maximizes space and functionality within its alluring three-level layout. Step inside a cozy foyer that opens onto the open-concept main living level, featuring a spacious great room with a linear fireplace that overlooks a beautiful covered deck ideal for outdoor entertaining and relaxing. Central to a casual dining area, the well-designed gourmet kitchen boasts a pantry, ample counter and cabinet space, and a large center island. The sumptuous primary bedroom suite, located on the upper level, showcases a sizable walk-in closet and a luxurious private bath complete with a dual-sink vanity, a luxe shower, and a private water closet. Two secondary bedrooms share a full hall bath and offer roomy closets. An additional secondary bedroom is secluded on the lower level, located adjacent to a hall bath and a convenient everyday entry with storage. Also offered in the Animas is a powder room on the main level, bedroom-level laundry, and plenty of added storage. Home amenities include central air, 9' ceilings, washer/dryer, Xeriscape landscaping with drip system, Whirlpool stainless steel appliances, open railings throughout, insulated garage, and windows at garage door, tankless water heater and excellent curb appeal with its clean, classic lines! Don't miss this early opportunity to own a brand-new, luxury townhome on the Westside before prices in this community go up!
| 13 hours ago | Listing updated with changes from the MLS® | |
| 2 months ago | Status changed to Active Under Contract | |
| 3 months ago | Listing first seen on site |

The real estate listing information and related content displayed on this site is provided exclusively for consumers’ personal, non-commercial use and may not be used for any purpose other than to identify prospective properties consumers may be interested in purchasing. This information and related content is deemed reliable but is not guaranteed accurate by the Pikes Peak REALTOR® Services Corp d/b/a elevateMLS. Copyright 2026
Last checked: 2026-09-27 05:59 PM UTC
Footer

Get Started on the Home Search Now!

Veteran Owned. Community Focused.
Meet our team of Colorado Springs Military Realtors:







