Colorado Springs Military Realtors and Military Relocation Professionals
The Warner Group
3938 Needles DriveColorado Springs, CO 80908
Due to the health concerns created by Coronavirus we are offering personal 1-1 online video walkthough tours where possible.
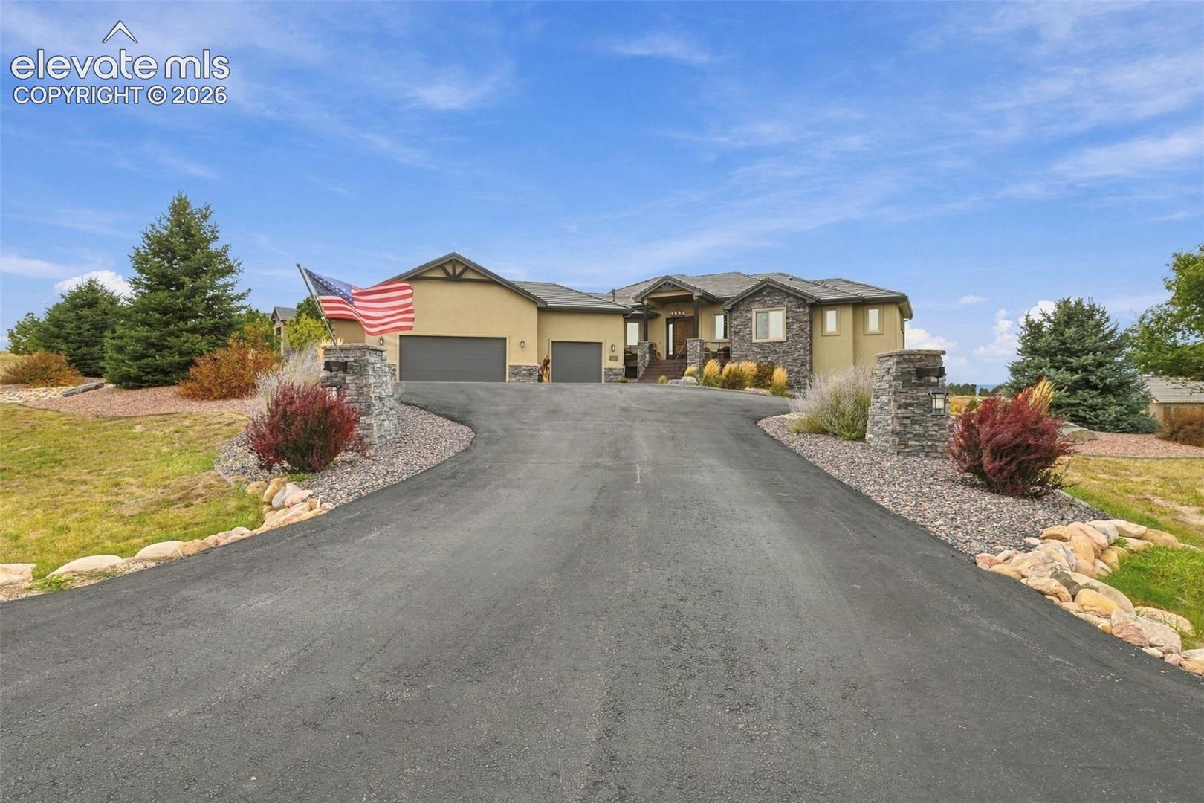
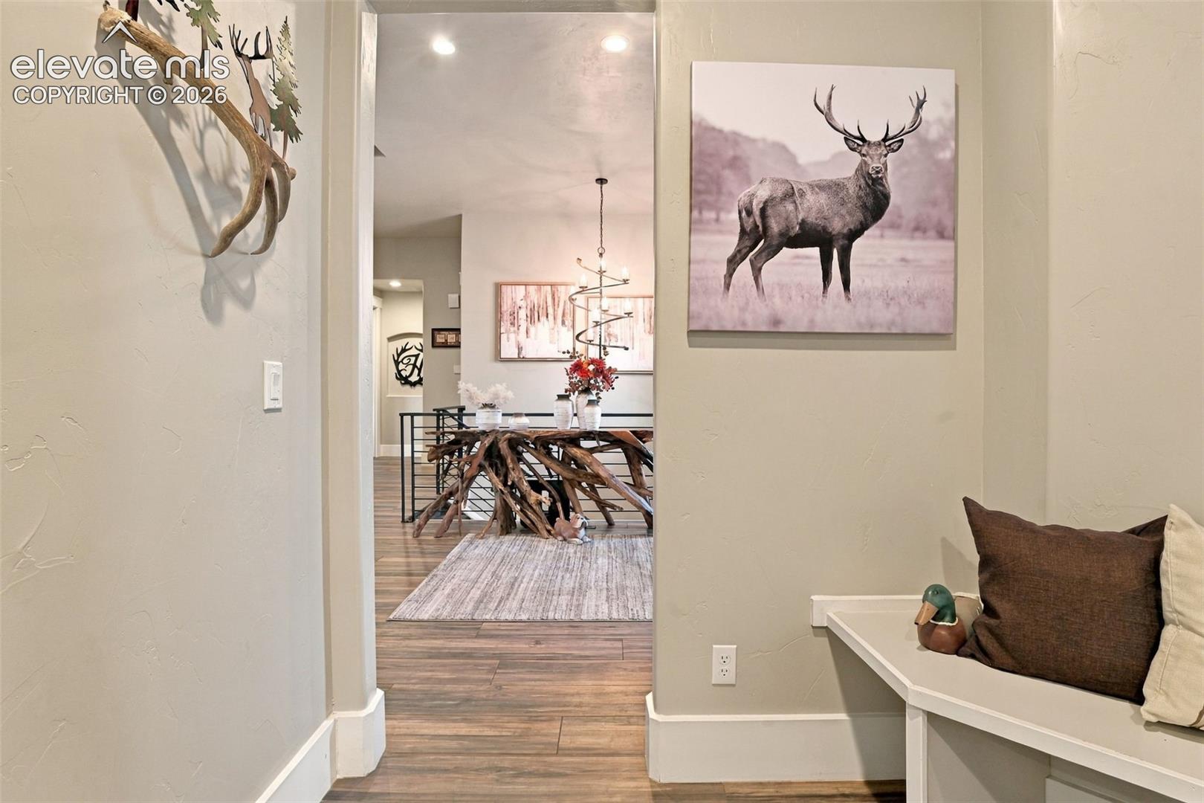
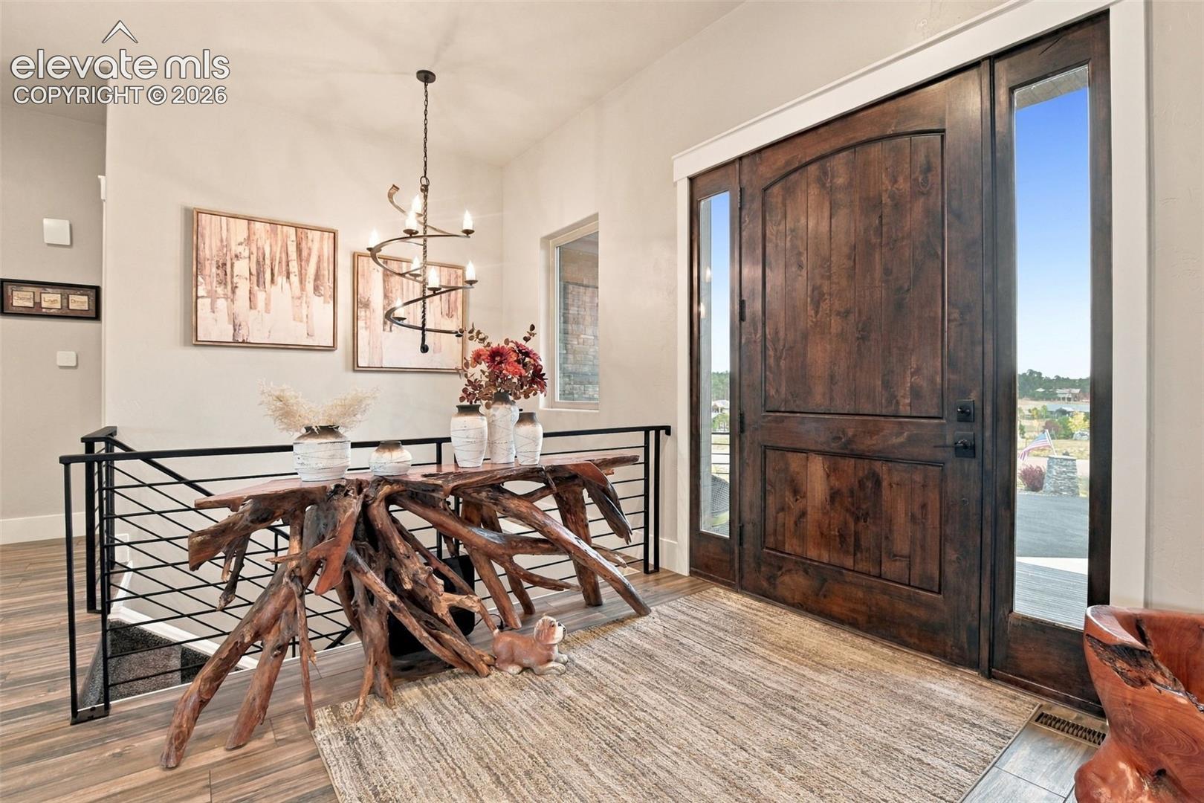
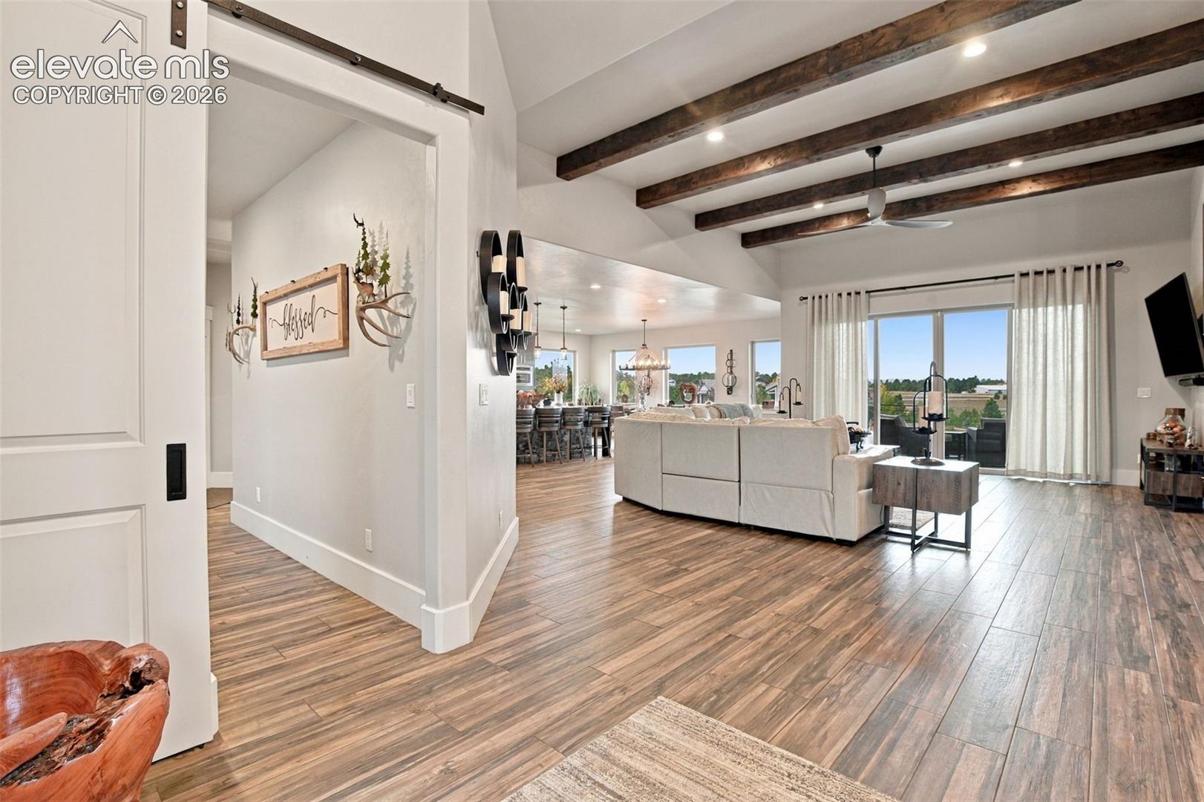
Welcome to this beautifully designed 4-bedroom, 4-bathroom custom home, where thoughtful design, finishes, and inviting spaces make every day feel so special. A striking entry opens to rich wood flooring and a flowing main level designed for both entertaining and comfortable living. The gourmet kitchen is the heart of the home, featuring granite countertops, abundant cabinetry, stainless steel appliances, a large island with seating, and a dining area framed by windows. Just beyond, the impressive great room showcases exposed wood beams, a floor-to-ceiling stone fireplace, and a wall of glass with a sliding door that connects indoor living to the covered upper deck. Open the door and enjoy fresh air, sweeping views, and an effortless transition between relaxing inside and entertaining outdoors. The main-level primary suite offers a peaceful escape with a fireplace, scenic windows, and an extraordinary ensuite bath featuring dual vanities, a freestanding soaking tub, and a spacious walk-in shower with dramatic stonework. A guest bathroom and dedicated office add everyday convenience to the main floor. Downstairs, the walkout level feels like an extension of the main home, with a generous family room, wet bar, and multiple areas for gathering, watching movies, or hosting friends. Two additional guest bedrooms, a bathroom, and a separate mother-in-law suite with its own bathroom provide flexibility for guests and extended stays. Sliding doors lead directly to the expansive covered patio, where substantial stone columns and a fire feature create an outdoor retreat to enjoy throughout the seasons. The upper deck adds another remarkable place to unwind, with seating, an outdoor fireplace, and views stretching across the surrounding landscape toward the mountains. With peaceful surroundings and a sense of privacy, this setting invites you to slow down and unwind. Beautiful landscaping, a sweeping driveway, and an attached three-car garage complete this memorable property.
| 9 hours ago | Listing updated with changes from the MLS | |
| 9 hours ago | Listing first seen on site |

The real estate listing information and related content displayed on this site is provided exclusively for consumers’ personal, non-commercial use and may not be used for any purpose other than to identify prospective properties consumers may be interested in purchasing. This information and related content is deemed reliable but is not guaranteed accurate by the Pikes Peak REALTOR® Services Corp d/b/a elevateMLS. Copyright 2026
Last checked: 2026-10-25 08:23 AM UTC
Footer

Get Started on the Home Search Now!

Veteran Owned. Community Focused.
Meet our team of Colorado Springs Military Realtors: