
Colorado Springs Military Realtors and Military Relocation Professionals
The Warner Group
1118 Fontmore Road BColorado Springs, CO 80904
Due to the health concerns created by Coronavirus we are offering personal 1-1 online video walkthough tours where possible.
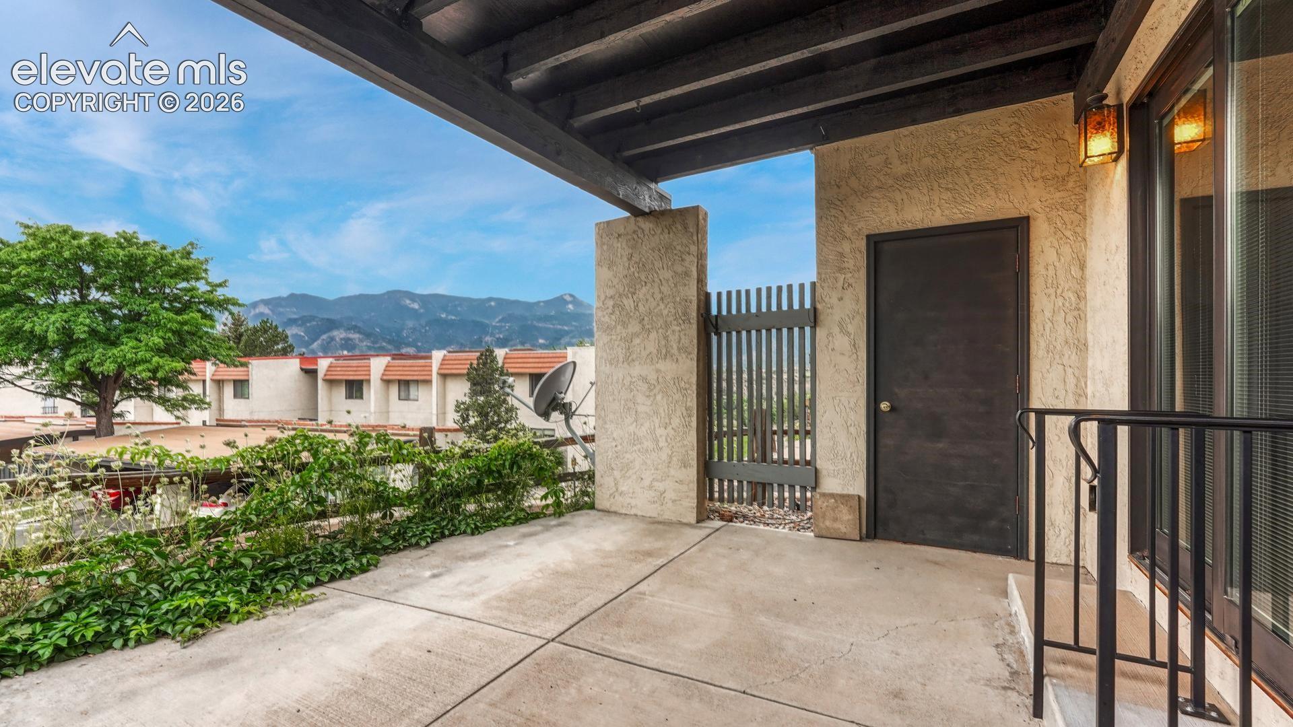
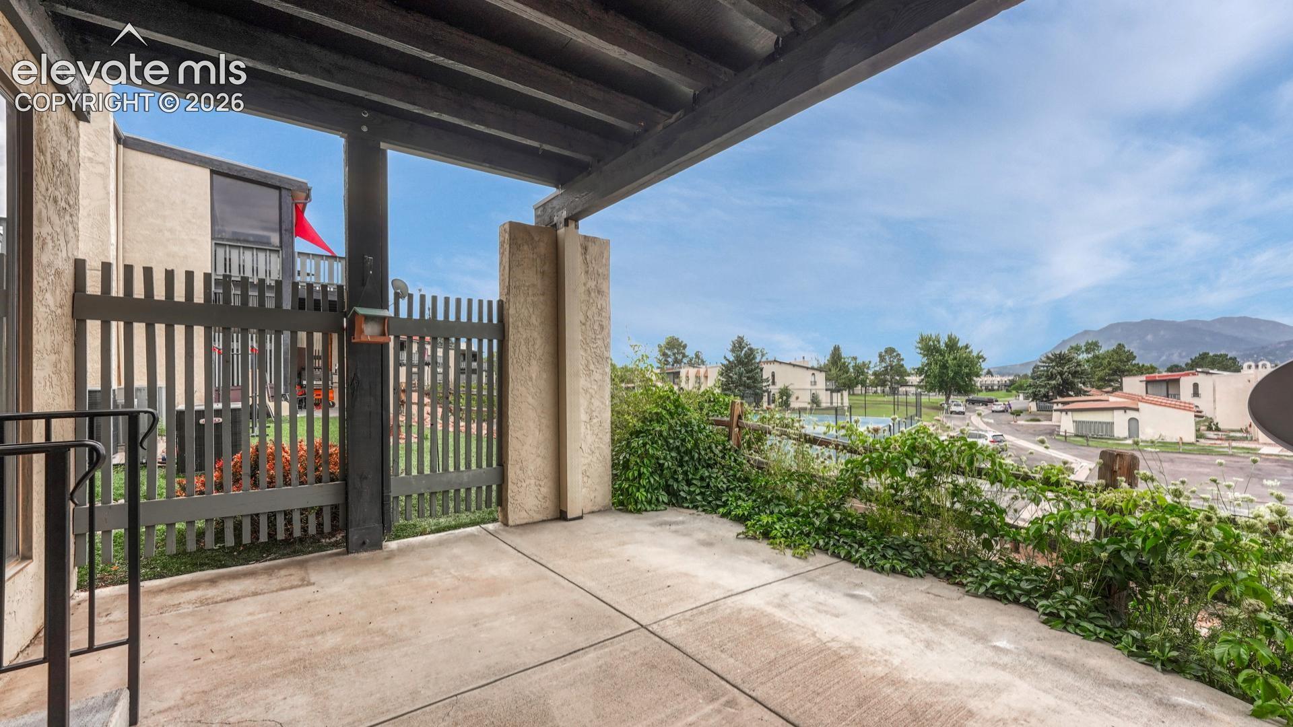
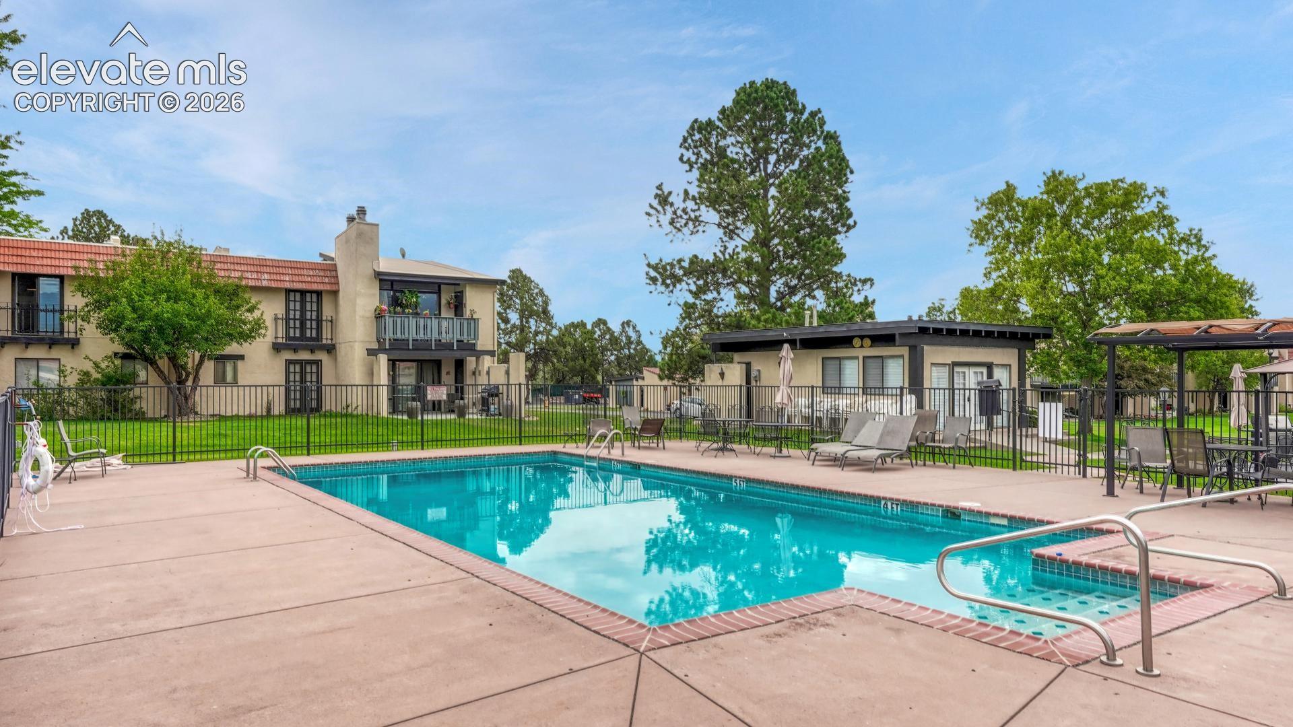
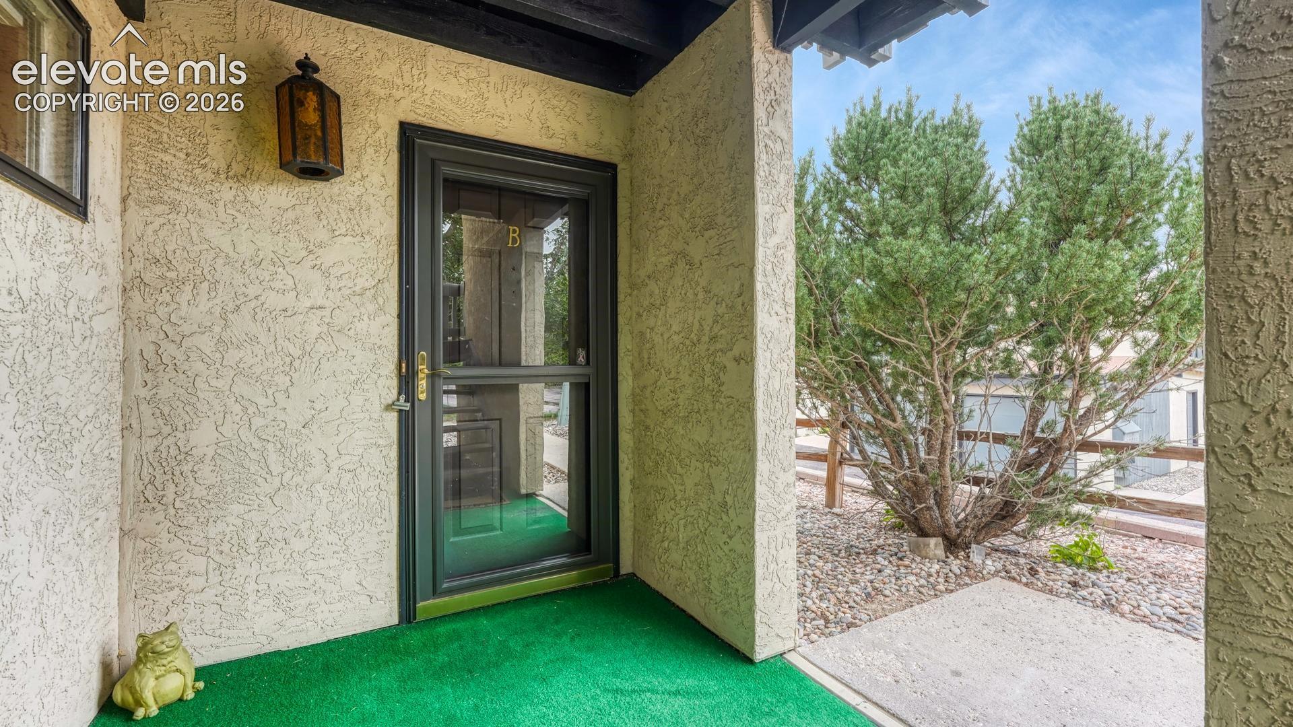
Some homes offer a place to live. This one offers a front-row seat to Colorado's most famous views. Perfectly situated on Colorado Springs' sought-after west side, this beautifully maintained 3-bedroom, 2-bath condo showcases stunning panoramic views of Pikes Peak and Garden of the Gods. With 1,556 square feet of thoughtfully designed single-level living, you'll enjoy spacious interiors, effortless accessibility, and a seamless connection to the outdoors. The inviting great room features a wood-burning fireplace and opens to a covered patio where mountain sunsets and dramatic rock formations create an ever-changing backdrop. A detached garage, central air conditioning, and abundant living space add everyday comfort and convenience. Residents enjoy resort-style amenities including a swimming pool, tennis courts, clubhouse, and manicured grounds. Just minutes from world-class hiking, Old Colorado City, Manitou Springs, fine dining, shopping, and outdoor adventure, this is Colorado living at its finest. If you've been searching for spectacular views, a premier westside location, and easy low-maintenance living, this is the one you've been waiting for.
| a week ago | Listing updated with changes from the MLS® | |
| 3 weeks ago | Price changed to $294,000 | |
| a month ago | Listing first seen on site |

The real estate listing information and related content displayed on this site is provided exclusively for consumers’ personal, non-commercial use and may not be used for any purpose other than to identify prospective properties consumers may be interested in purchasing. This information and related content is deemed reliable but is not guaranteed accurate by the Pikes Peak REALTOR® Services Corp d/b/a elevateMLS. Copyright 2026
Last checked: 2026-09-27 09:59 PM UTC
Footer

Get Started on the Home Search Now!

Veteran Owned. Community Focused.
Meet our team of Colorado Springs Military Realtors:








Did you know? You can invite friends and family to your search. They can join your search, rate and discuss listings with you.