
Colorado Springs Military Realtors and Military Relocation Professionals
The Warner Group
2013 Sussex LaneColorado Springs, CO 80909
Due to the health concerns created by Coronavirus we are offering personal 1-1 online video walkthough tours where possible.
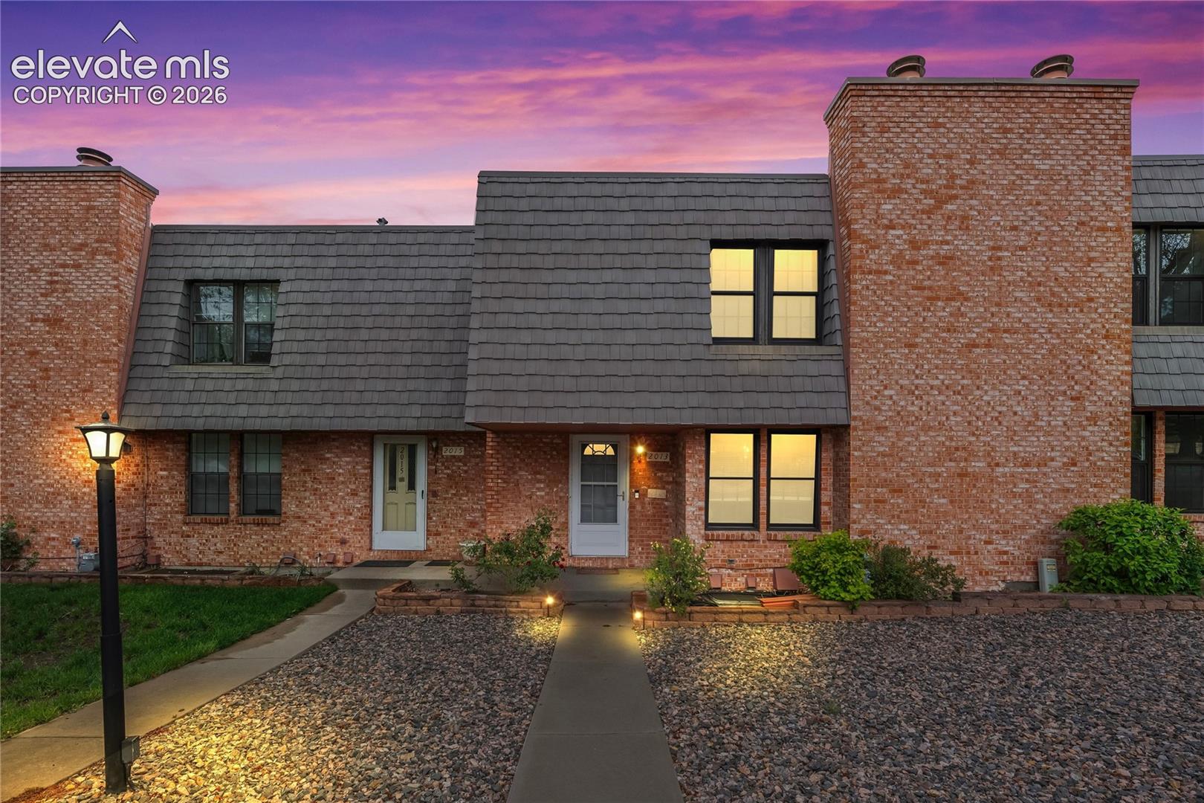
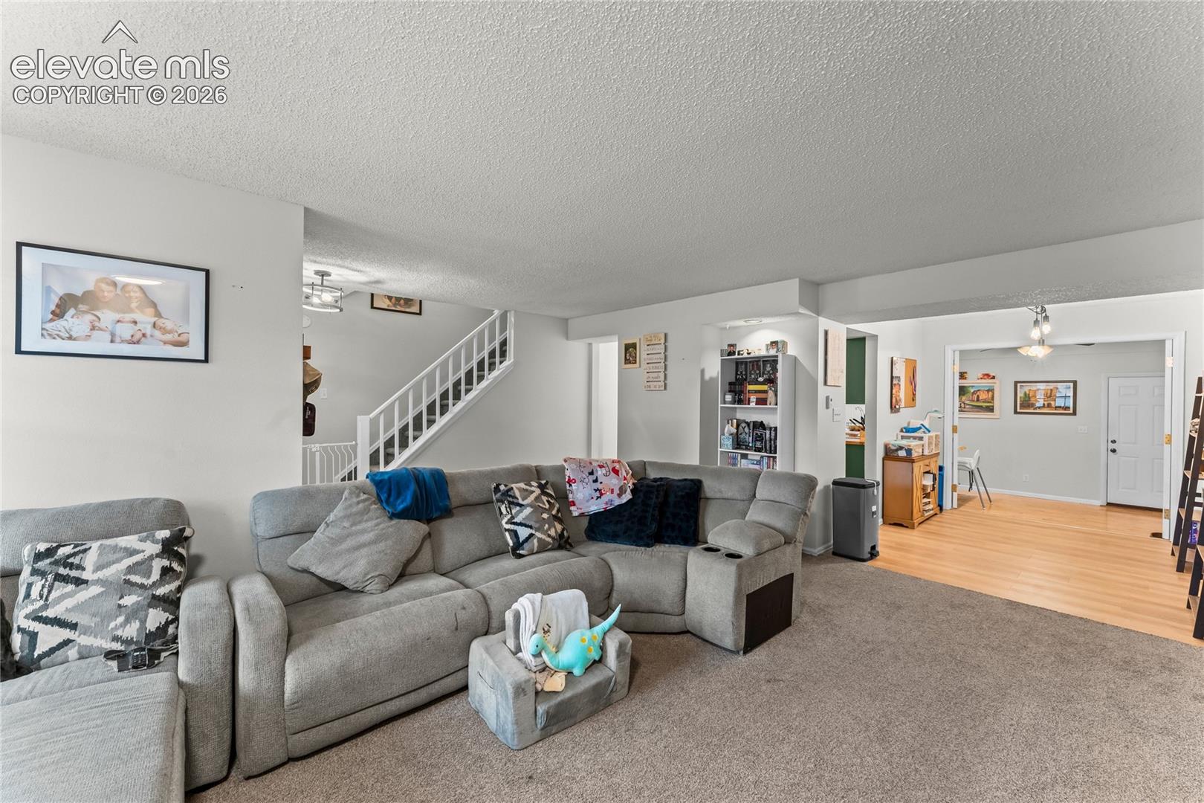
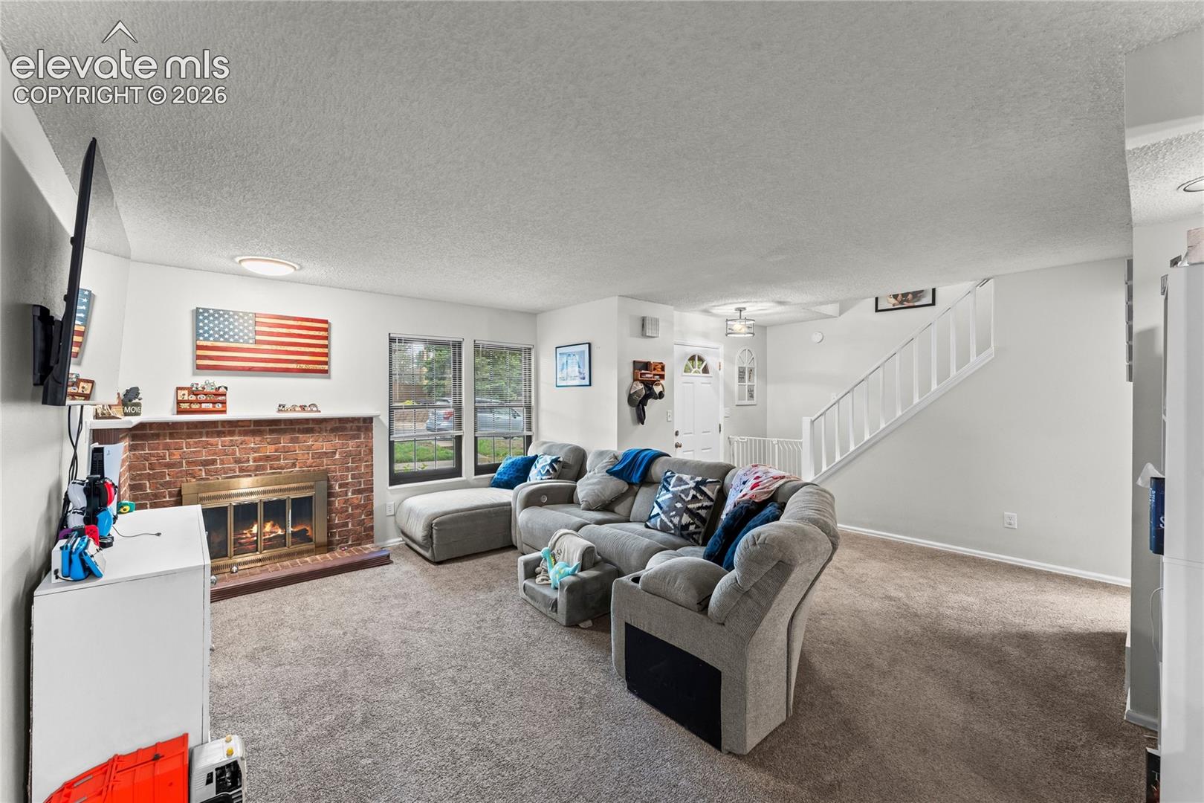
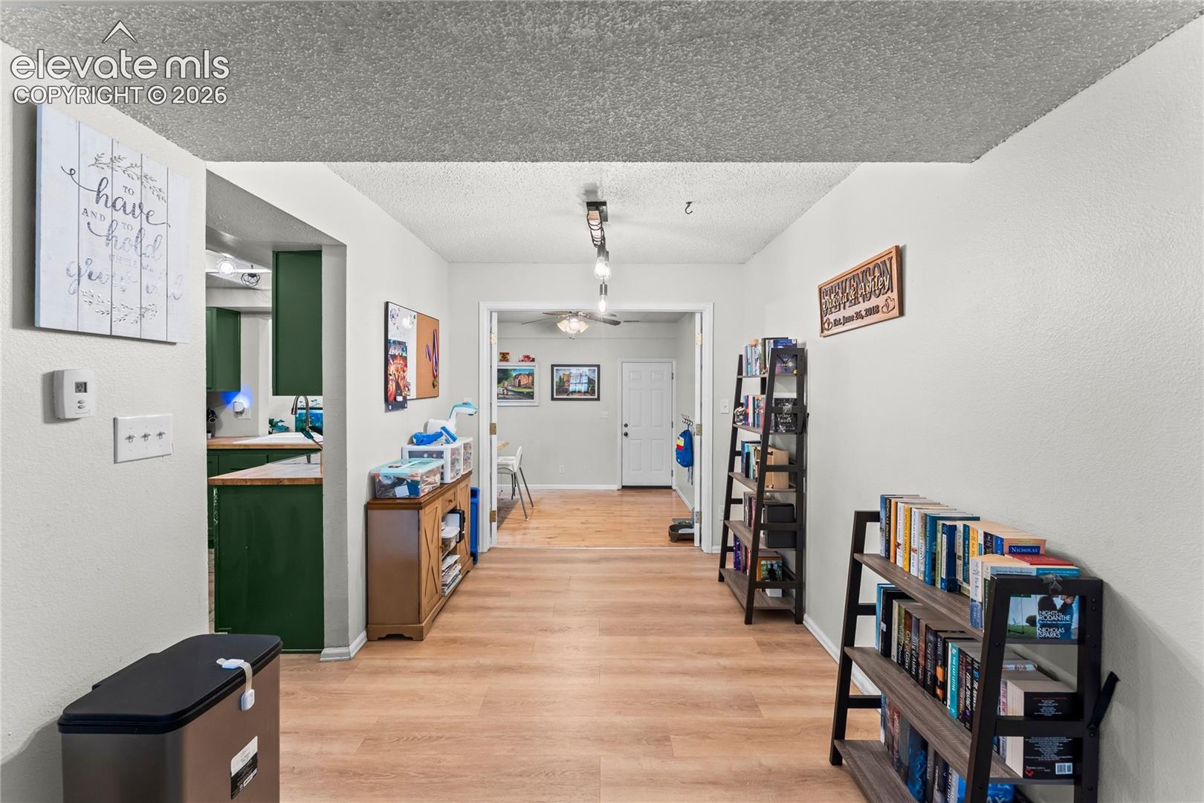
Discover effortless Colorado Springs living in this beautifully refreshed 3-bedroom, 3-bathroom townhome, where modern updates, generous living spaces, and numerous community amenities come together in one inviting package. Natural light enhances the thoughtfully designed interior, featuring a refreshed kitchen with contemporary finishes, fresh designer paint, updated interior doors, and newer carpet installed in 2024. Upstairs, two spacious bedrooms each offer a private ensuite bathroom, creating a comfortable retreat with added privacy. The sunroom is a true highlight, featuring skylights and rich wood flooring that make it an ideal space for morning coffee, a home office, or year-round relaxation. Central air conditioning, ceiling fans, an attached two-car garage, and additional storage provide everyday comfort and convenience. Surrounded by mature landscaping, residents also enjoy access to a pool, hot tub, sauna, clubhouse, and more. Updated, move-in ready, and designed for low-maintenance living—this is a home you’ll want to experience in person. Schedule your private showing today!
| 2 weeks ago | Listing updated with changes from the MLS | |
| a month ago | Price changed to $279,999 | |
| 5 months ago | Listing first seen on site |

The real estate listing information and related content displayed on this site is provided exclusively for consumers’ personal, non-commercial use and may not be used for any purpose other than to identify prospective properties consumers may be interested in purchasing. This information and related content is deemed reliable but is not guaranteed accurate by the Pikes Peak REALTOR® Services Corp d/b/a elevateMLS. Copyright 2026
Last checked: 2026-11-11 11:25 AM UTC
Footer

Get Started on the Home Search Now!

Veteran Owned. Community Focused.
Meet our team of Colorado Springs Military Realtors:







