
Colorado Springs Military Realtors and Military Relocation Professionals
The Warner Group
643-645 Clearview DriveFountain, CO 80817
Due to the health concerns created by Coronavirus we are offering personal 1-1 online video walkthough tours where possible.
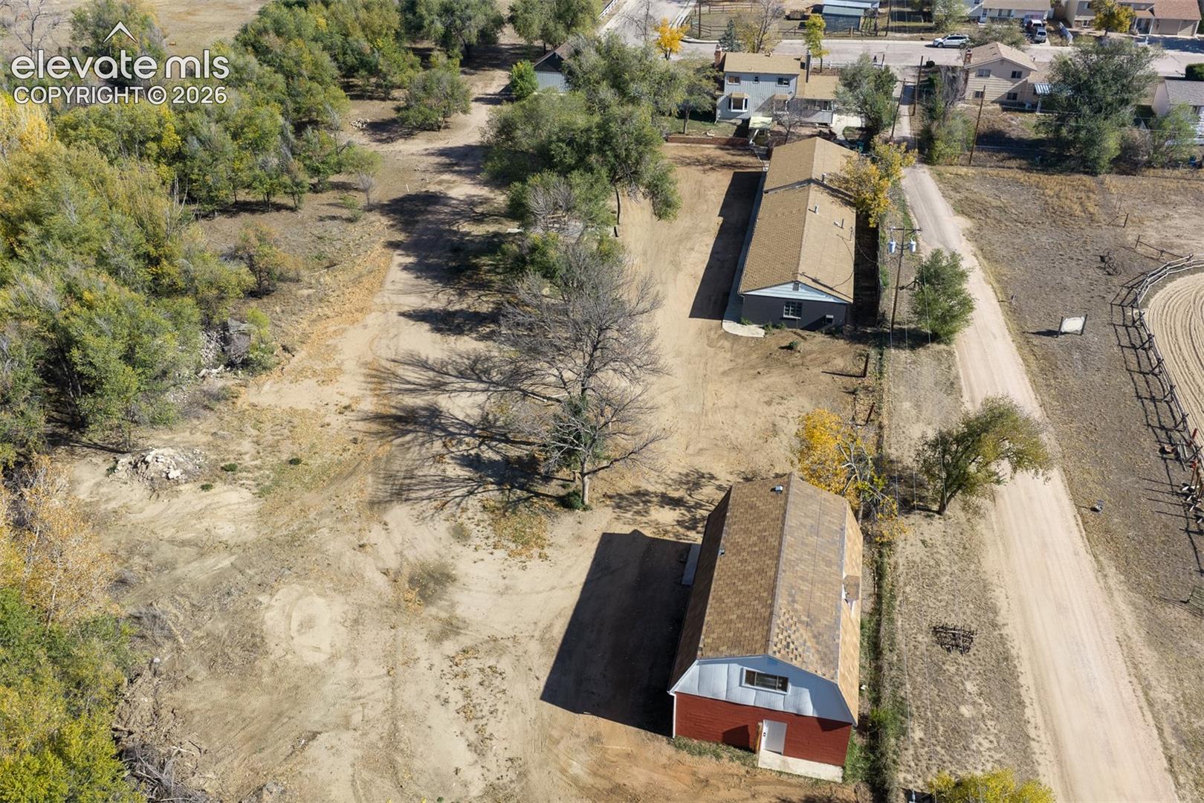
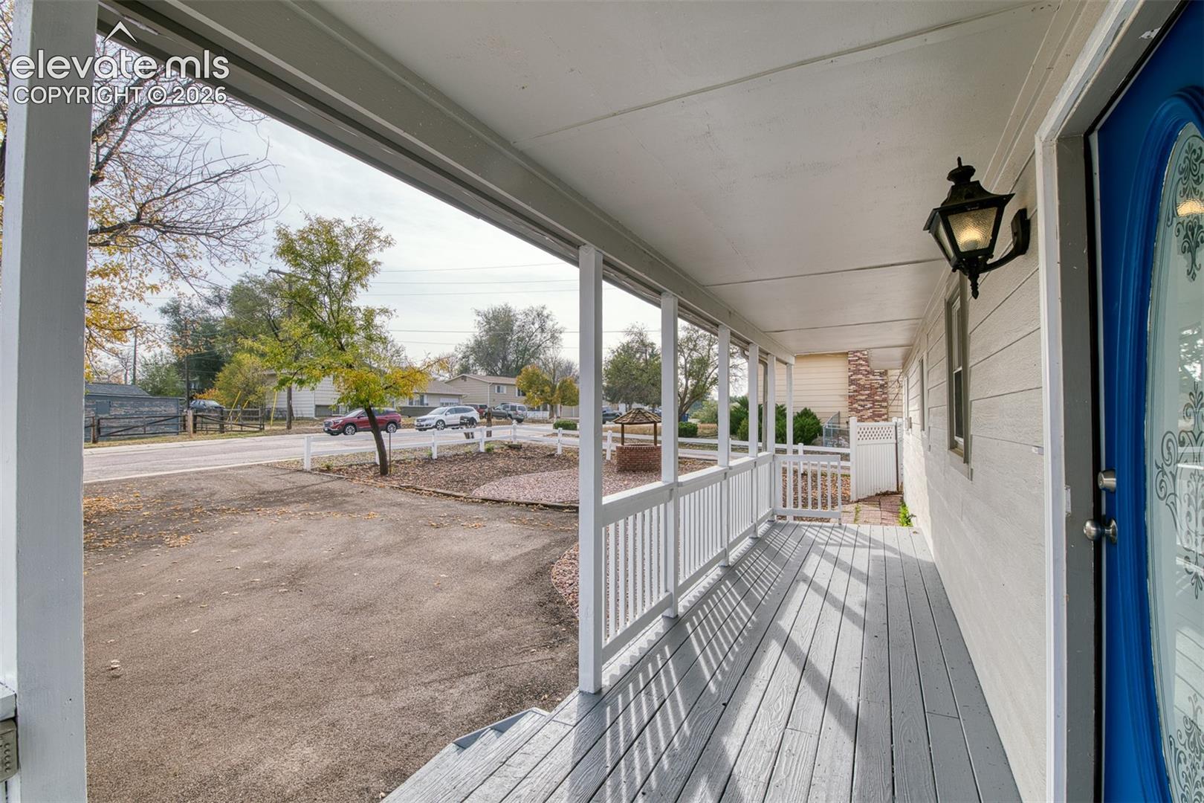
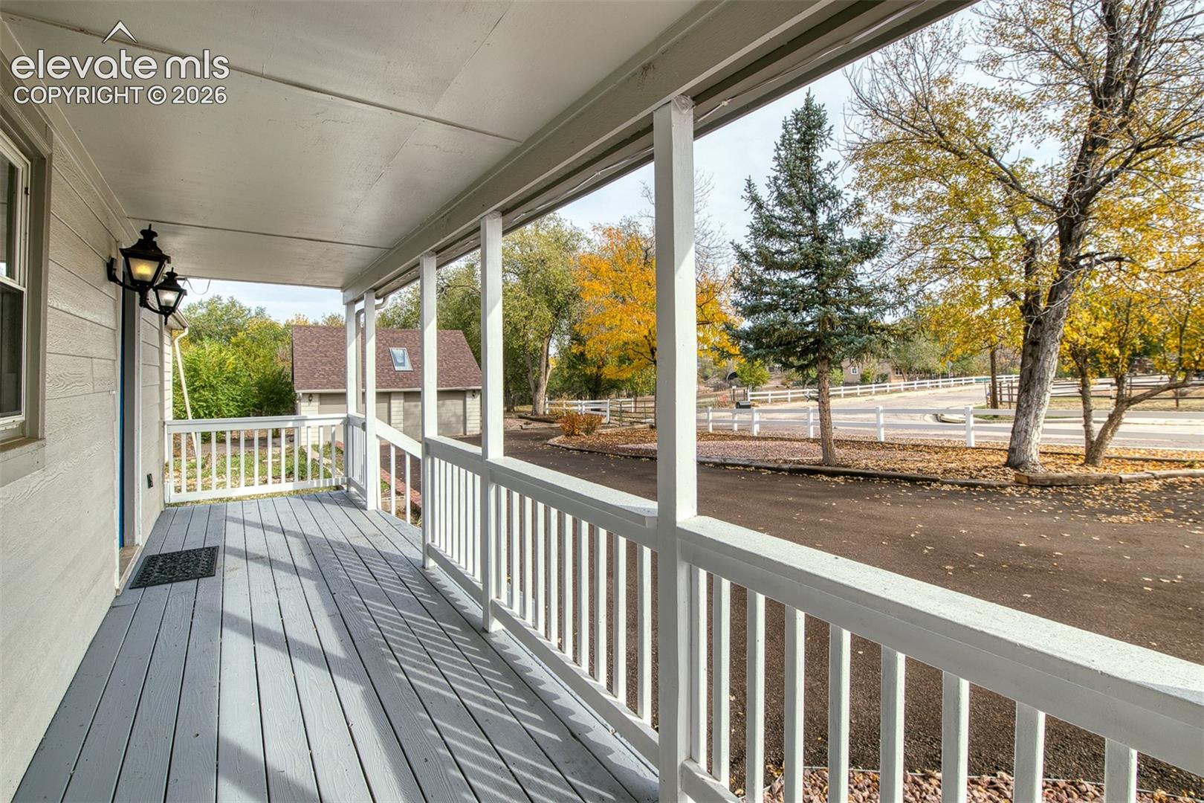
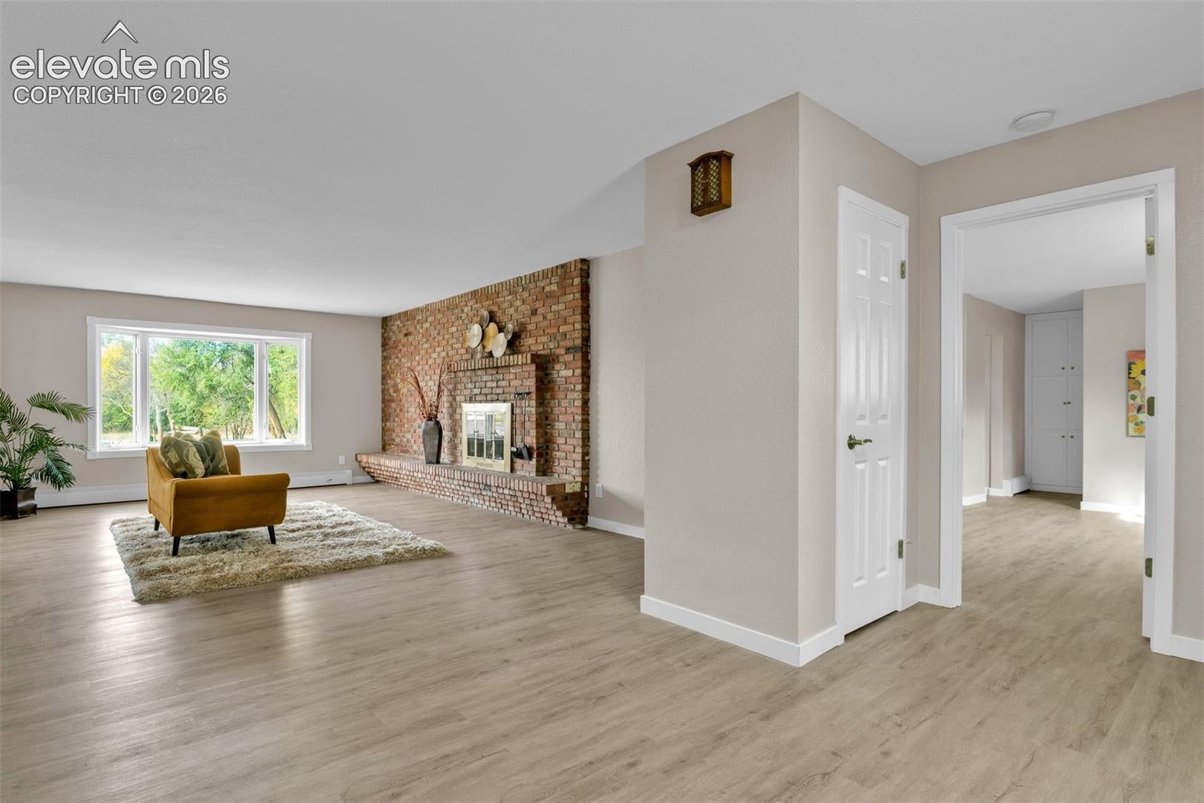
Rare Live/Work Commercial Property with Owner Financing Available Nearly 2-acres! 643 Clearview Dr property is commercial and 645 Clearview Dr is residential zoning. Privacy. Ideal for anyone seeking a unique opportunity. This property combines a comfortable residential living, commercial facilities, storage, barn, possible second home for family or rental, neighbor boards horses. Massive parking envelope, 2900+ sq. ft. cinder block warehouse featuring concrete flooring, five garage doors, four-phase electrical system, office space, and bathroom. Also a vehicle inspection pit, parking for employees, customers, equipment, and materials. Every building on the property is equipped with electrical service making it ready for a variety of commercial and industrial uses. Well water. Additionally there is a 3000 sq ft residence with fresh interior paint, granite countertops, new appliances, and new carpeting. Additional improvements include a barn that could potentially be utilized as an ( ADU) accessory dwelling or flexible-use space, plus a detached two-car garage. The property is zoned for both residential and commercial use and allows horses, offering flexibility rarely found in today's market. Enjoy the peaceful rural setting yet close to I-25 and convenient amenities, complete with open space and local wildlife, including wild turkeys and deer frequently seen on the property. Owner financing available: simple accessible Seller financing offering attractive owner-carry terms with 20% down, 7.5% interest. Great for all buyers even unconventional borrowers that don’t fit into banker’s rigid qualifications. This is an exceptional opportunity to own a property that can support business, investment, and lifestyle in one location.
| 14 hours ago | Listing updated with changes from the MLS | |
| 14 hours ago | Status changed to Active | |
| a week ago | Listing first seen on site |

The real estate listing information and related content displayed on this site is provided exclusively for consumers’ personal, non-commercial use and may not be used for any purpose other than to identify prospective properties consumers may be interested in purchasing. This information and related content is deemed reliable but is not guaranteed accurate by the Pikes Peak REALTOR® Services Corp d/b/a elevateMLS. Copyright 2026
Last checked: 2026-11-11 03:57 AM UTC
Footer

Get Started on the Home Search Now!

Veteran Owned. Community Focused.
Meet our team of Colorado Springs Military Realtors:







