
Colorado Springs Military Realtors and Military Relocation Professionals
The Warner Group
2150 Cheyenne Summer ViewColorado Springs, CO 80904
Due to the health concerns created by Coronavirus we are offering personal 1-1 online video walkthough tours where possible.
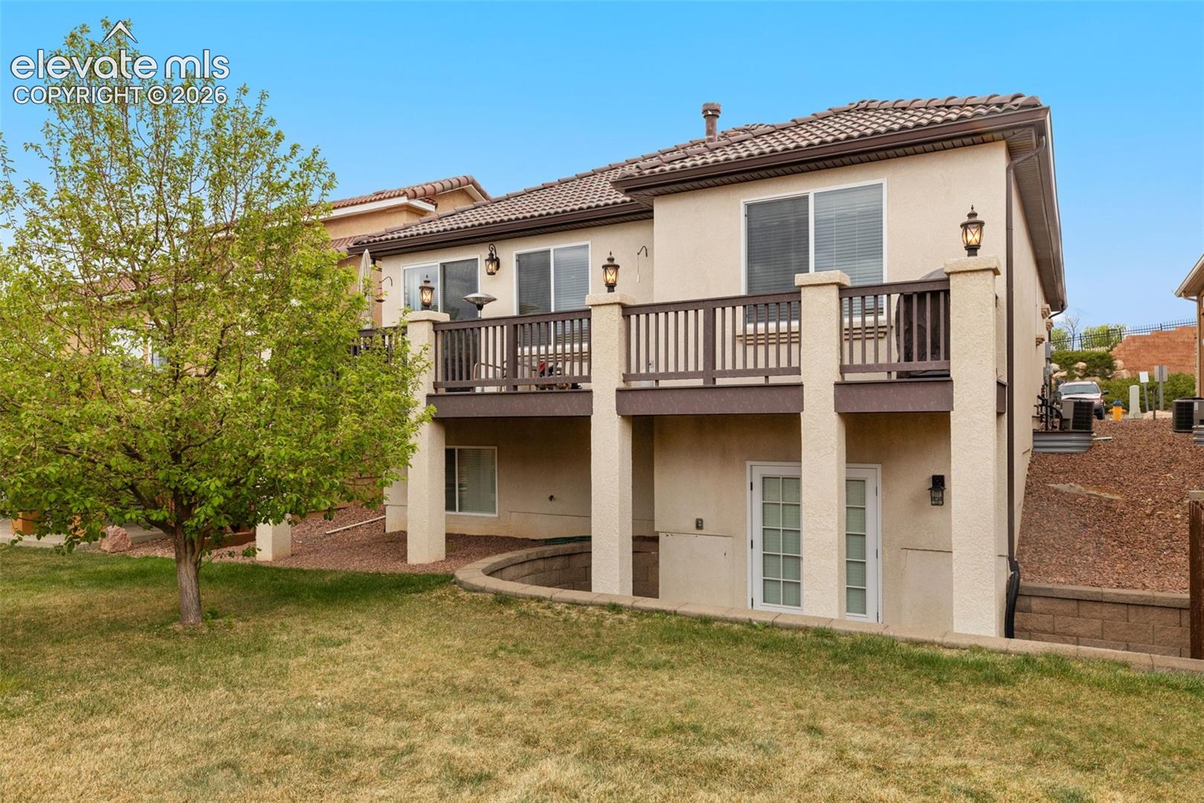
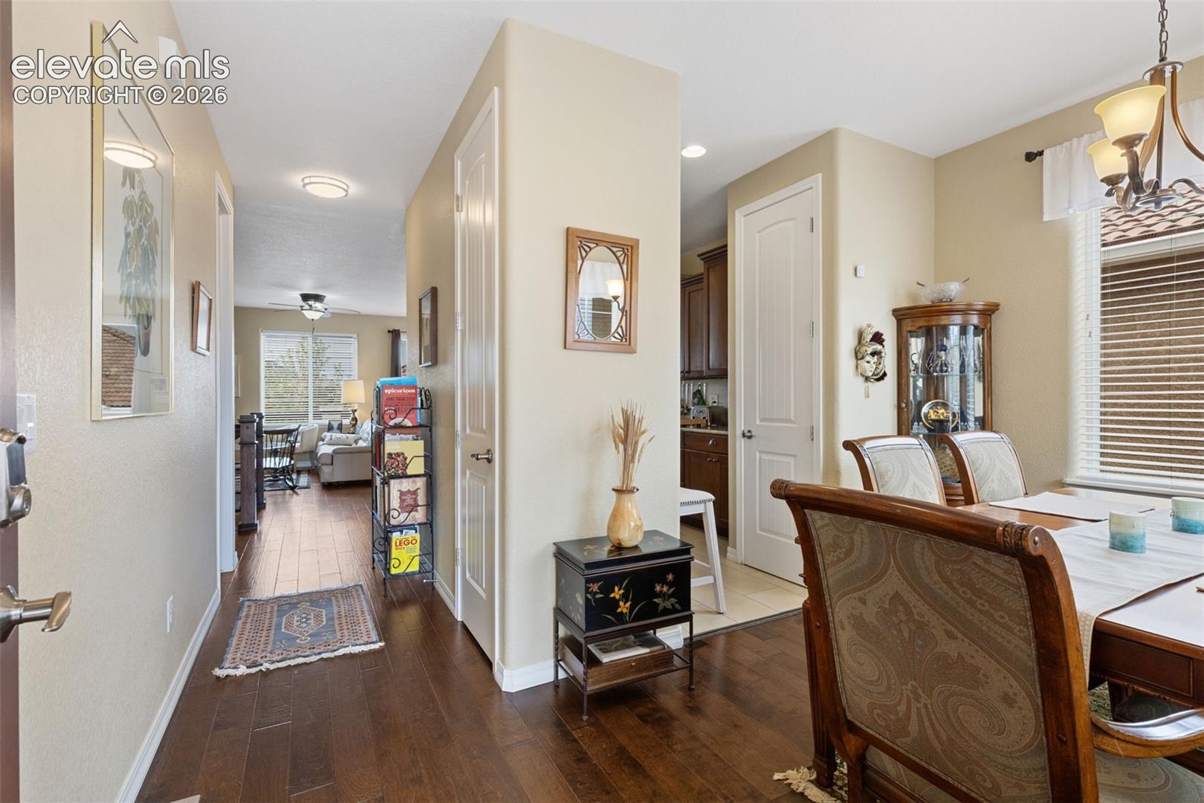
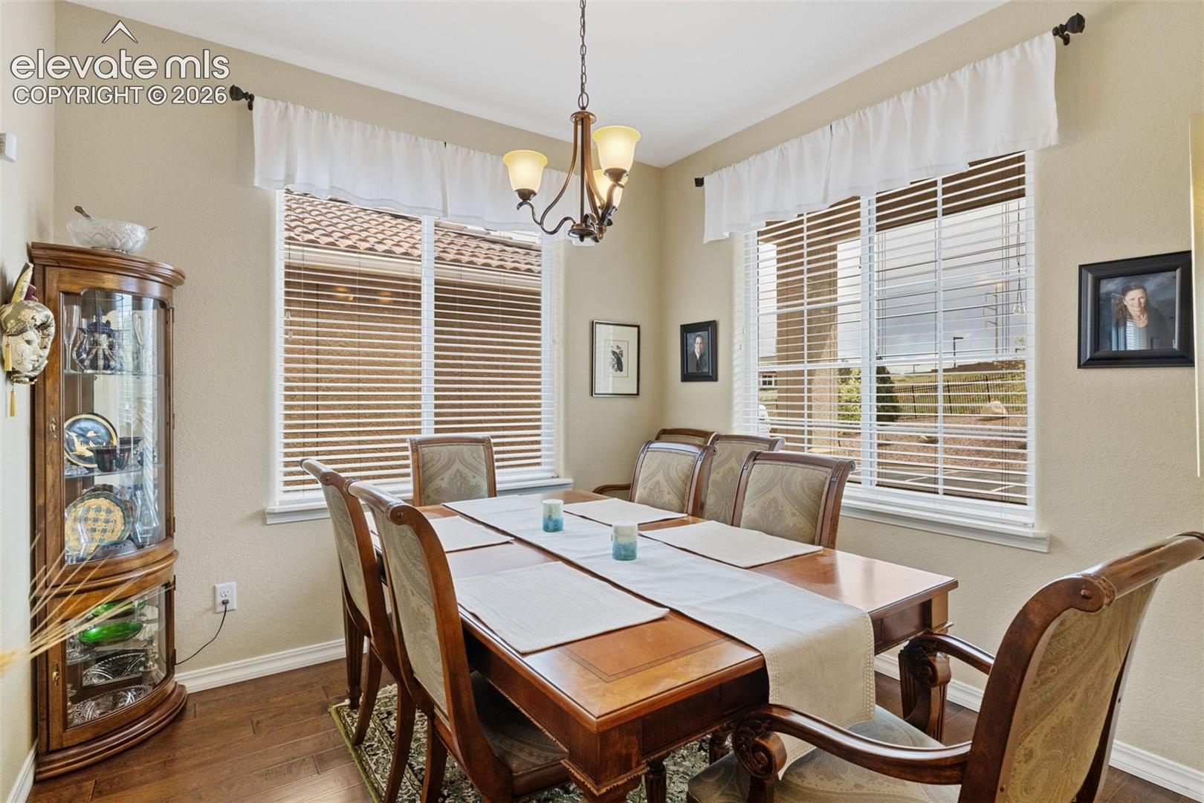
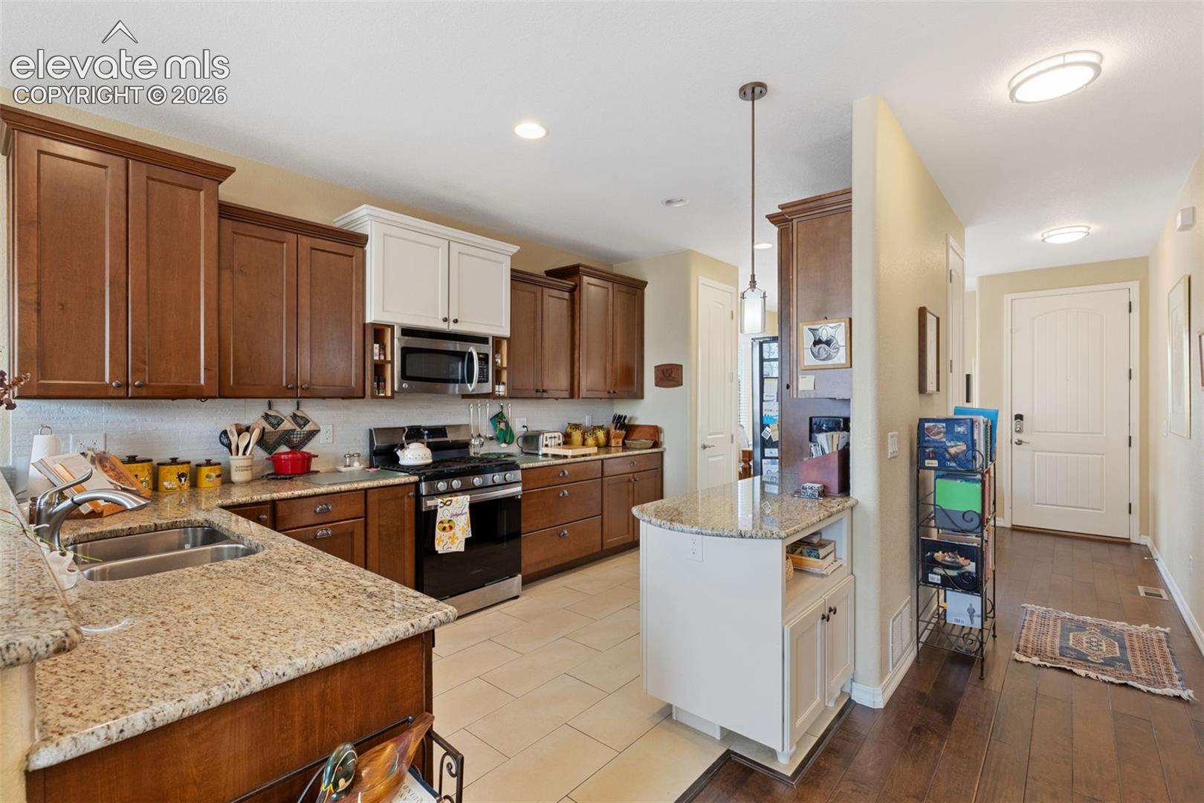
REDUCED PRICE! WELL BELOW APPRAISAL. Your Low-Maintenance Lifestyle Starts Here Discover the perfect blend of comfort, convenience, and community in this spacious 3-bedroom, 3-bath patio home in a desirable gated community. With a reduced price, generous living space, and low-maintenance lifestyle, this is an opportunity you won't want to miss! The main level is designed for easy everyday living, featuring a welcoming living room with fireplace, dining area, kitchen with upgraded appliances and beautiful birch cabinetry, and separate dining room. The spacious primary suite offers a walk-in closet and private bath with double vanity and walk-in shower. Accessible from the dining area is a large deck with room for outdoor lounging and dining with mountain and city views. Need extra room for guests, hobbies, or working from home? The walk-out lower level delivers exceptional flexibility with a family room, two additional bedrooms, an office, a full bath, and a wet bar—perfect for entertaining or hosting family and friends. Additional highlights include a finished 2-car garage with epoxy flooring and hot and cold water. Enjoy even more convenience with HOA dues covering lawn and shrubbery care, road maintenance, and snow removal. An active social committee hosts monthly gatherings and holiday events, adding to the appeal of this welcoming community. Conveniently located near parks, shopping, and restaurants, this home offers the space you need with less outdoor maintenance to worry about. NOW IS THE TIME TO MAKE YOUR MOVE! With a newly reduced price, spacious living areas, and maintenance made easy, this home is ready for its next owner. Schedule your private showing today and discover how effortlessly this home can fit your lifestyle. Don't let this opportunity pass you by!
| 2 weeks ago | Listing updated with changes from the MLS | |
| 2 weeks ago | Price changed to $640,000 | |
| 4 months ago | Listing first seen on site |

The real estate listing information and related content displayed on this site is provided exclusively for consumers’ personal, non-commercial use and may not be used for any purpose other than to identify prospective properties consumers may be interested in purchasing. This information and related content is deemed reliable but is not guaranteed accurate by the Pikes Peak REALTOR® Services Corp d/b/a elevateMLS. Copyright 2026
Last checked: 2026-11-11 05:49 AM UTC
Footer

Get Started on the Home Search Now!

Veteran Owned. Community Focused.
Meet our team of Colorado Springs Military Realtors:







