
Colorado Springs Military Realtors and Military Relocation Professionals
The Warner Group
1924 Payton CircleColorado Springs, CO 80915
Due to the health concerns created by Coronavirus we are offering personal 1-1 online video walkthough tours where possible.
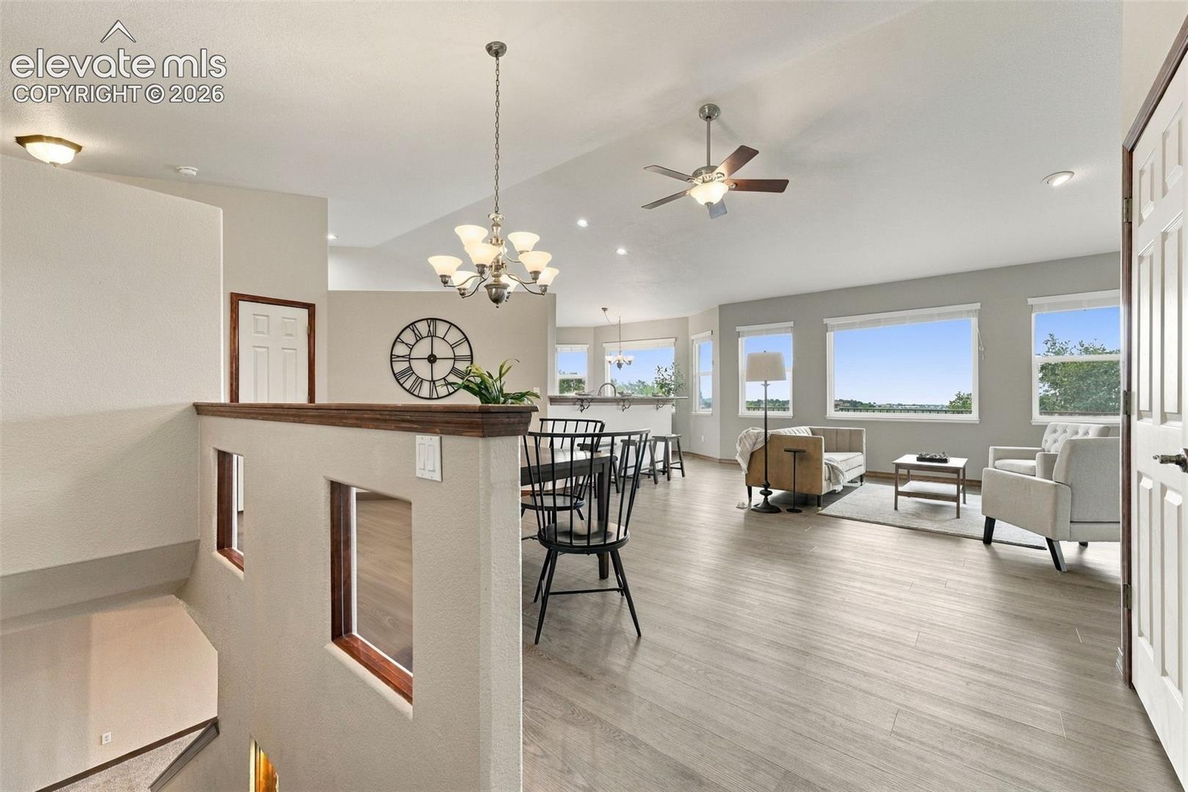
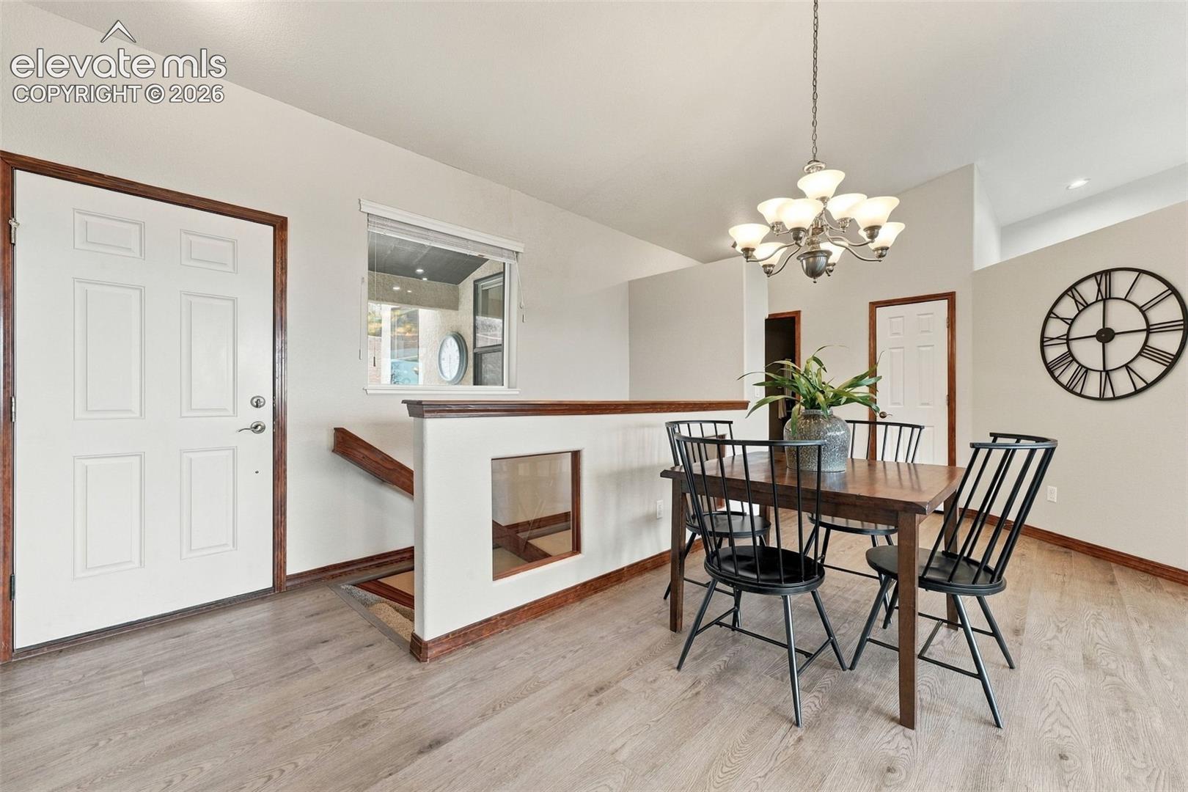
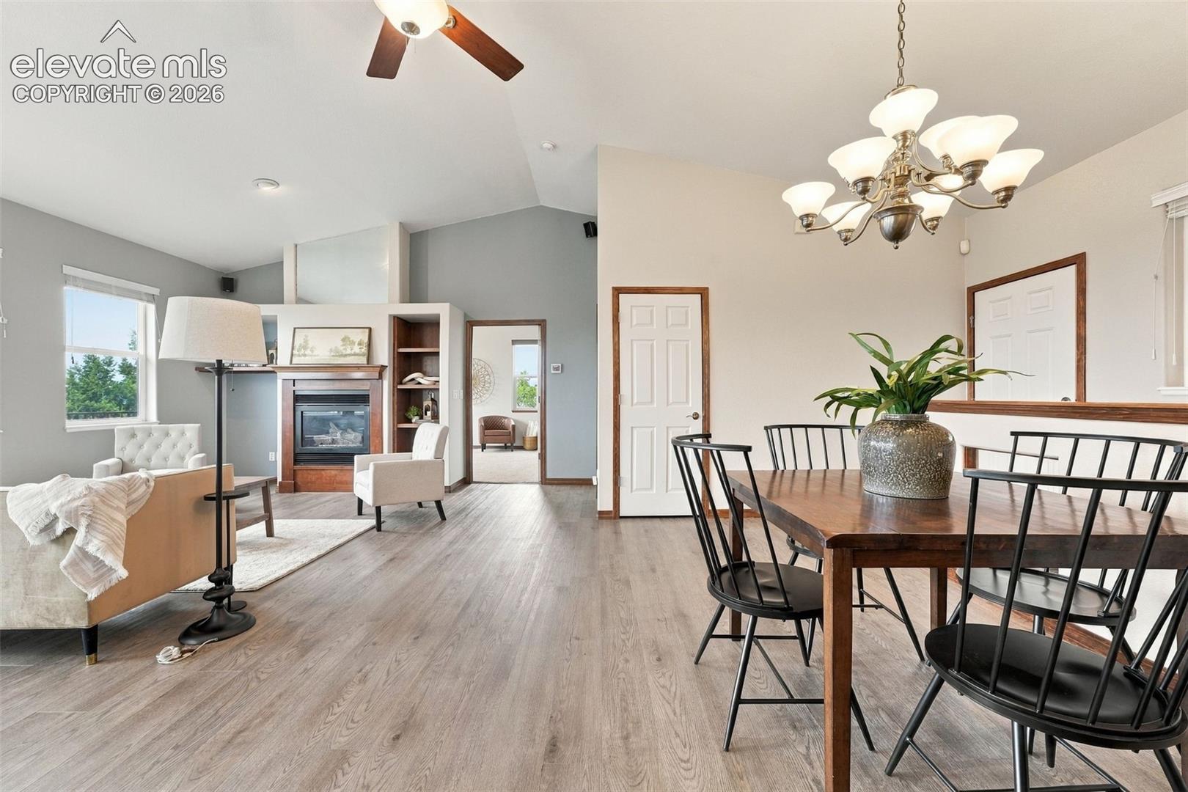
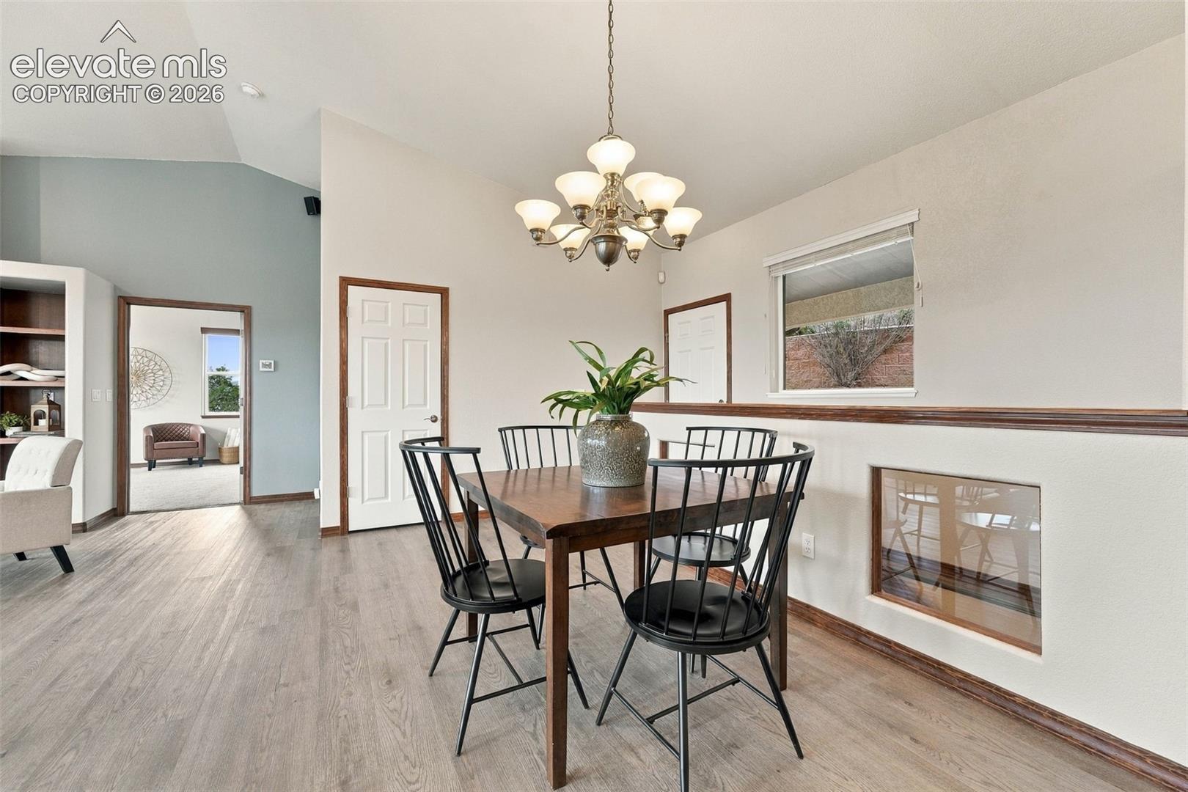
Welcome to your own private retreat on 2.3 acres in the middle of town! Perched on a hill with sweeping city and Sangre de Cristo Mountain views, this custom, one-owner ranch offers space to spread out while staying close to everyday conveniences. Vaulted ceilings, newer flooring and a gas fireplace create an inviting main living area that flows into the dining room and kitchen. Granite counters, cherry cabinetry, stainless steel appliances, a pantry and breakfast bar make the kitchen as functional as it is welcoming, with city views beyond the windows. Wake up to panoramic scenery in the main-level primary suite, complete with a walk-in closet, jetted tub and separate shower. A second main-level bedroom offers flexibility for an office, with a nearby updated bath and laundry. The walkout basement features 9-foot ceilings, generous recreation space, two additional bedrooms and a bath with double sinks. Separate access to parking adds convenience for guests or multigenerational living. Enjoy an insulated three-car garage, RV parking with a dump station, a Class 4 impact-resistant roof, and a furnace and central air installed in 2023. Sunshine, visiting wildlife and room to roam make this property feel worlds away. A rare opportunity to enjoy privacy, acreage and expansive views right in the city.
| 9 hours ago | Listing updated with changes from the MLS® | |
| 16 hours ago | Listing first seen on site |

The real estate listing information and related content displayed on this site is provided exclusively for consumers’ personal, non-commercial use and may not be used for any purpose other than to identify prospective properties consumers may be interested in purchasing. This information and related content is deemed reliable but is not guaranteed accurate by the Pikes Peak REALTOR® Services Corp d/b/a elevateMLS. Copyright 2026
Last checked: 2026-10-01 09:58 PM UTC
Footer

Get Started on the Home Search Now!

Veteran Owned. Community Focused.
Meet our team of Colorado Springs Military Realtors:







