Save
Ask
Tour
Hide
Share
$750,000
22 Days On Site

360 Thames Drive
Colorado Springs, CO 80906

For Sale|Single Family Residence|Active
5
Beds
4
Total Baths
2
Full Baths
2
Partial Baths
4,036
SqFt
$186
/SqFt
1983
Built
County:
El Paso
Listing courtesy of Wish Realty LLC:

Due to the health concerns created by Coronavirus we are offering personal 1-1 online video walkthough tours where possible.
Call Now: 719-648-6798
Is this the listing for you? We can help make it yours.
719-648-6798
360 Thames Drive360 Thames Drive360 Thames Drive360 Thames Drive
Save
Ask
Tour
Hide
Share

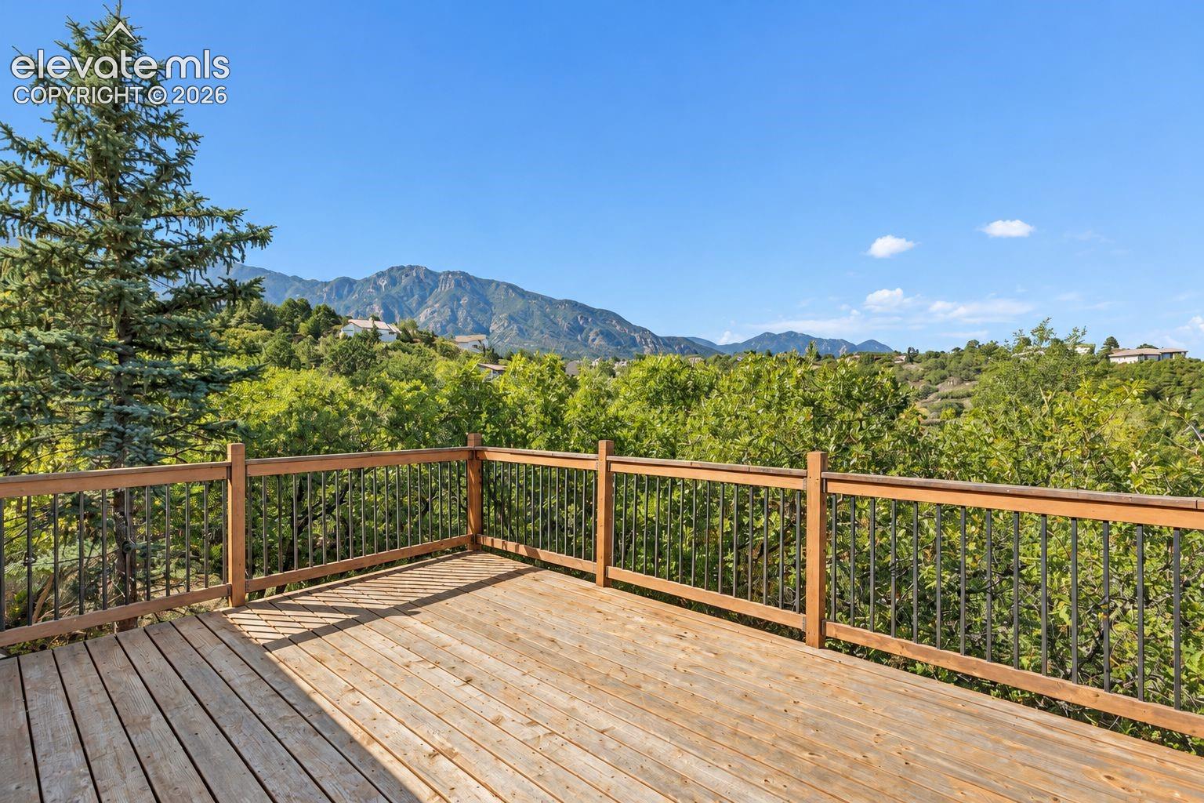
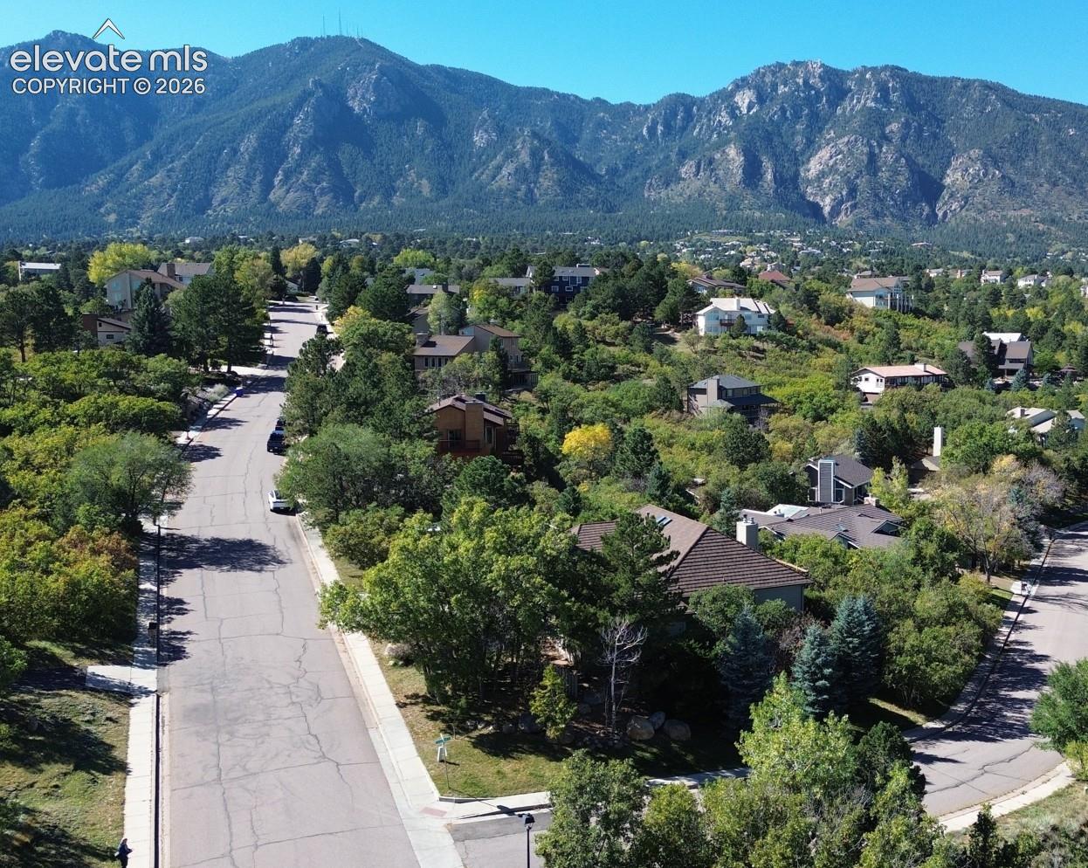
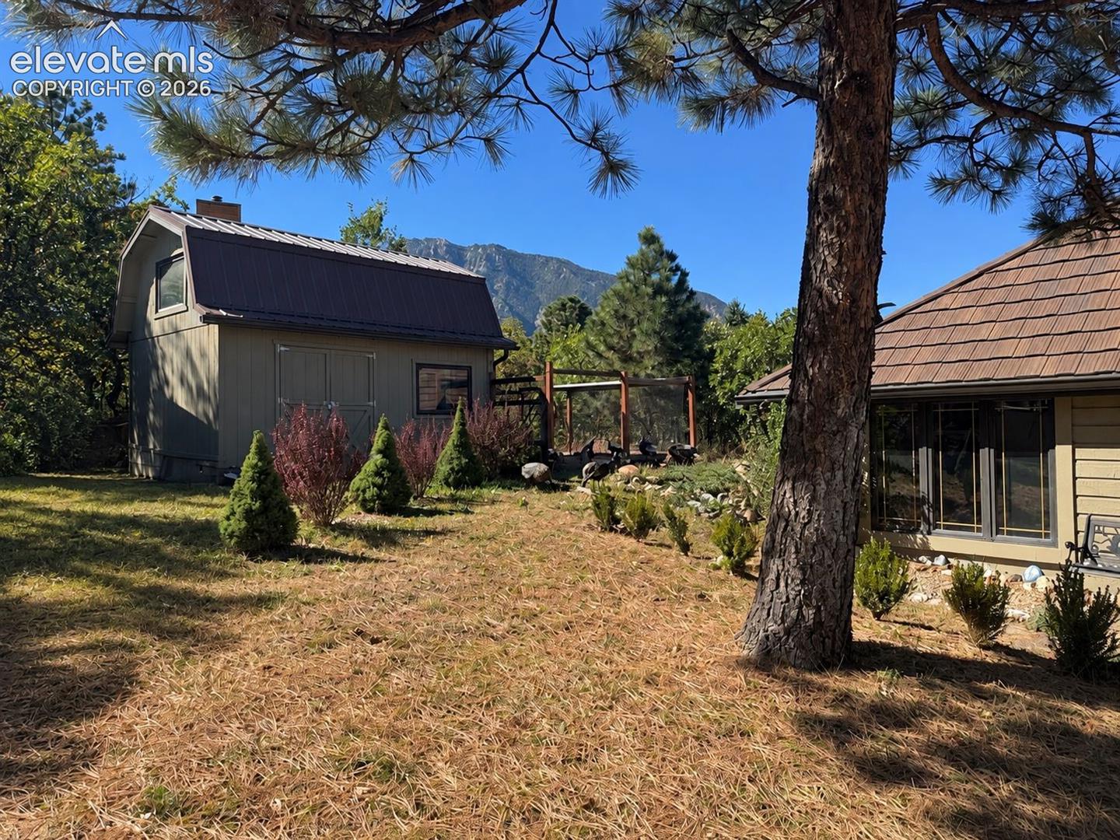
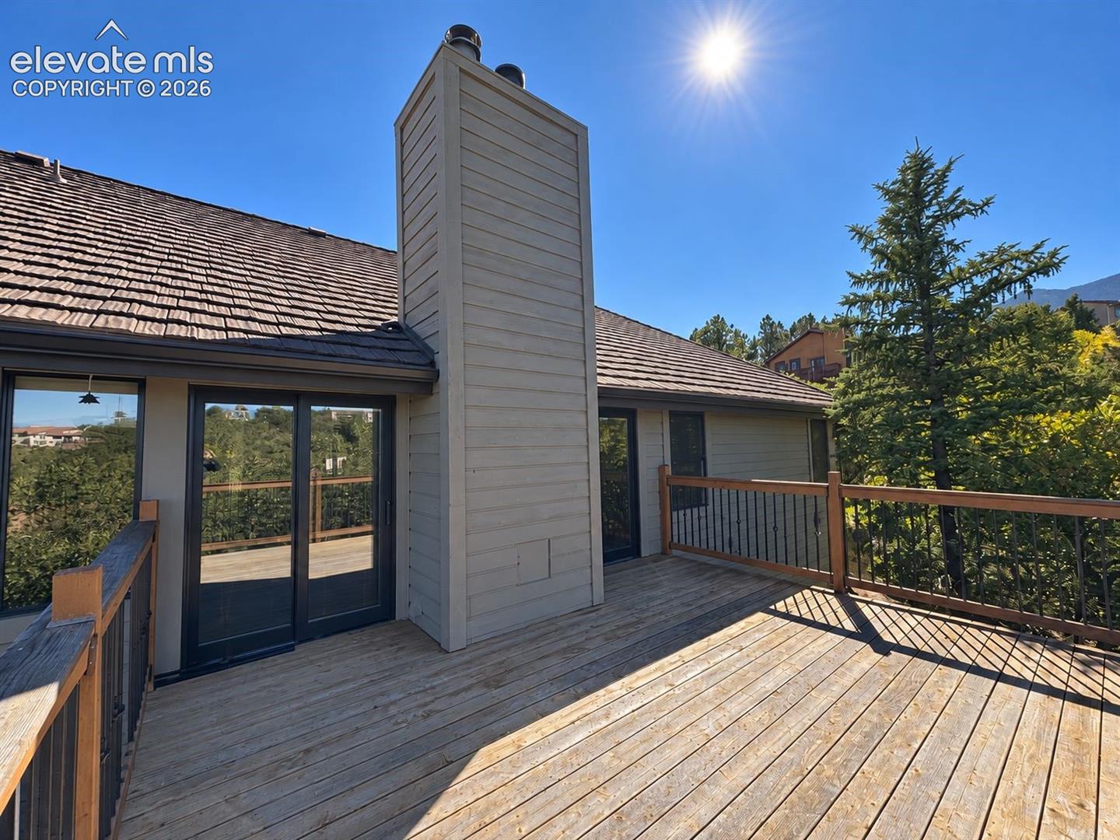
Broadmoor Bluffs Rancher, main level living with vaulted ceilings and skylights. Tremendous Mountain and City views from two large decks, private corner lot, with .40 acres. Many of the windows are triple pane for added insulation. Award winning and sought after Cheyenne Mountain 12 School District. The main level has 3 bedrooms, 2 full baths, and 1/2 bath, with office, formal dining room, living, kitchen, breakfast nook, laundry, and butler's pantry. The basement has 2 large bedrooms, Family room with fireplace, a Recreation room, and stripped-down bathroom ready to finish how you like. The Living room has a super-efficient wood burning stove that cranks out the heat. The breakfast nook gets great morning sun as does the kitchen. The kitchen has a separate range and double oven. Beautiful city views from the kitchen sink. The roof is a Decra stone-coated metal shake roof, with class A fire rating and class 4 impact resistance. The home needs a little TLC, like needing to finish the stripped-down shower in the Master bathroom and updating it, but it's priced right in this wonderful Broadmoor Bluffs neighborhood to finish it the way you like and make it Home! Come see it today!

Save
Ask
Tour
Hide
Share
Listing Snapshot
Price 
$750,000
Days On Site 
22 Days
Bedrooms 
5
Inside Area (SqFt) 
4,036 sqft
Total Baths 
4
Full Baths 
2
Partial Baths 
2
Lot Size 
0.3953 Acres
Year Built 
1983
MLS Number 
8268626
Status 
Active
Property Tax 
$3,205.34
HOA/Condo/Coop Fees 
N/A
Sq Ft Source 
N/A
Friends & Family
Recent Activity
8 hours agoListing updated with changes from the MLS
11 hours agoStatus changed to Active
3 weeks agoListing first seen on site
General Features
Acres 
0.3953
Attached Garage 
Yes
Garage 
Yes
Garage Spaces 
2
Parking 
ConcreteDrivewayAttached
Property Sub Type 
Single Family Residence
SqFt Above 
2592
SqFt Below 
1444
SqFt Total 
4036
Style 
Ranch
Utilities 
Cable AvailableElectricity ConnectedNatural Gas ConnectedNatural Gas Available
Water Source 
Public
Interior Features
Appliances 
HumidifierDishwasherDouble OvenRangeRefrigeratorMicrowave
Basement 
FullWalk-Out AccessPartially FinishedFinished
Cooling 
Ceiling Fan(s)Central Air
Fireplace 
Yes
Fireplace Features 
BasementWood BurningWood Burning Stove
Fireplaces 
2
Flooring 
CarpetCeramic TileWood
Heating 
Forced AirNatural GasWood Stove
Interior 
PantryVaulted Ceiling(s)High CeilingsDouble Vanity
Laundry Features 
Main Level
Window Features 
Skylight(s)
Bathroom 
Dimensions - 5.0x7.0Level - Main
Bedroom 
Dimensions - 14.0x16.0Level - Basement
Dining Room 
Dimensions - 13.0x15.0Level - Main
Family Room 
Dimensions - 15.0x22.0Level - Basement
Kitchen 
Dimensions - 16.0x16.0Level - Main
Laundry 
Dimensions - 7.0x9.0Level - Main
Living Room 
Dimensions - 16.0x23.0Level - Main
Master Bedroom 
Dimensions - 15.0x23.0Level - Main
Office 
Dimensions - 11.0x15.0Level - Main
Other Room 
Dimensions - 8.0x13.0Level - Main
Save
Ask
Tour
Hide
Share
Exterior Features
Exterior 
Storage
Lot Features 
Corner LotWooded
Other Structures 
Shed(s)
Patio And Porch 
Deck
Roof 
Metal
View 
CityMountain(s)
Waterview 
CityMountain(s)
Windows/Doors 
Skylight(s)
Community Features
MLS Area 
Broadmoor Bluffs Park
School District 
Cheyenne Mtn-12
Financing Terms Available 
CashConventionalFHAVA Loan
Schools
School District
Cheyenne Mtn-12
Elementary School
Pinon Valley
Middle School
Cheyenne Mountain
High School
Cheyenne Mountain
Listing courtesy of Wish Realty LLC:


The real estate listing information and related content displayed on this site is provided exclusively for consumers’ personal, non-commercial use and may not be used for any purpose other than to identify prospective properties consumers may be interested in purchasing. This information and related content is deemed reliable but is not guaranteed accurate by the Pikes Peak REALTOR® Services Corp d/b/a elevateMLS. Copyright 2026
Last checked: 2026-11-11 05:08 AM UTC

Neighborhood & Commute
Source: Walkscore
Save
Ask
Tour
Hide
Share