
Colorado Springs Military Realtors and Military Relocation Professionals
The Warner Group
601 Rye Ridge RoadFountain, CO 80817
Due to the health concerns created by Coronavirus we are offering personal 1-1 online video walkthough tours where possible.
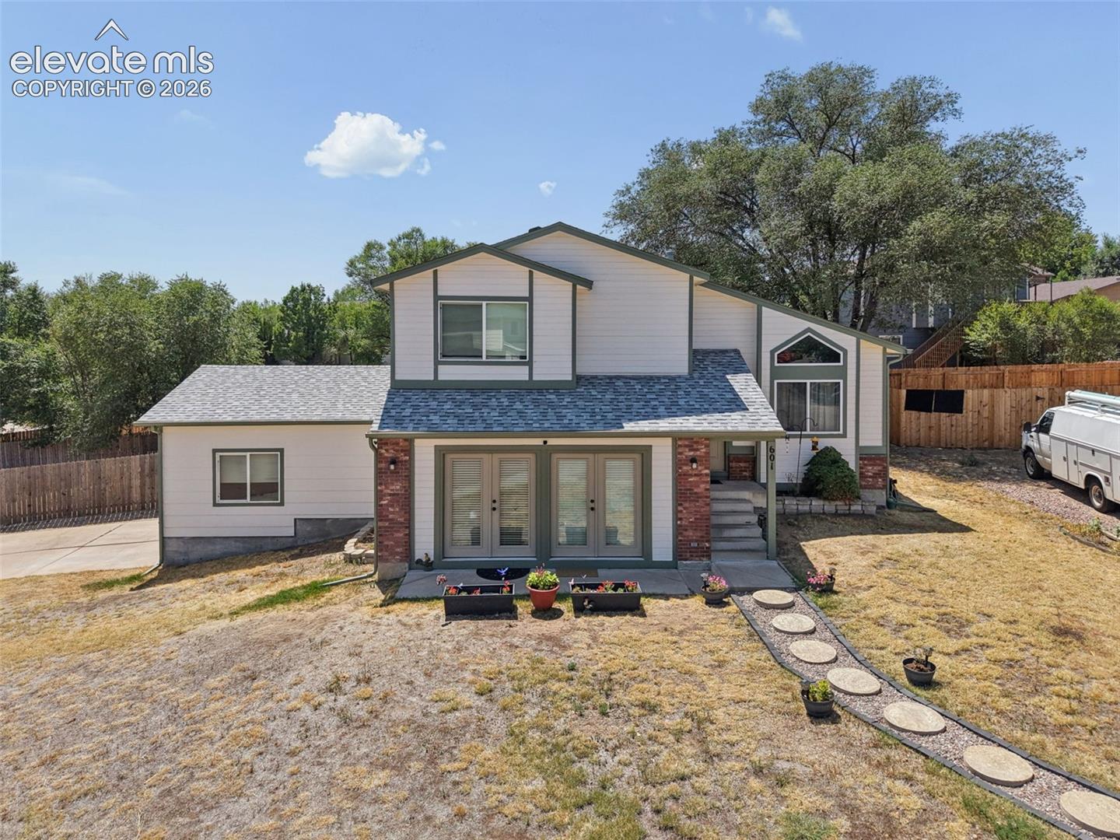
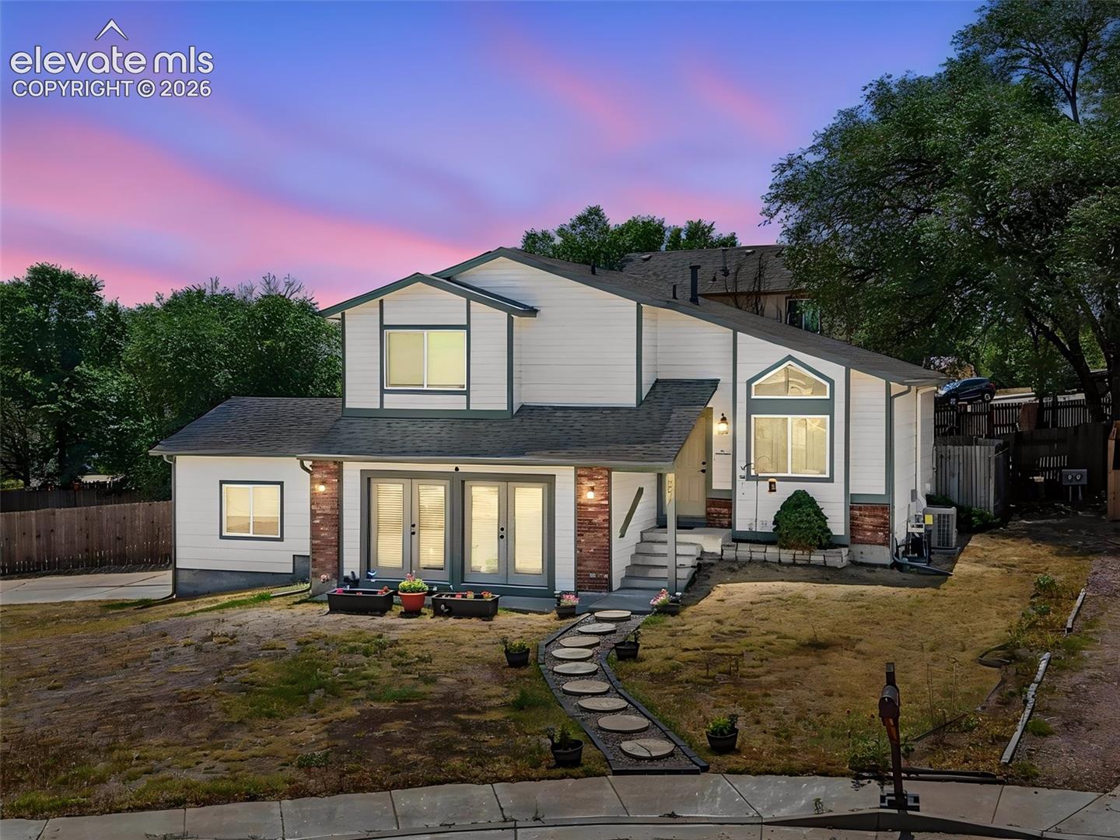
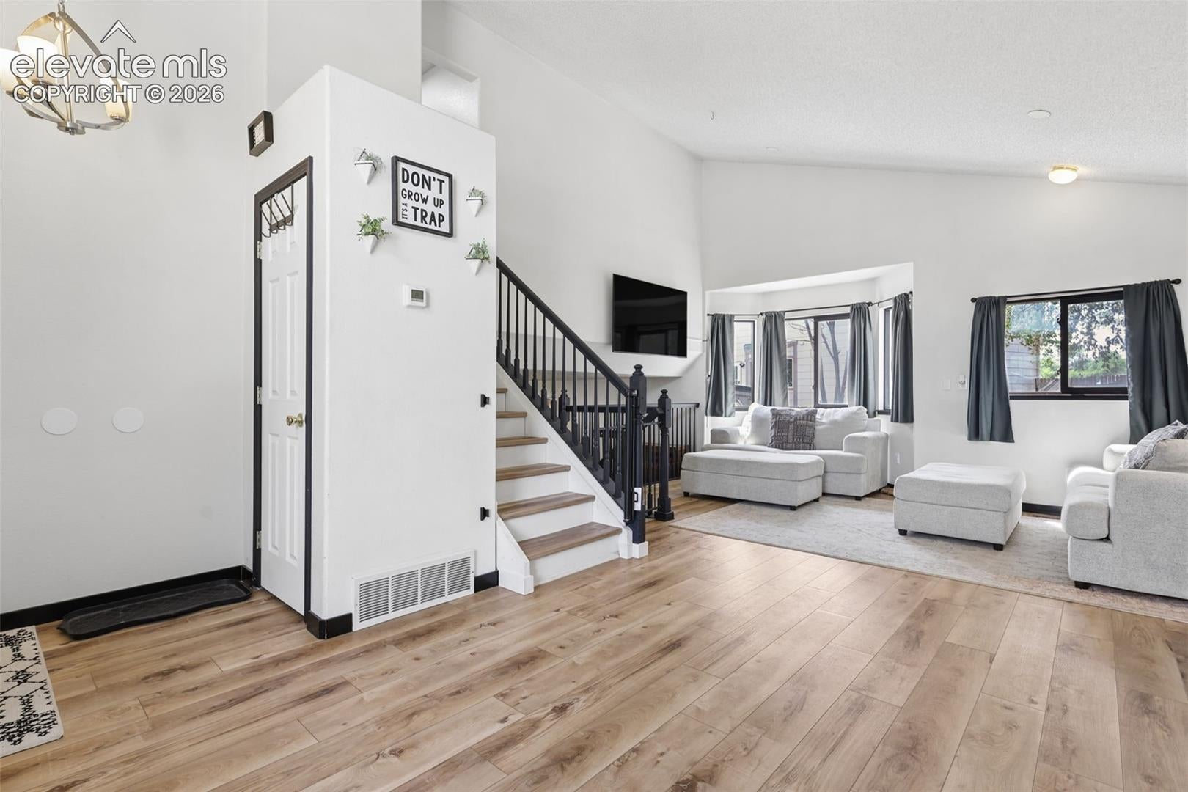
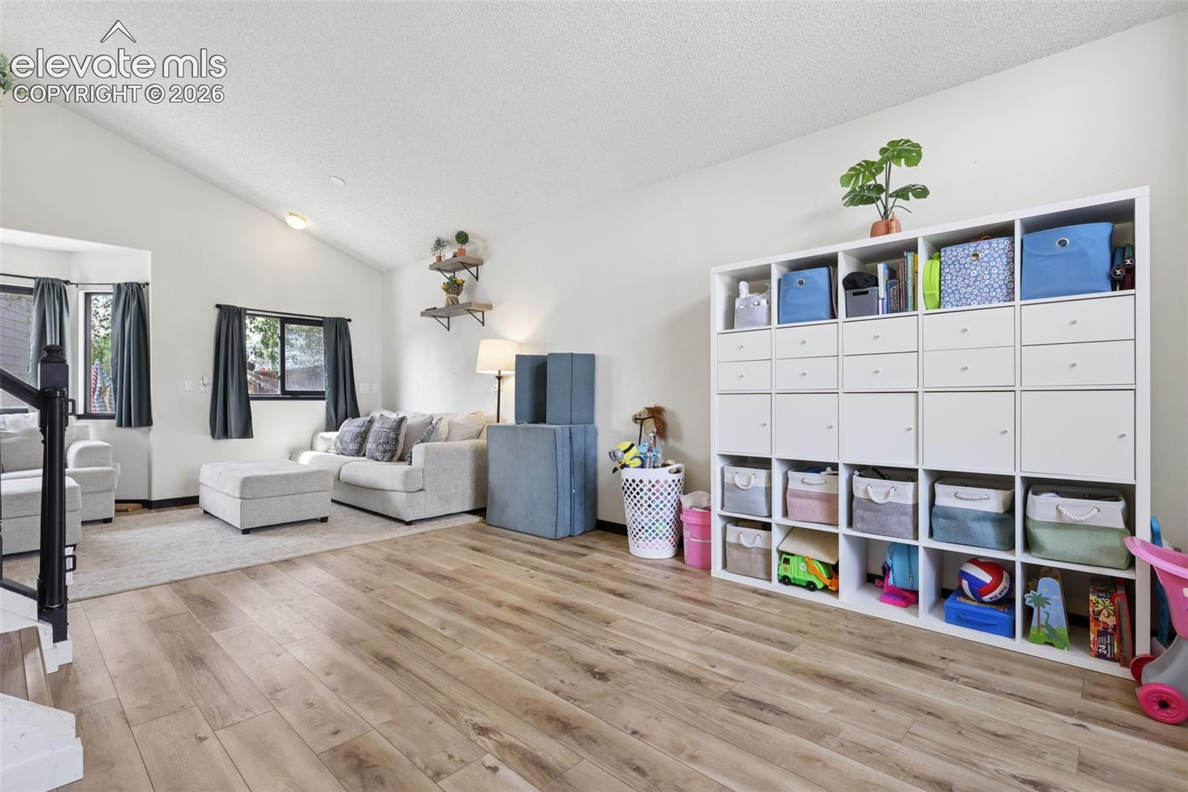
Welcome to a wonderfully maintained 4-bedroom, 3-bath home in the heart of Fountain! This unique one-of-a-kind floor plan offers a versatile layout with generous living spaces and room for everyone. The huge eat-in kitchen provides plenty of space for family meals, entertaining, and everyday living. Enjoy peace of mind with an impressive list of updates completed within the last 5 years, including A/C, furnace, roof, water heater, water softener, garage door, radon mitigation system, basement shower enclosure, back door, front French doors, and new flooring in the bedrooms and both living areas. Situated on a large corner lot with a covered back patio and spacious outdoor area, there’s room to relax, garden, play, or entertain. Located within walking distance to downtown Fountain, parks, and walking trails, and conveniently close to Fort Carson, shopping, dining, schools, and major commuting routes. This is a great opportunity to own a move-in ready home with a unique floor plan, extensive updates, and a prime Fountain location!
| a month ago | Listing updated with changes from the MLS® | |
| a month ago | Listing first seen on site |

The real estate listing information and related content displayed on this site is provided exclusively for consumers’ personal, non-commercial use and may not be used for any purpose other than to identify prospective properties consumers may be interested in purchasing. This information and related content is deemed reliable but is not guaranteed accurate by the Pikes Peak REALTOR® Services Corp d/b/a elevateMLS. Copyright 2026
Last checked: 2026-09-27 03:23 AM UTC
Footer

Get Started on the Home Search Now!

Veteran Owned. Community Focused.
Meet our team of Colorado Springs Military Realtors:







