
Colorado Springs Military Realtors and Military Relocation Professionals
The Warner Group
811 Belmont AvenuePueblo, CO 81004
Due to the health concerns created by Coronavirus we are offering personal 1-1 online video walkthough tours where possible.
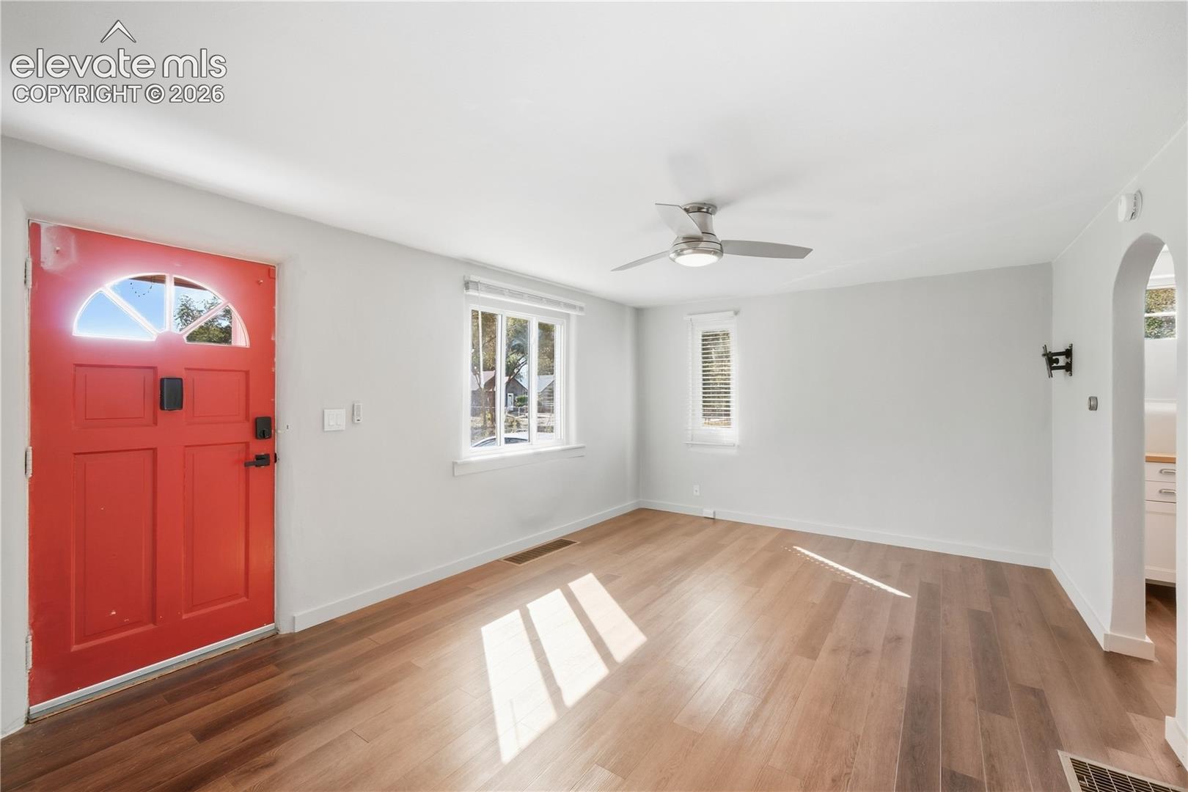
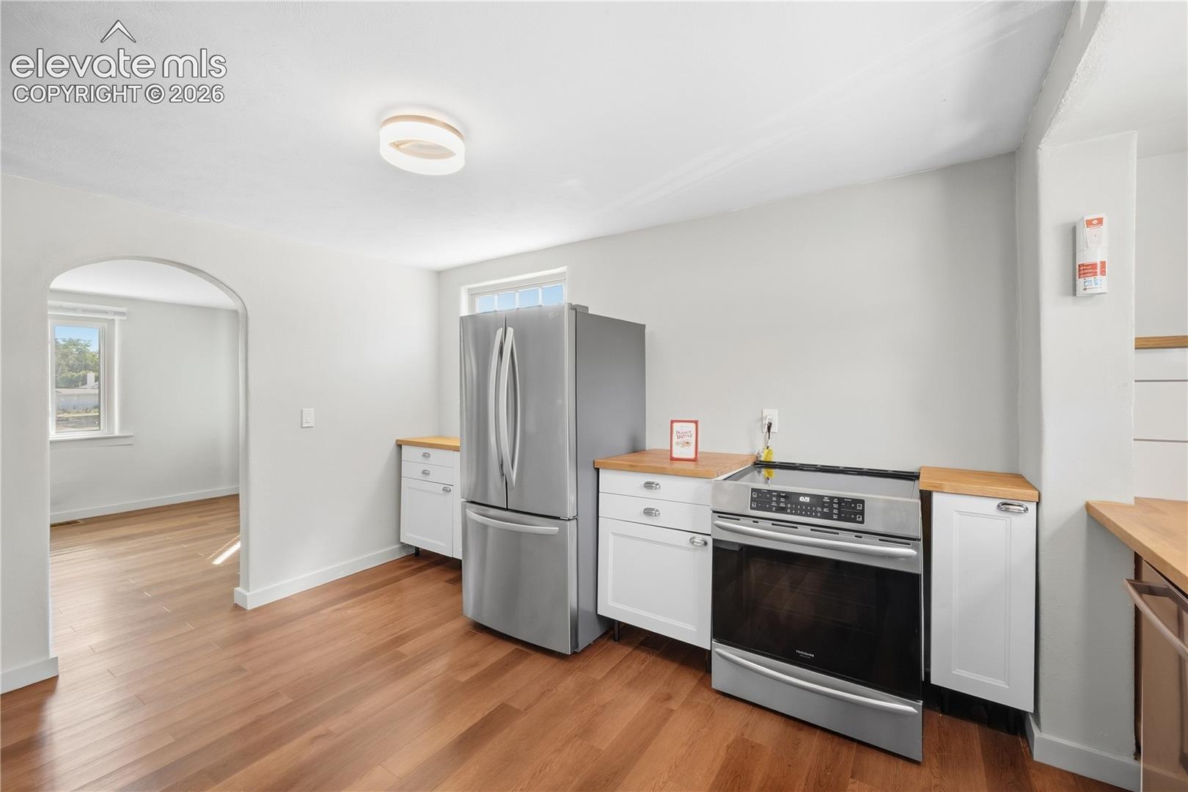
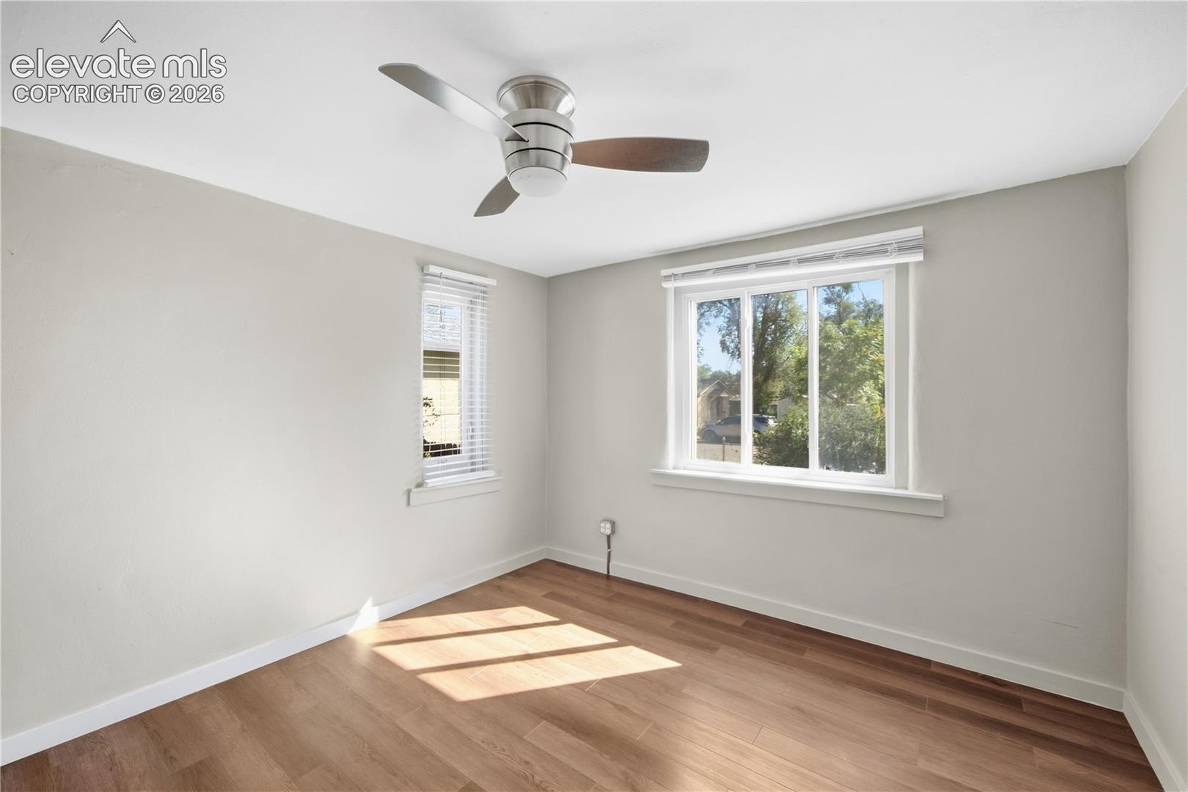
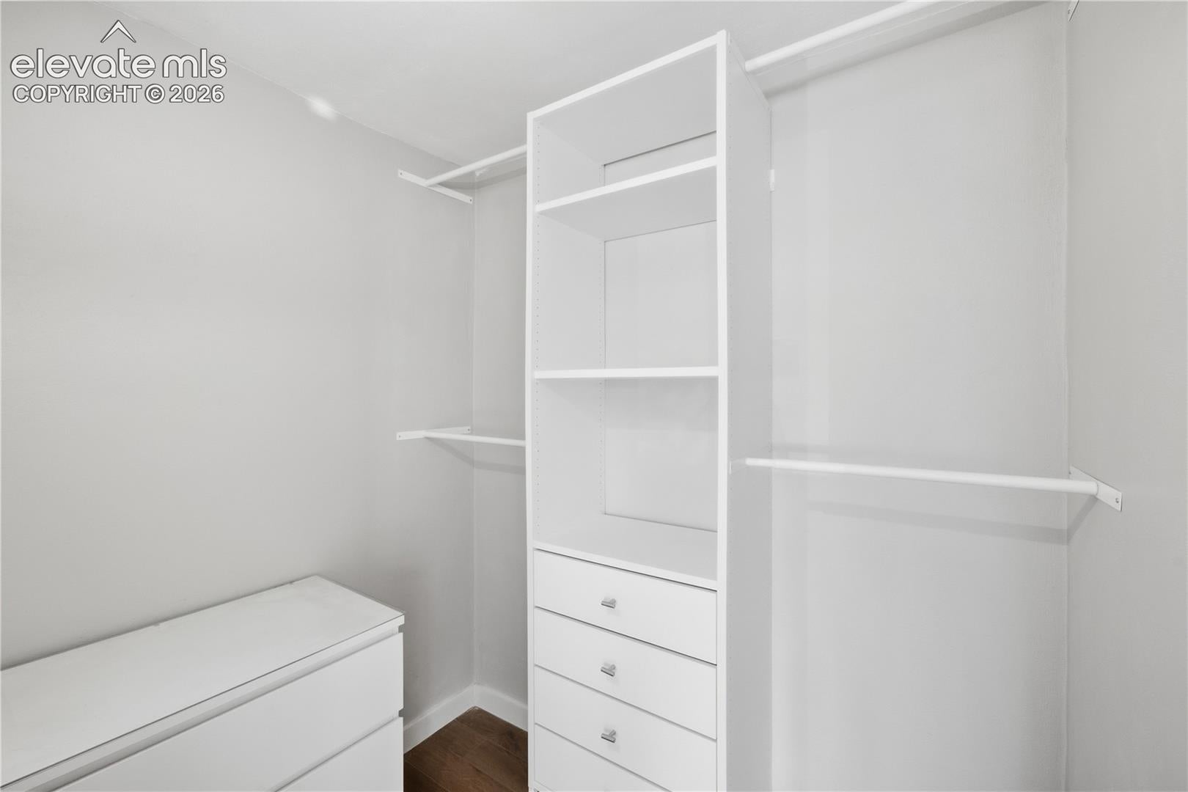
This beautifully refreshed ranch-style home is move-in ready and offers a perfect blend of modern updates and comfortable living. Step inside to discover newer flooring, fresh interior paint, updated fixtures, and a fully remodeled kitchen featuring newer appliances. The bathroom has also been thoughtfully updated, giving the home a clean, modern feel throughout. The lower-level room provides flexible additional space for extra storage. Outside, you’ll love the spacious yard, and plenty of open space to enjoy. Additional highlights include a newer roof installed in 2022, upgraded electrical mast, and a backyard shed providing convenient extra storage. With so many recent improvements already completed, all that’s left to do is move in and make it yours!
| 3 days ago | Listing updated with changes from the MLS® | |
| 3 days ago | Listing first seen on site |

The real estate listing information and related content displayed on this site is provided exclusively for consumers’ personal, non-commercial use and may not be used for any purpose other than to identify prospective properties consumers may be interested in purchasing. This information and related content is deemed reliable but is not guaranteed accurate by the Pikes Peak REALTOR® Services Corp d/b/a elevateMLS. Copyright 2026
Last checked: 2026-09-27 05:12 PM UTC
Footer

Get Started on the Home Search Now!

Veteran Owned. Community Focused.
Meet our team of Colorado Springs Military Realtors:







