
Colorado Springs Military Realtors and Military Relocation Professionals
The Warner Group
17557 Cerberus CourtMonument, CO 80132
Due to the health concerns created by Coronavirus we are offering personal 1-1 online video walkthough tours where possible.
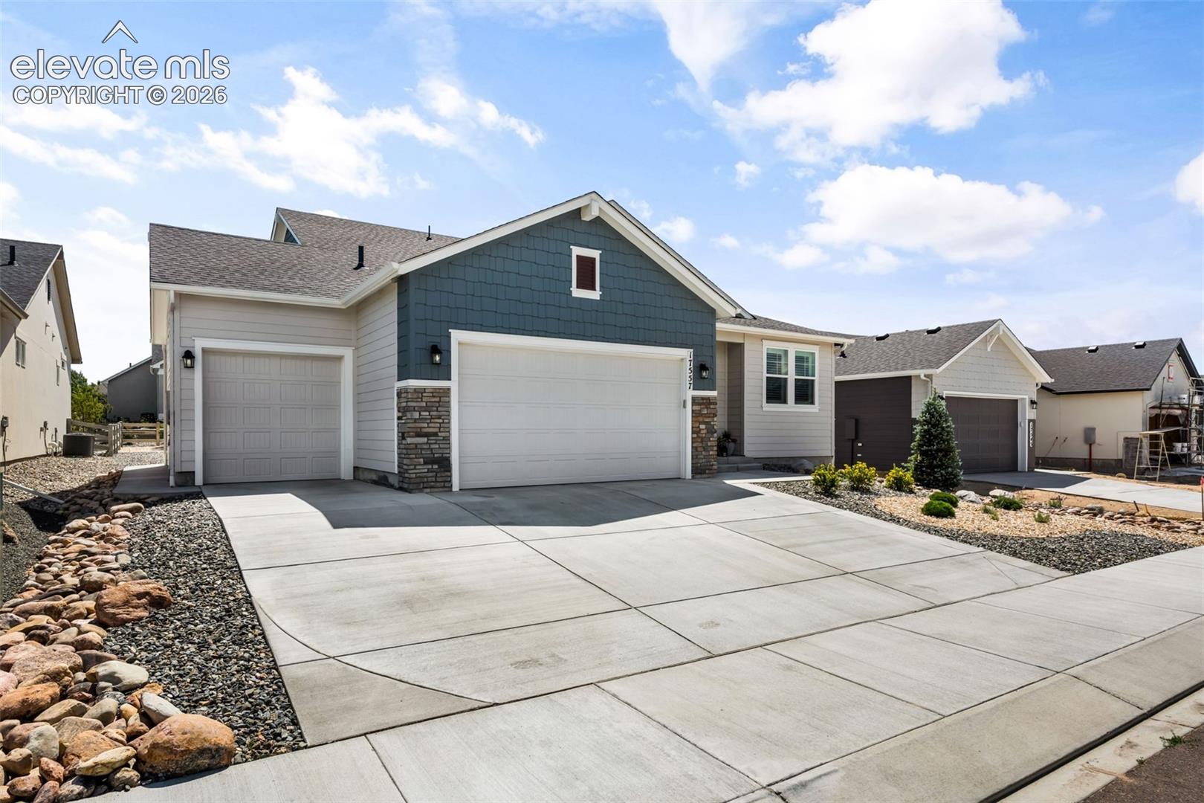
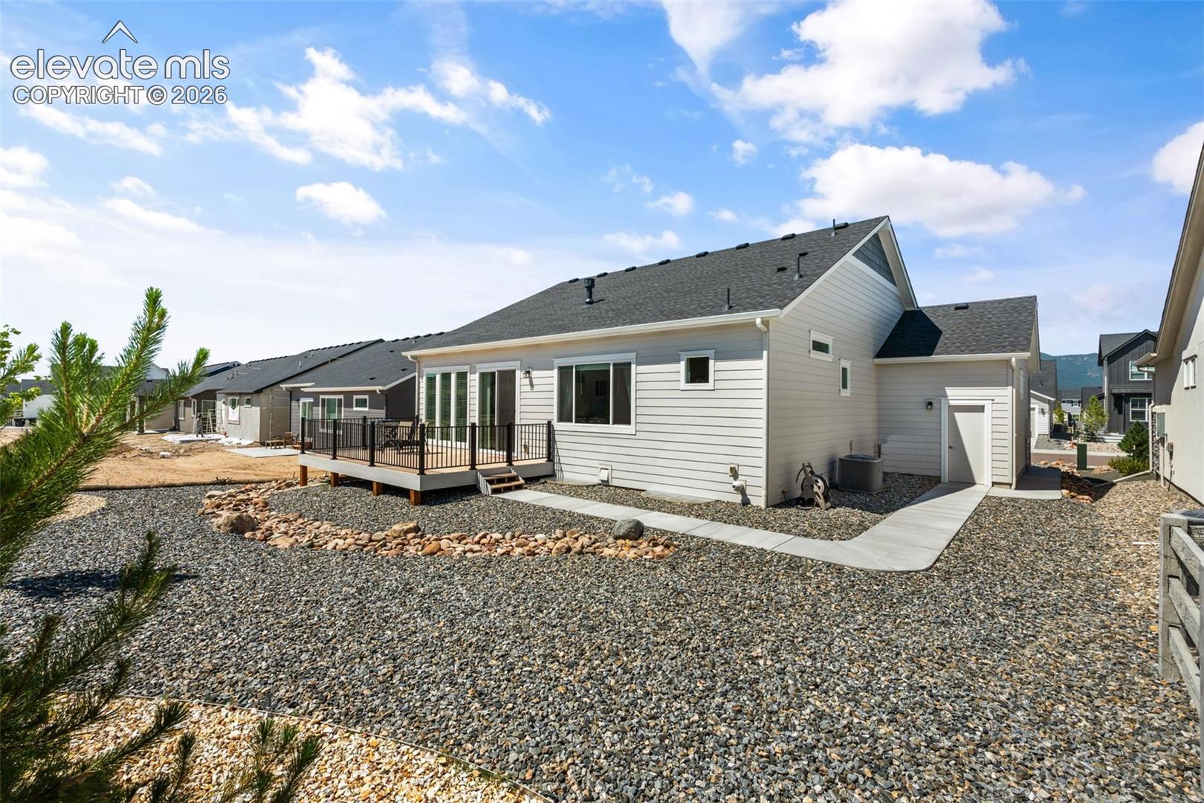
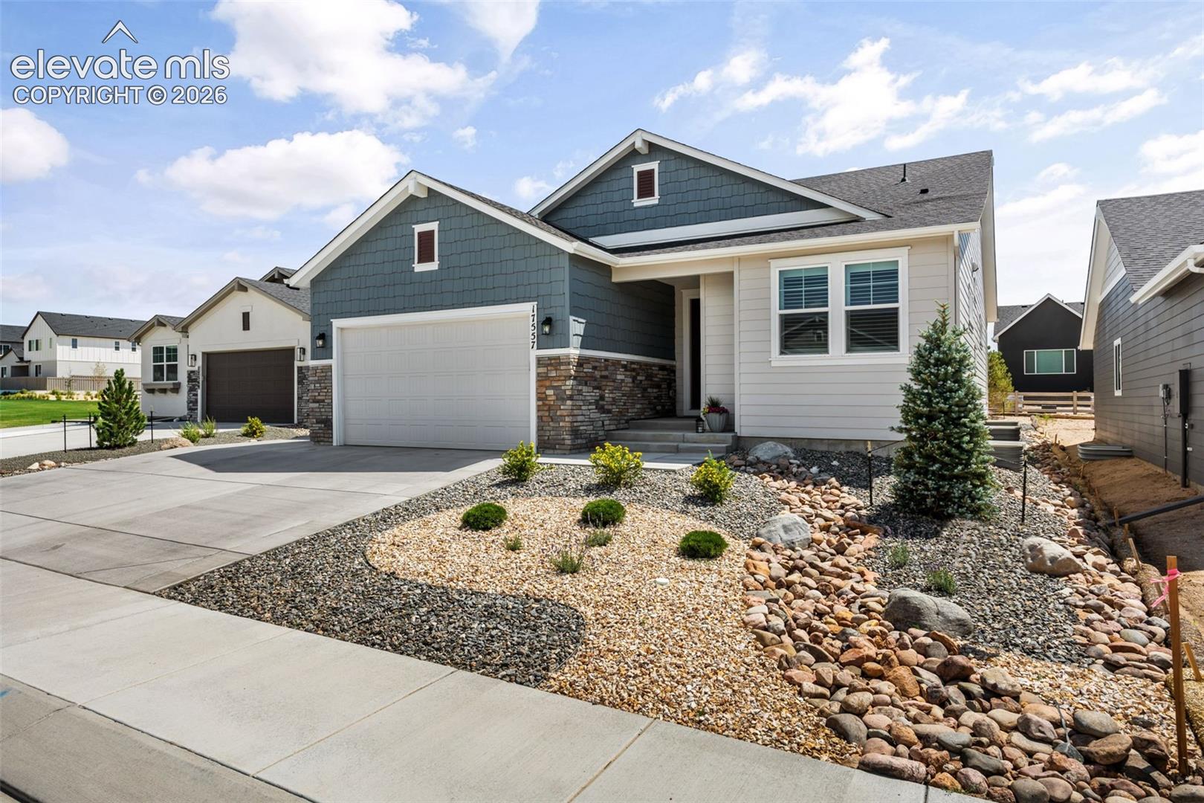
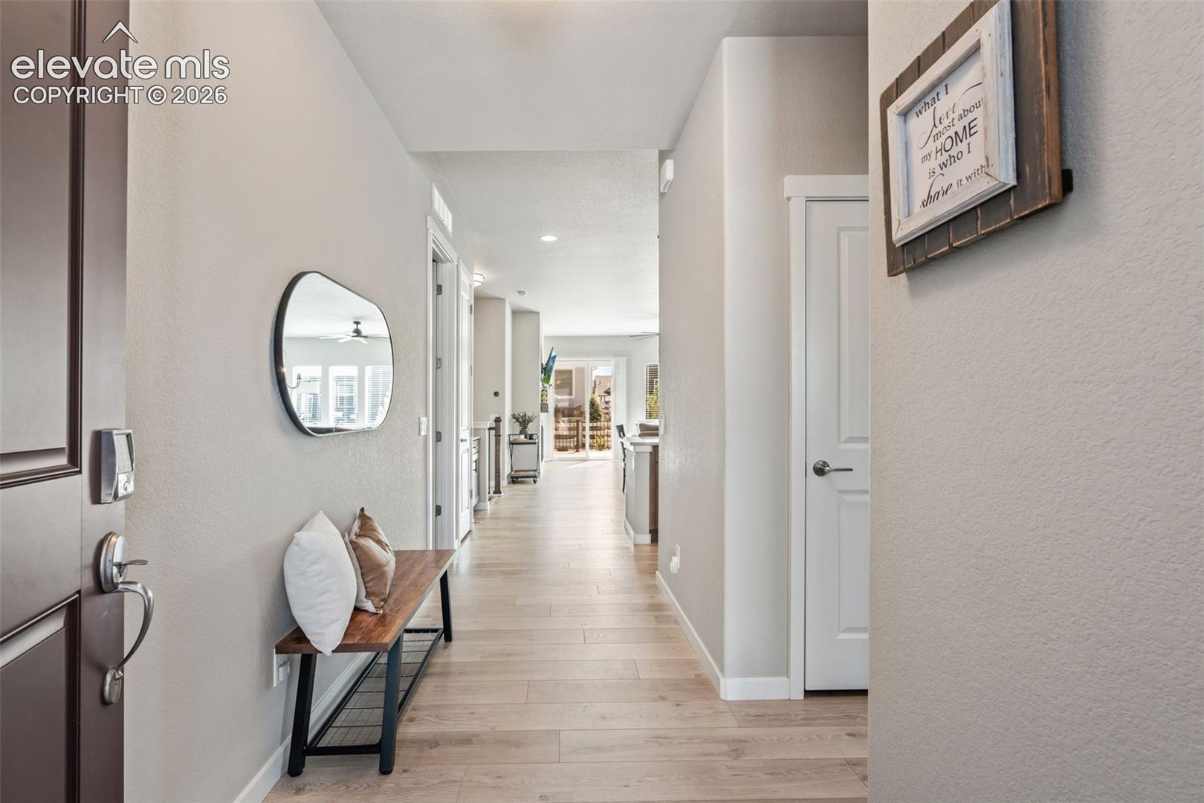
Welcome to this beautifully maintained original-owner ranch-style home nestled on a quiet cul-de-sac in the heart of Monument! Take advantage of an assumable VA loan at a 5.75% interest rate (PITI: $3,889.53)! This option requires a qualified Veteran buyer with full entitlement substitution. Offering desirable main-level living, an exceptional open-concept floor plan, and an oversized 3.5-car garage loaded with premium upgrades, this home showcases pride of ownership! The gourmet kitchen serves as the heart of the home, featuring stainless steel appliances, an LG French-door refrigerator, abundant cabinetry, and seamless flow into the spacious dining and living areas. The inviting living room is highlighted by a cozy gas fireplace, creating the perfect space to gather with family and friends. Budget Blinds and plantation shutters throughout add both elegance and privacy. Retreat to the spacious main-level primary suite while enjoying the convenience of a main-floor laundry room complete with a utility sink. Downstairs, the professionally finished basement expands your living space with two generously sized bedrooms, a full bathroom, and an oversized recreation room ideal for entertaining, movie nights, or guests. The upgraded oversized 3.5-car garage features a durable floor coating, overhead LED lighting, a dedicated 100-amp junction box for power tools, EV charging capability, multiple GFCI outlets, and extensive electrical upgrades—creating the ultimate workshop, hobby space, or dream garage. Outdoor living is equally impressive with low-maintenance front and rear xeriscaping, premium Fiberon composite decking with a 40-year warranty, window well covers, and a whole-house humidifier for year-round comfort. Perfectly located just minutes from I-25, top-rated schools, shopping, dining, parks, and hospitals, this move-in-ready Monument home offers the perfect blend of luxury, comfort, and convenience. Don’t miss your opportunity to own this exceptional home!
| a week ago | Listing updated with changes from the MLS | |
| 2 weeks ago | Price changed to $769,899 | |
| 3 months ago | Listing first seen on site |

The real estate listing information and related content displayed on this site is provided exclusively for consumers’ personal, non-commercial use and may not be used for any purpose other than to identify prospective properties consumers may be interested in purchasing. This information and related content is deemed reliable but is not guaranteed accurate by the Pikes Peak REALTOR® Services Corp d/b/a elevateMLS. Copyright 2026
Last checked: 2026-11-12 01:10 AM UTC
Footer

Get Started on the Home Search Now!

Veteran Owned. Community Focused.
Meet our team of Colorado Springs Military Realtors:







