
Colorado Springs Military Realtors and Military Relocation Professionals
The Warner Group
1245 Highland Meadows DriveFlorissant, CO 80816
Due to the health concerns created by Coronavirus we are offering personal 1-1 online video walkthough tours where possible.
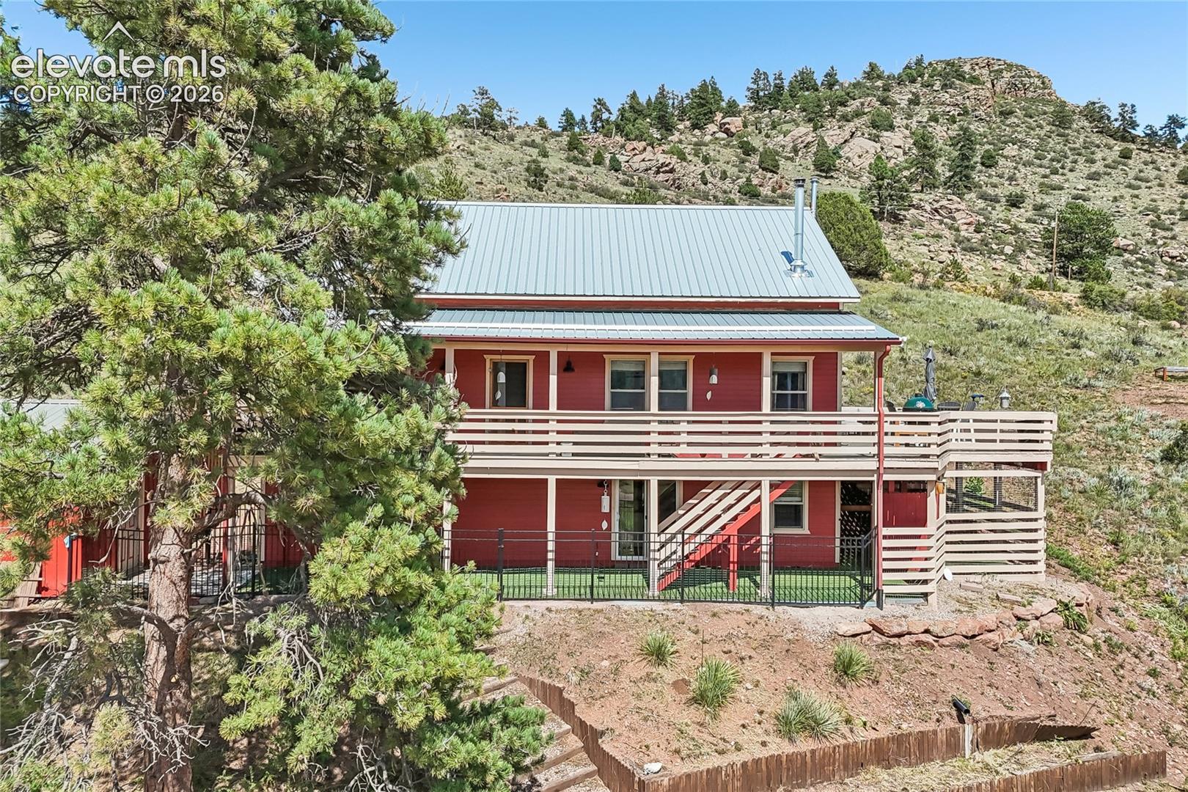
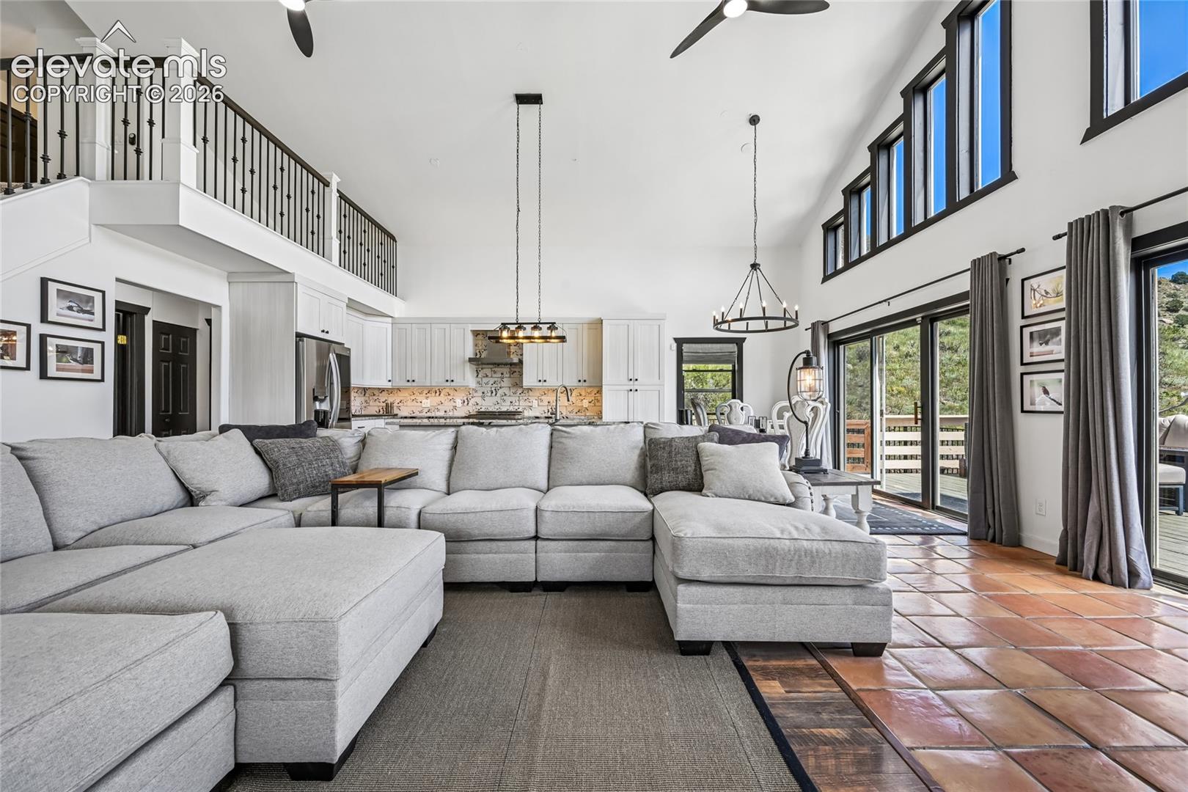
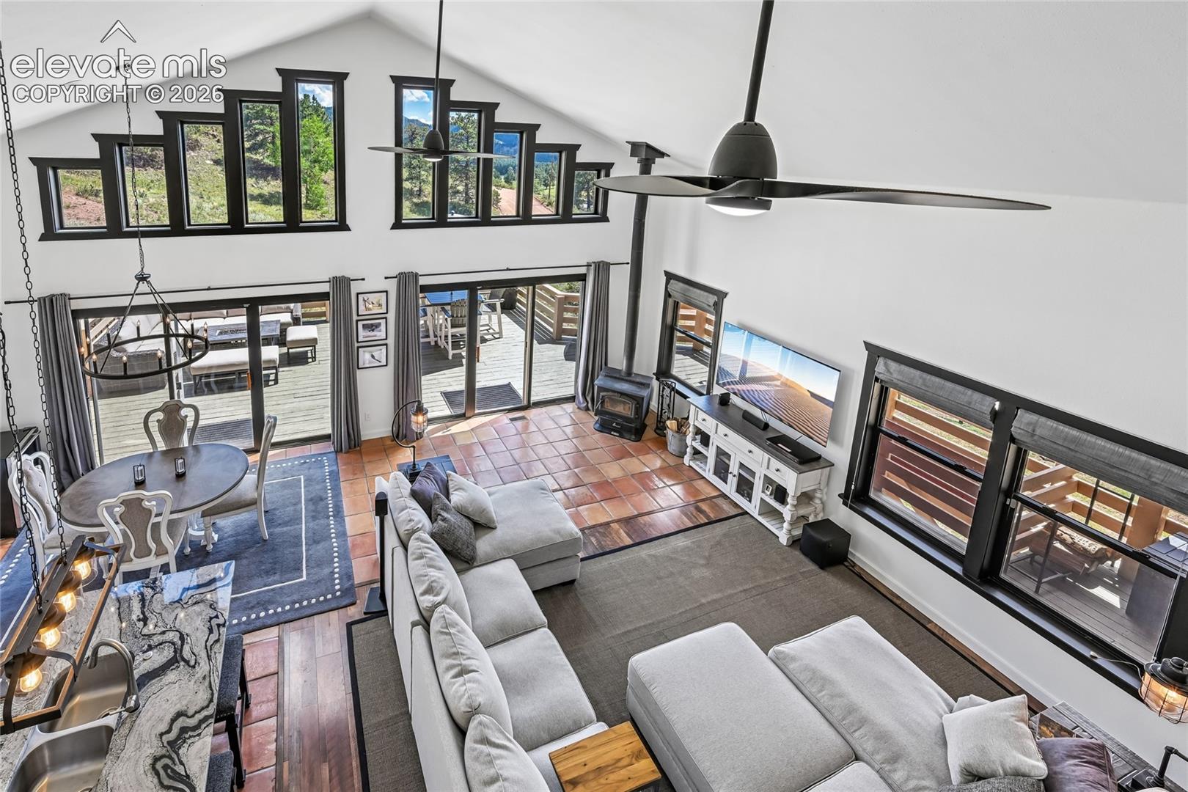
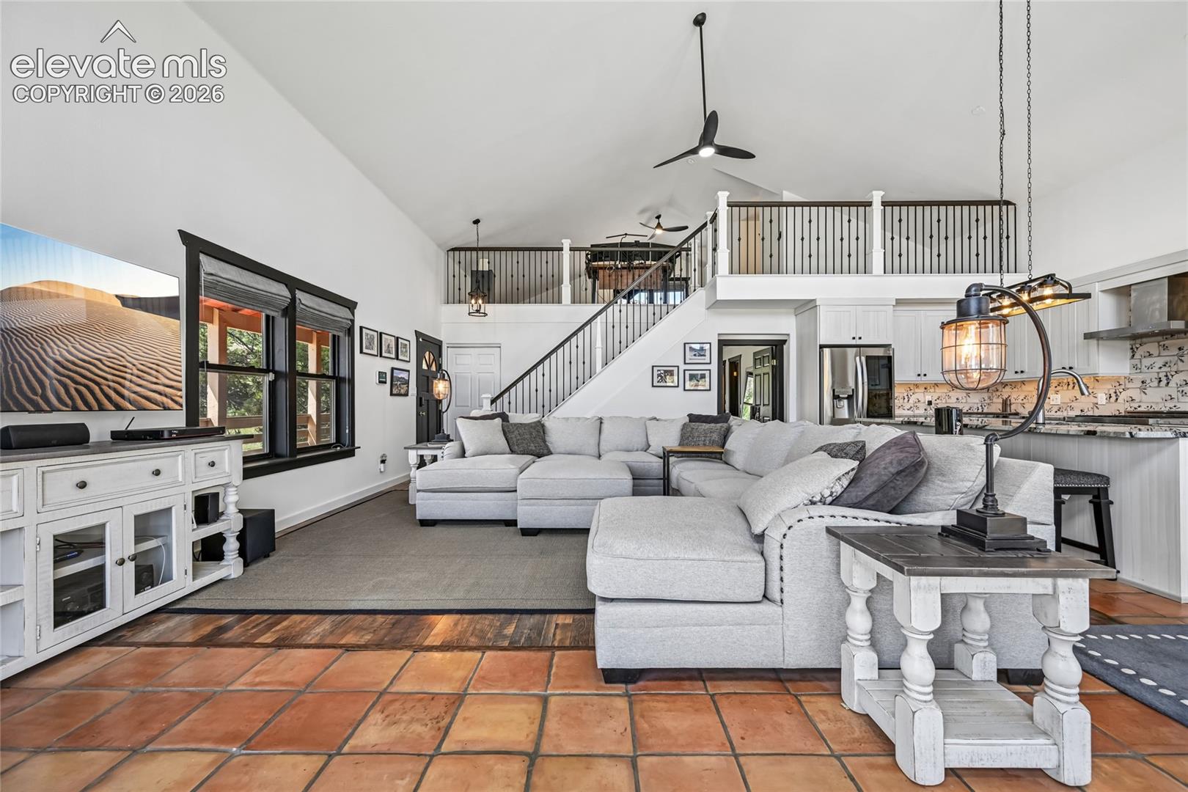
Experience thoughtfully updated mountain living, sweeping views, and exceptional privacy on 8.44 contiguous acres in Florissant. A completed Vacation of Lot Lines combines three parcels into one spacious retreat with room to breathe, explore, and enjoy. Inside, considerable custom work creates a fresh, modern look while preserving the home’s warm mountain character. Soaring vaulted ceilings give the great room an impressive sense of space, while a striking custom loft railing adds architectural interest from above. Fresh paint, updated lighting and electrical fixtures, and custom window treatments enhance the inviting interior. Every window frames a beautiful view, bringing the surrounding mountain landscape into the home. The kitchen features custom cabinetry, granite countertops, and a new dishwasher. The bedrooms are exceptionally spacious, while the loft, complete with its own en-suite bath, offers flexible space for guests, a home office, or an additional living area. System updates include a whole home water filtration system, radon mitigation system, updated ductwork, new toilets, and Vivint smart home security. The freshly stained deck extends the living experience outdoors and showcases panoramic views of the Sangre de Cristo Mountains. A covered pet area with artificial turf protects pets from the elements. Ground improvements include stone retaining walls, custom fencing, updated gutters, and recent professional tree work.
| a month ago | Listing updated with changes from the MLS® | |
| a month ago | Listing first seen on site |

The real estate listing information and related content displayed on this site is provided exclusively for consumers’ personal, non-commercial use and may not be used for any purpose other than to identify prospective properties consumers may be interested in purchasing. This information and related content is deemed reliable but is not guaranteed accurate by the Pikes Peak REALTOR® Services Corp d/b/a elevateMLS. Copyright 2026
Last checked: 2026-09-27 12:22 PM UTC
Footer

Get Started on the Home Search Now!

Veteran Owned. Community Focused.
Meet our team of Colorado Springs Military Realtors:







