Save
Ask
Tour
Hide
Share
$874,900
144 Days On Site

2441 Glen Cove Drive
Woodland Park, CO 80863

For Sale|Single Family Residence|Active
5
Beds
4
Total Baths
3
Full Baths
1
Partial Bath
3,601
SqFt
$243
/SqFt
1997
Built
County:
Teller
Listing courtesy of LoKation Real Estate:

Due to the health concerns created by Coronavirus we are offering personal 1-1 online video walkthough tours where possible.
Call Now: 719-648-6798
Is this the listing for you? We can help make it yours.
719-648-6798
2441 Glen Cove Drive2441 Glen Cove Drive2441 Glen Cove Drive2441 Glen Cove Drive
Save
Ask
Tour
Hide
Share

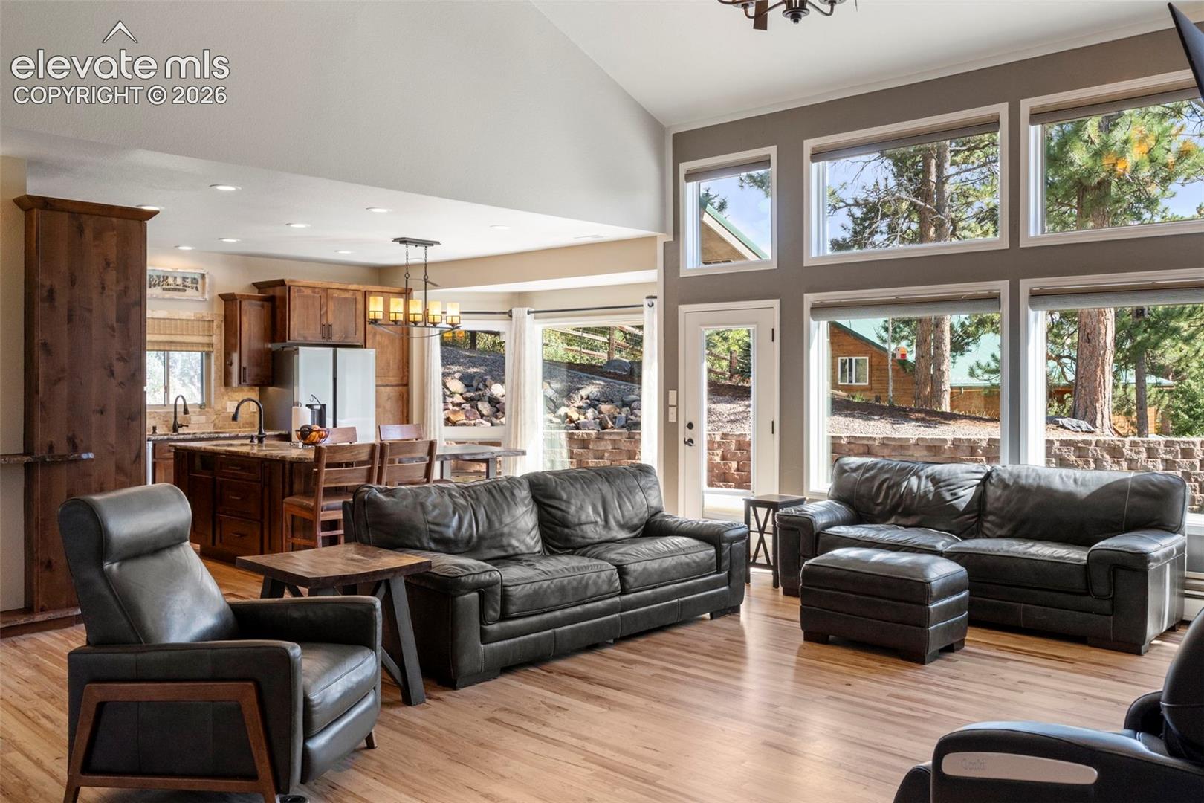
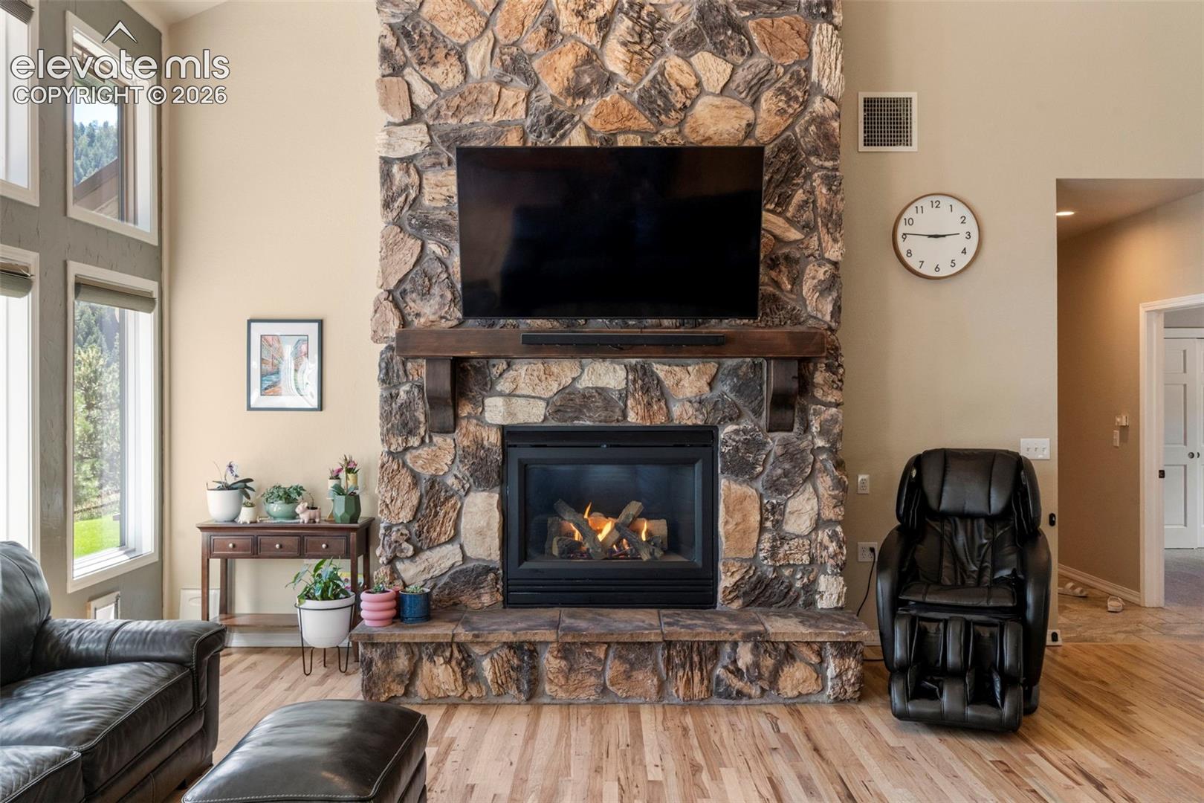
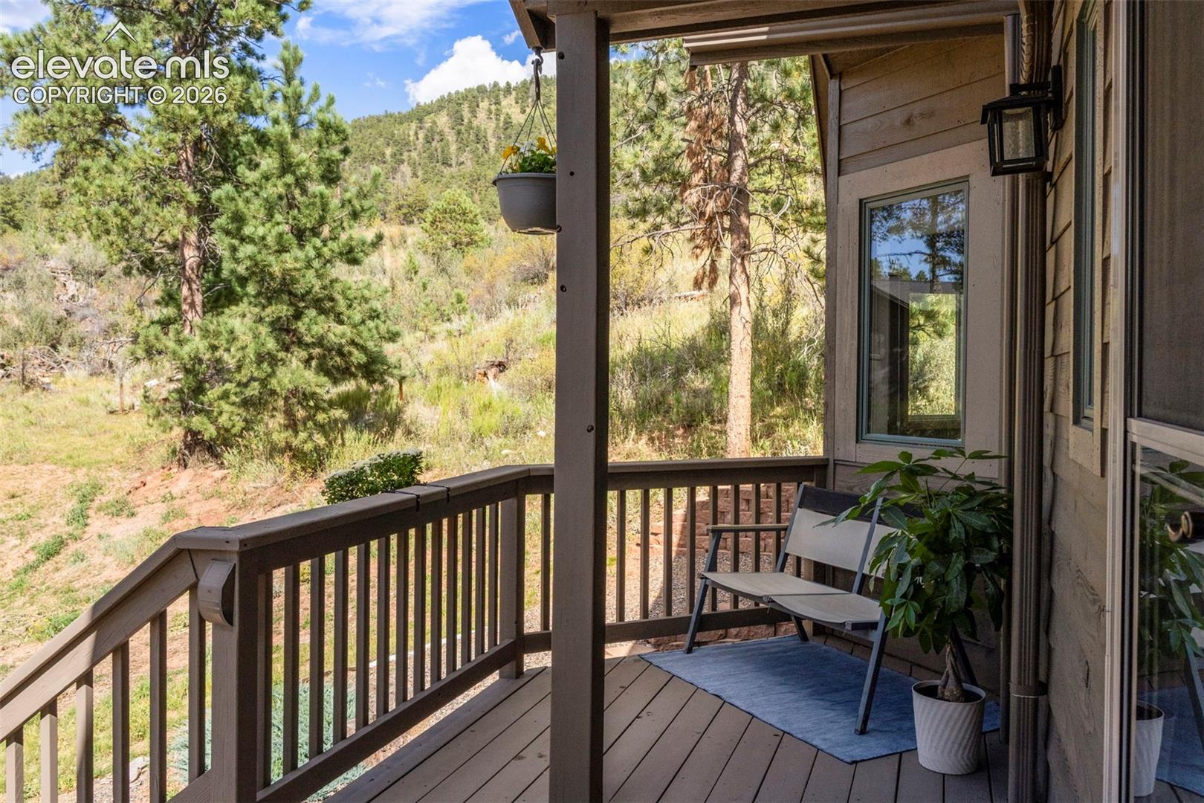
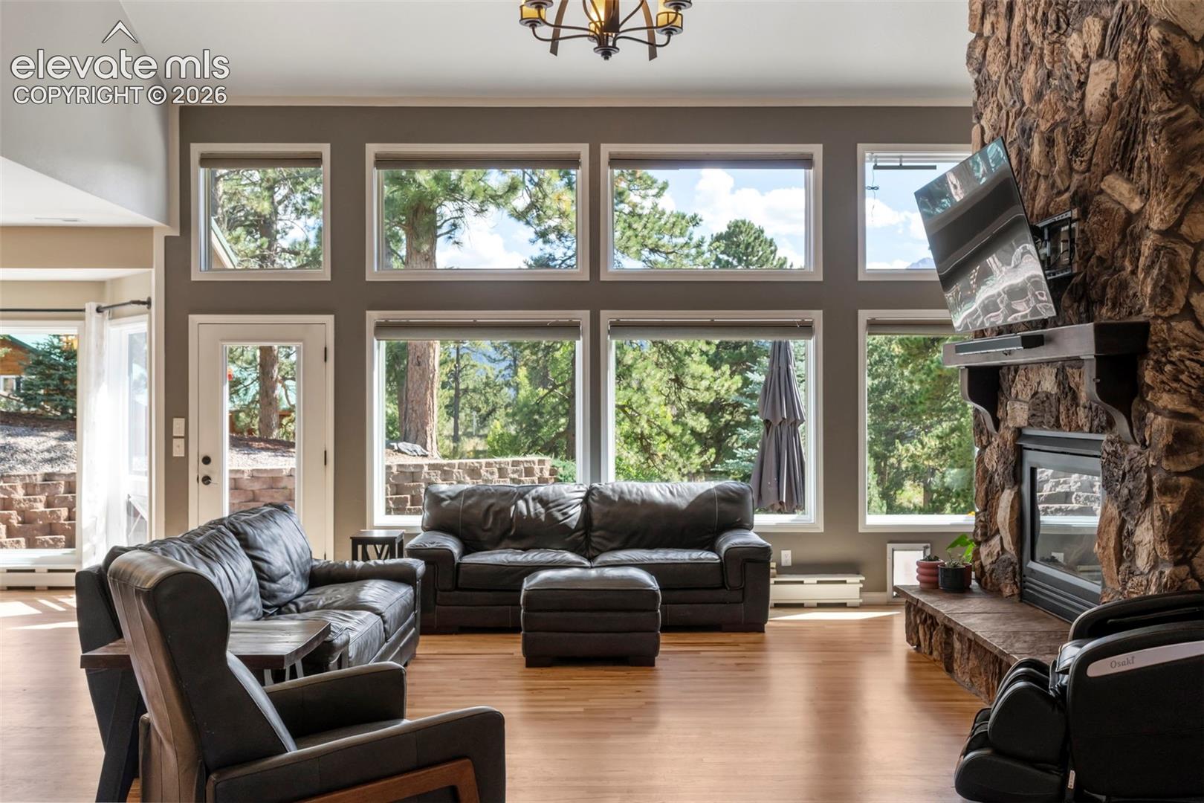
Gorgeous home in Woodland Park! Beautiful Pikes Peak View! Bright, Open Floor plan great for entertaining and great for extended family as well! 5 bedrooms, 3 full baths and 1 half Bath. Brand new metal roof and brand new asphault driveway. Freshly refinished Hickory flooring in living room. New Carpet in bedrooms. Hydronic baseboard heating throughout both floors, including garage. Central a/c including humidifier and forced air furnace. Beautiful Gazebo and backyard with Pikes Peak View sprinkler system. Boarders National Forest. Walk right into the hiking and mountain biking trails from back yard. 15 minute drive from Colorado Springs. OHV, Fishing and all outdoor activities Colorado has to offer with in minutes. Pictures say it all!

Save
Ask
Tour
Hide
Share
Listing Snapshot
Price 
$874,900
Days On Site 
144 Days
Bedrooms 
5
Inside Area (SqFt) 
3,601 sqft
Total Baths 
4
Full Baths 
3
Partial Baths 
1
Lot Size 
0.74 Acres
Year Built 
1997
MLS Number 
8303480
Status 
Active
Property Tax 
$4,019.08
HOA/Condo/Coop Fees 
N/A
Sq Ft Source 
N/A
Friends & Family
Recent Activity
2 months agoListing updated with changes from the MLS
3 months agoPrice changed to $874,900
5 months agoListing first seen on site
General Features
Acres 
0.74
Attached Garage 
Yes
Garage 
Yes
Garage Spaces 
2
Parking 
RV Access/ParkingGarage Door OpenerOversizedHeated GarageAttached
Property Sub Type 
Single Family Residence
SqFt Above 
2341
SqFt Total 
3601
Style 
2 Story
Utilities 
Cable ConnectedElectricity ConnectedNatural Gas AvailablePhone Connected
Water Source 
Public
Interior Features
Appliances 
HumidifierDishwasherDisposalRangeVented Exhaust Fan
Basement 
Partially FinishedFinished
Cooling 
Ceiling Fan(s)Central AirElectric
Electric 
220 Volts in Kitchen220 Volts in Garage
Fireplace Features 
Gas
Flooring 
VinylCarpetCeramic TileWood
Heating 
BaseboardForced AirNatural GasRadiant
Interior 
Breakfast BarHigh Speed InternetVaulted Ceiling(s)Double Vanity
Laundry Features 
Main Level
Window Features 
Skylight(s)Window Coverings
Bathroom 
Dimensions - 10.0x5.0Level - Lower
Bedroom 
Dimensions - 15.0x12.0Level - Main
Family Room 
Dimensions - 22.0x17.0Level - Lower
Kitchen 
Dimensions - 13.0x13.0Level - Main
Living Room 
Dimensions - 26.0x24.0Level - Main
Master Bedroom 
Dimensions - 14.0x17.0Level - Main
Save
Ask
Tour
Hide
Share
Exterior Features
Roof 
Metal
View 
Mountain(s)
Waterview 
Mountain(s)
Windows/Doors 
Skylight(s)Window Coverings
Community Features
Accessibility Features 
Therapeutic Whirlpool
MLS Area 
Sunny Glen
School District 
Woodland Park RE2
Financing Terms Available 
CashConventionalFHAVA Loan
Schools
School District
Woodland Park RE2
Elementary School
Unknown
Middle School
Unknown
High School
Unknown
Listing courtesy of LoKation Real Estate:


The real estate listing information and related content displayed on this site is provided exclusively for consumers’ personal, non-commercial use and may not be used for any purpose other than to identify prospective properties consumers may be interested in purchasing. This information and related content is deemed reliable but is not guaranteed accurate by the Pikes Peak REALTOR® Services Corp d/b/a elevateMLS. Copyright 2026
Last checked: 2026-11-11 12:11 PM UTC

Neighborhood & Commute
Source: Walkscore
Save
Ask
Tour
Hide
Share