
Colorado Springs Military Realtors and Military Relocation Professionals
The Warner Group
1710 Rock Ridge PlaceColorado Springs, CO 80926
Due to the health concerns created by Coronavirus we are offering personal 1-1 online video walkthough tours where possible.
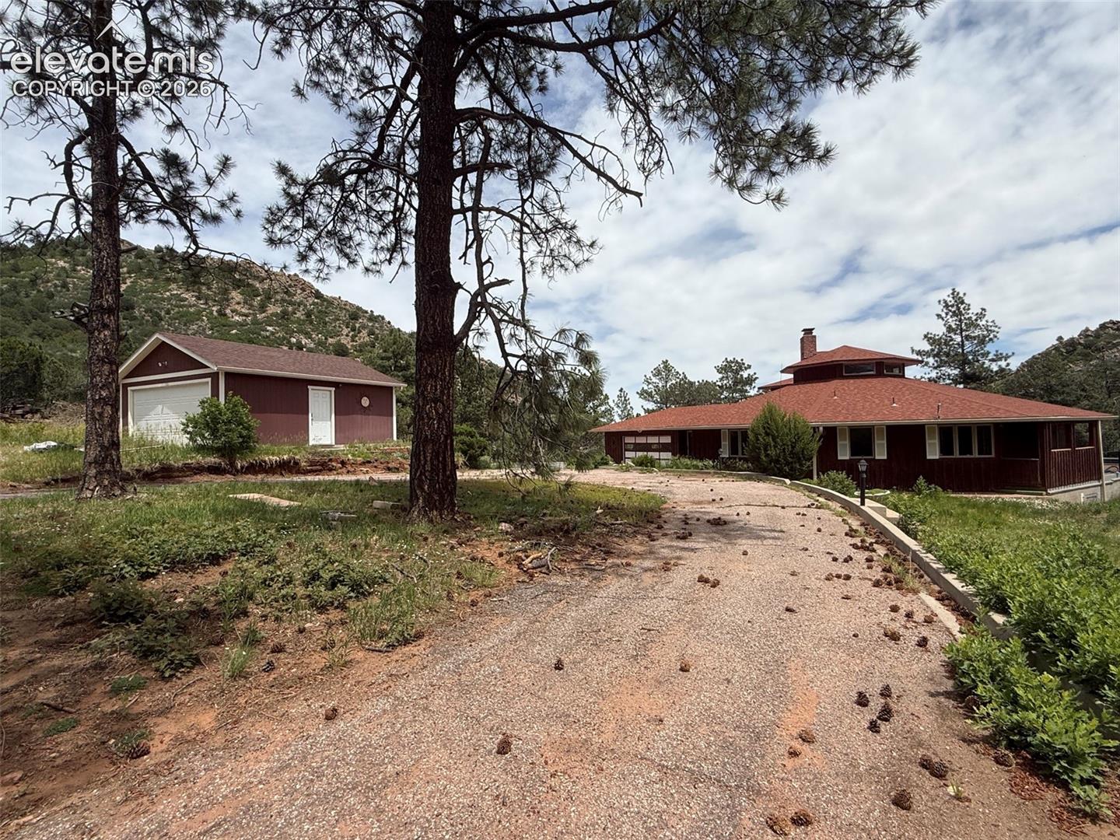
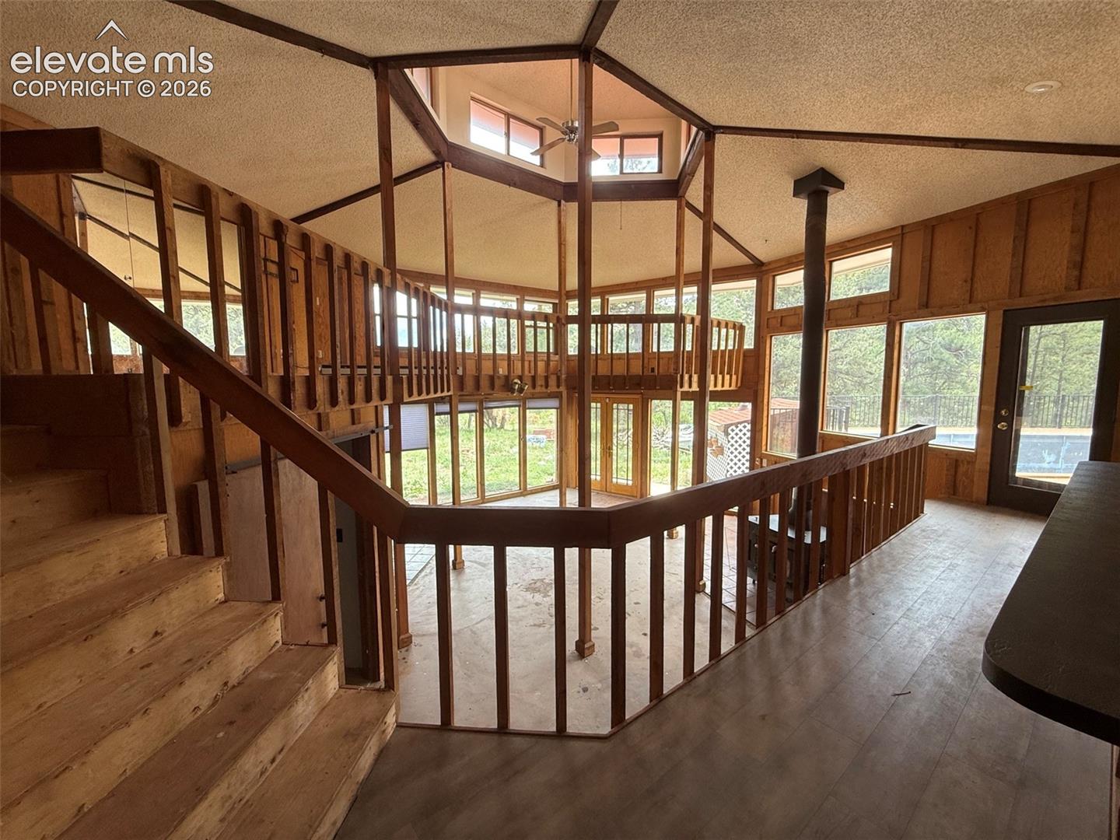
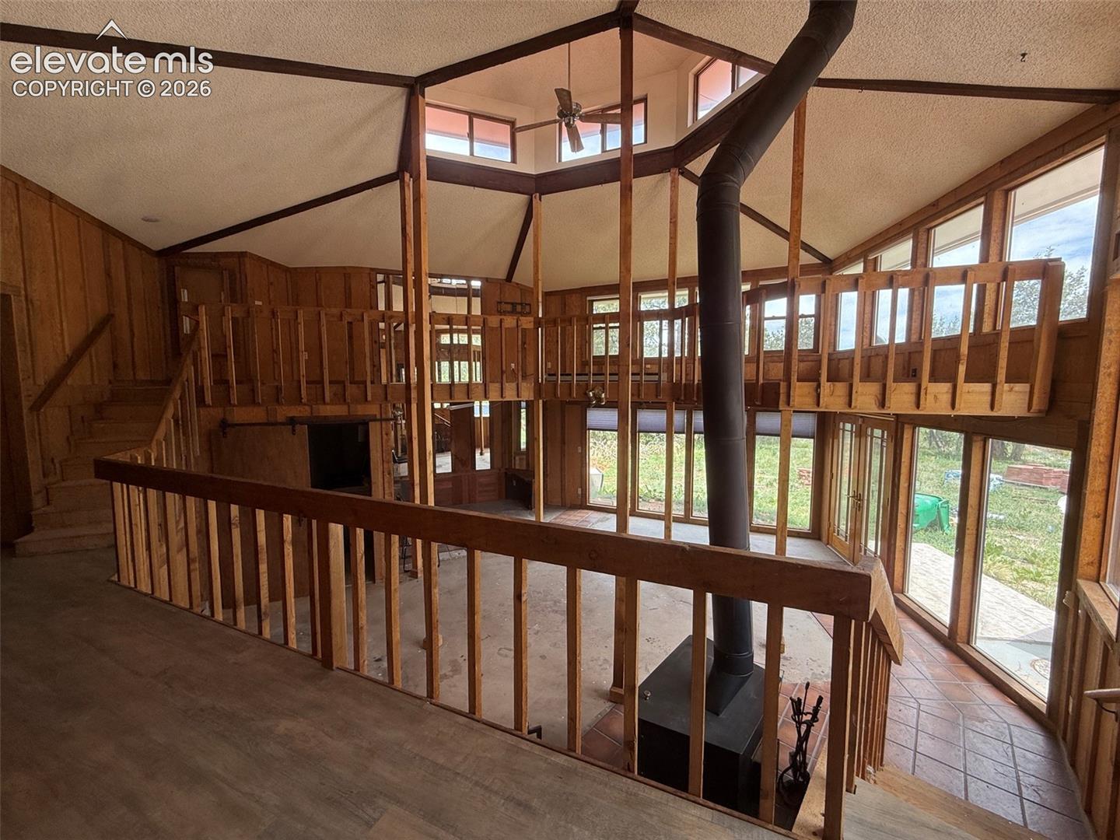
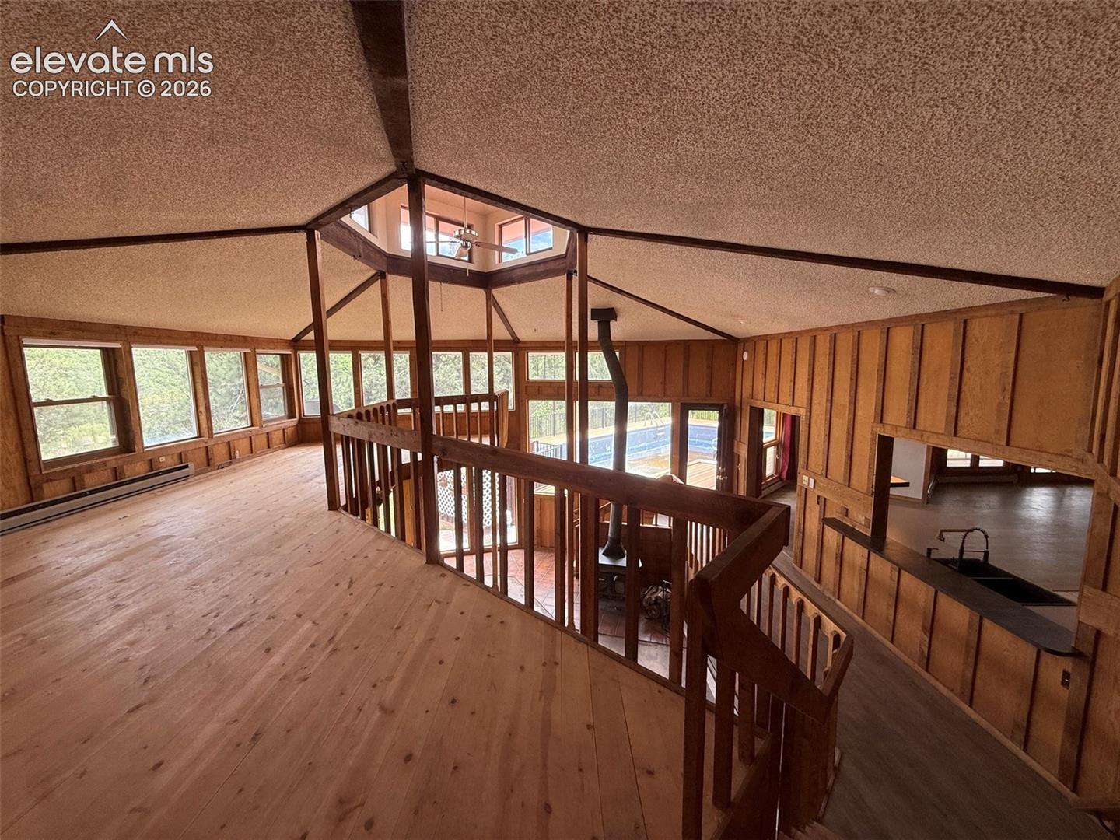
~Rare Colorado Springs Horse Property with Iconic Architecture on 5 Treed Acres In Sought After Red Rock Valley~ Surrounded by towering pines, mountain views, and stunning rock formations, this one-of-a-kind home offers an unforgettable blend of character and opportunity. The dramatic great room features soaring ceilings, a sunken conversation pit, stone fireplace, and incredible architectural design, while walls of windows fill the home with natural light. The family room offers a second wood-burning fireplace, wall of windows, loft, laundry, and half bath. Enjoy the sunroom, pool, and expansive composite deck overlooking the peaceful setting. Features include 3 bedrooms, 2.5 baths, attached 2-car garage, detached 2-car garage/shop, loafing shed, and storage shed. The primary bedroom has an attached bath and walk-in closet. Off the spacious kitchen is a mud room with sink, could also be a pantry. New LVP flooring has been installed in the entry, dining, and living room area, while some flooring projects remain unfinished, offering the perfect opportunity to add your own finishing touches and build equity. Tons of space for RV parking with electric and water hookups. A rare chance to own one of the area's most distinctive homes in a highly desirable location. 8 minutes to Ft Carson, 15 minutes to downtown.
| 19 hours ago | Listing updated with changes from the MLS | |
| a week ago | Status changed to Active Under Contract | |
| a month ago | Price changed to $662,000 | |
| 5 months ago | Listing first seen on site |

The real estate listing information and related content displayed on this site is provided exclusively for consumers’ personal, non-commercial use and may not be used for any purpose other than to identify prospective properties consumers may be interested in purchasing. This information and related content is deemed reliable but is not guaranteed accurate by the Pikes Peak REALTOR® Services Corp d/b/a elevateMLS. Copyright 2026
Last checked: 2026-11-11 01:33 AM UTC
Footer

Get Started on the Home Search Now!

Veteran Owned. Community Focused.
Meet our team of Colorado Springs Military Realtors:







