
Colorado Springs Military Realtors and Military Relocation Professionals
The Warner Group
3455 Rebecca Lane DColorado Springs, CO 80917
Due to the health concerns created by Coronavirus we are offering personal 1-1 online video walkthough tours where possible.
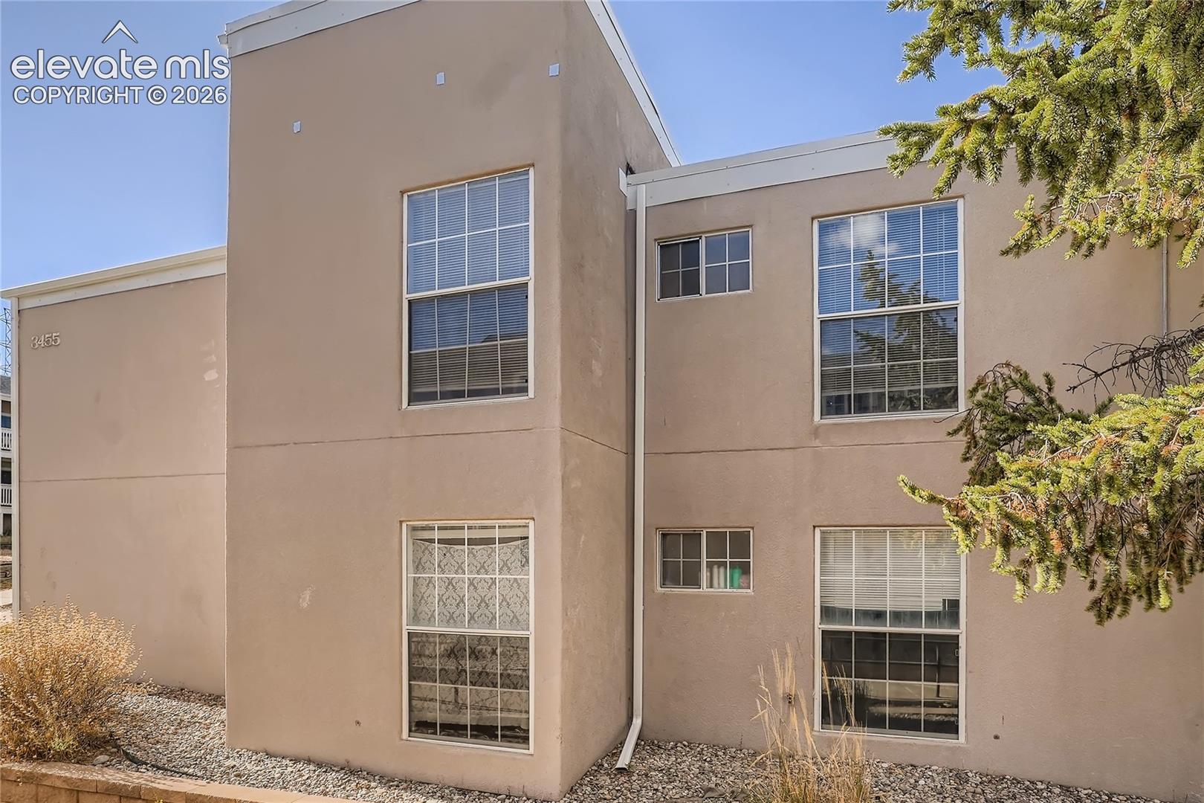
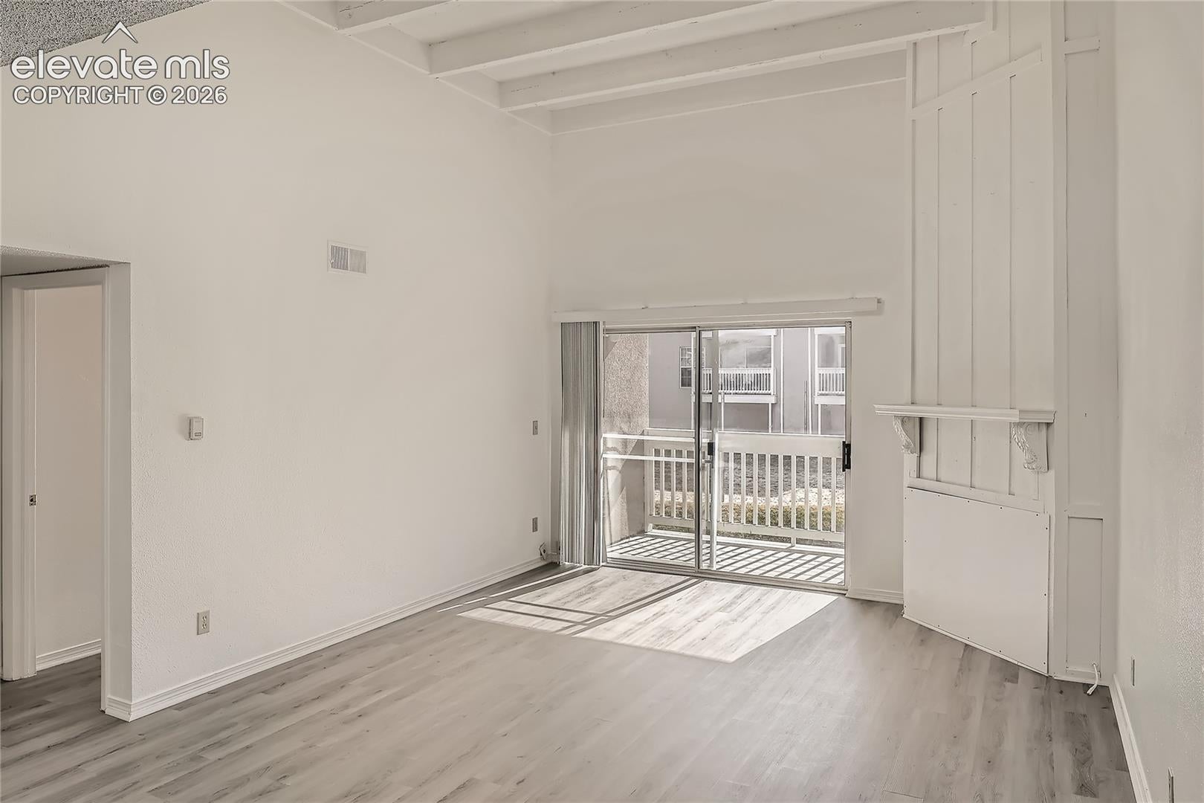
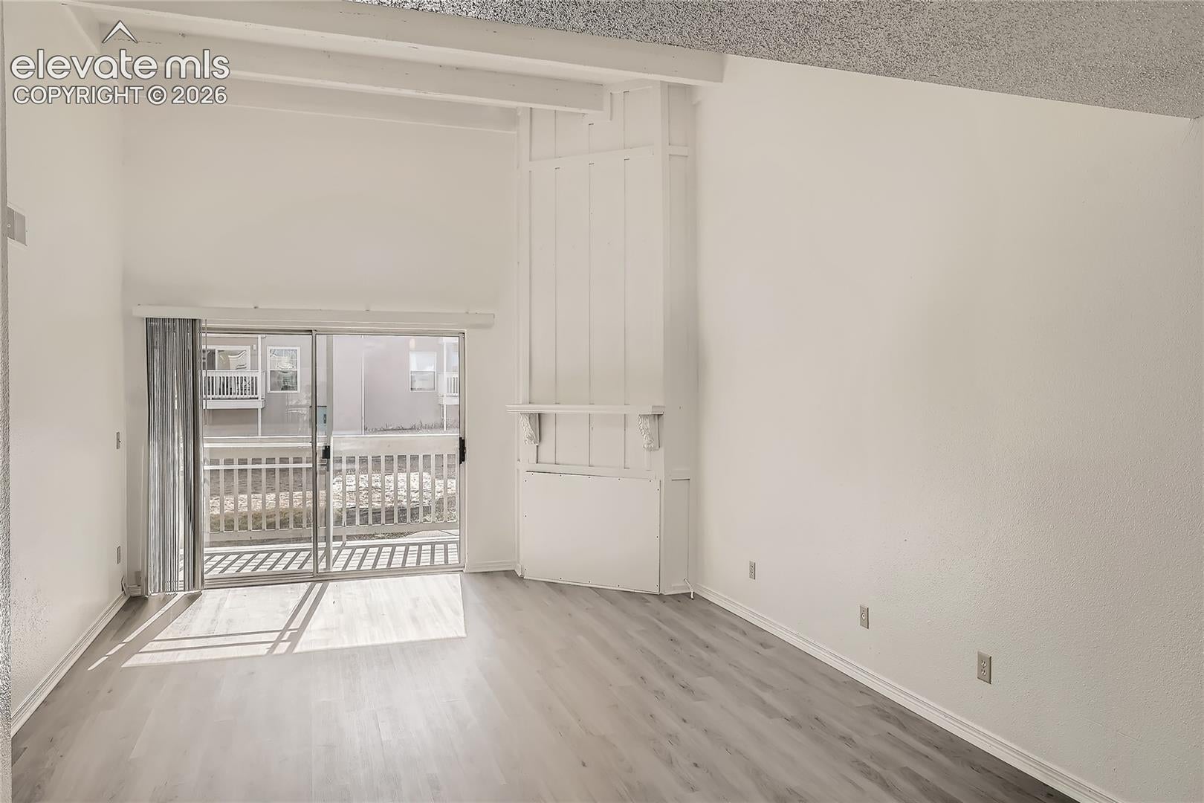
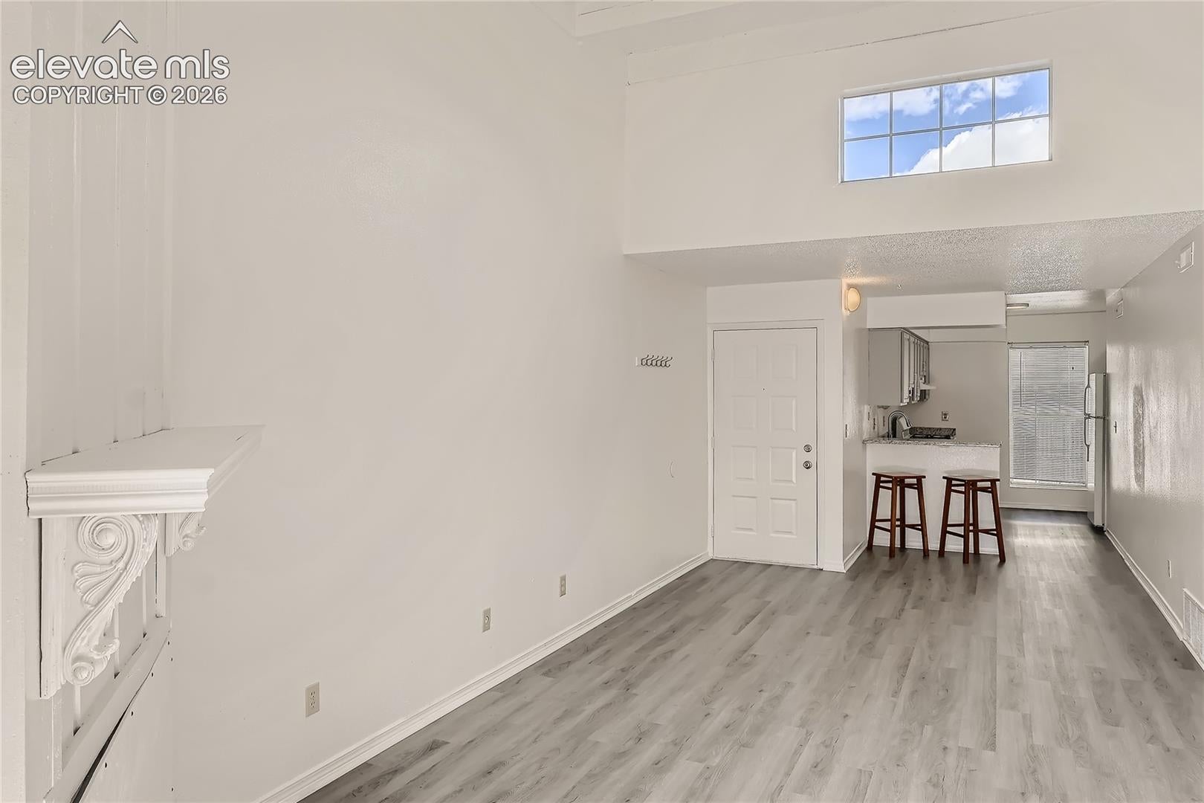
Updated condo! Large vaulted ceilings in main area with lots of natural light. Back deck overlooking open area. HOA dues include utilities, pool and other community amenities. 3 bed, 2 bath WITH laundry in unit (included washer and dryer)! Master with 3/4 bath; 2 more bedrooms and full bath. Large living room. Wood laminate flooring, carpet in bedrooms. GRANITE in kitchen with lovely painted cabinets. Updated bathroom vanities and toilets!! Upper level unit (so stairs). Complex features ample parking but ONE dedicated/deeded, covered parking space. Transferrable home warranty in place! Fireplace covered for time tenant occupied (wood burning and never used by current owner). Central location and easy commute to UCCS. Seller offering up to $5000 in concessions towards Lender approved closing costs with full offer!
| 4 hours ago | Listing updated with changes from the MLS | |
| 4 days ago | Status changed to Active Under Contract | |
| 3 weeks ago | Price changed to $150,000 | |
| a month ago | Listing first seen on site |

The real estate listing information and related content displayed on this site is provided exclusively for consumers’ personal, non-commercial use and may not be used for any purpose other than to identify prospective properties consumers may be interested in purchasing. This information and related content is deemed reliable but is not guaranteed accurate by the Pikes Peak REALTOR® Services Corp d/b/a elevateMLS. Copyright 2026
Last checked: 2026-11-11 10:54 AM UTC
Footer

Get Started on the Home Search Now!

Veteran Owned. Community Focused.
Meet our team of Colorado Springs Military Realtors:







