
Colorado Springs Military Realtors and Military Relocation Professionals
The Warner Group
1620 W Camino De Los Ranchos NAPueblo West, CO 81007
Due to the health concerns created by Coronavirus we are offering personal 1-1 online video walkthough tours where possible.
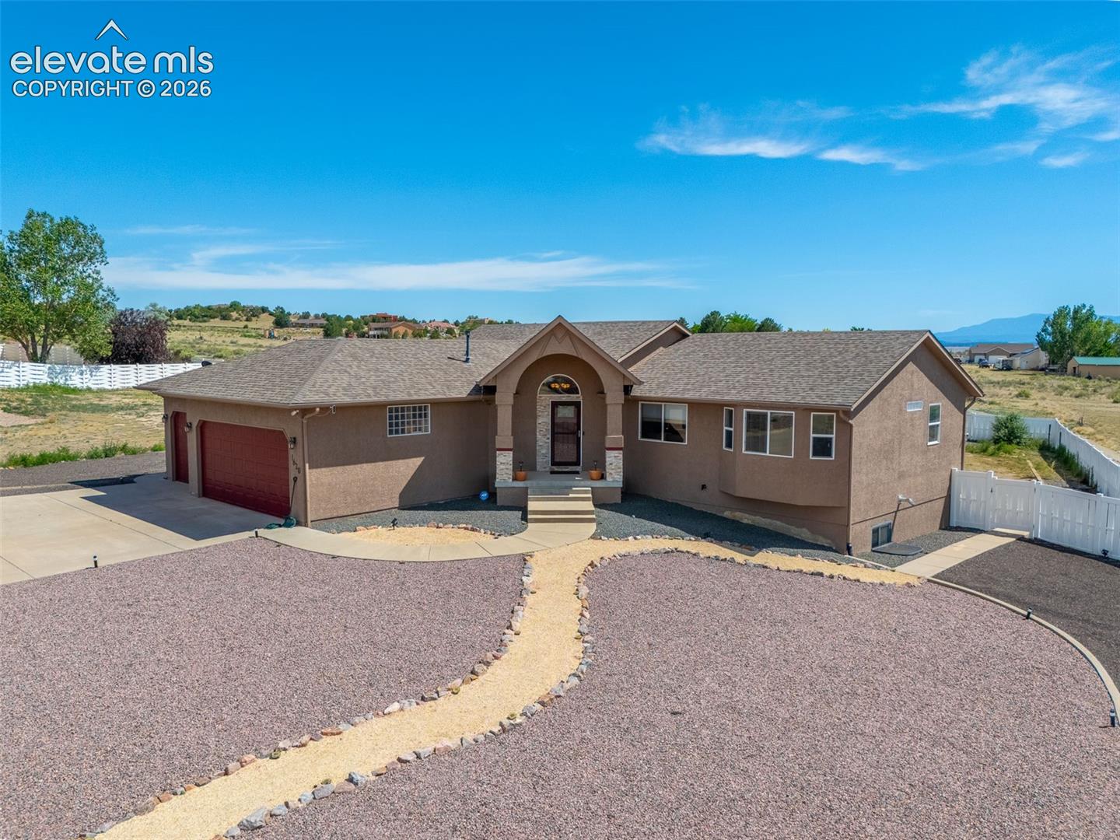
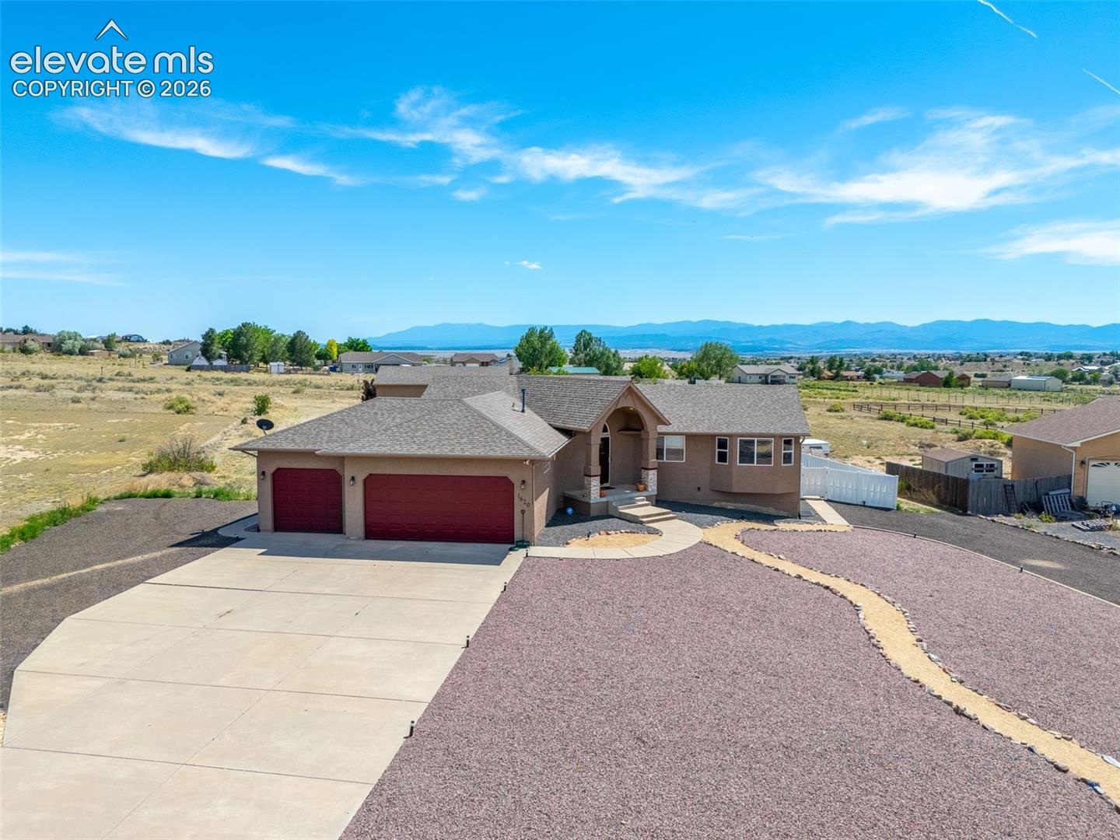
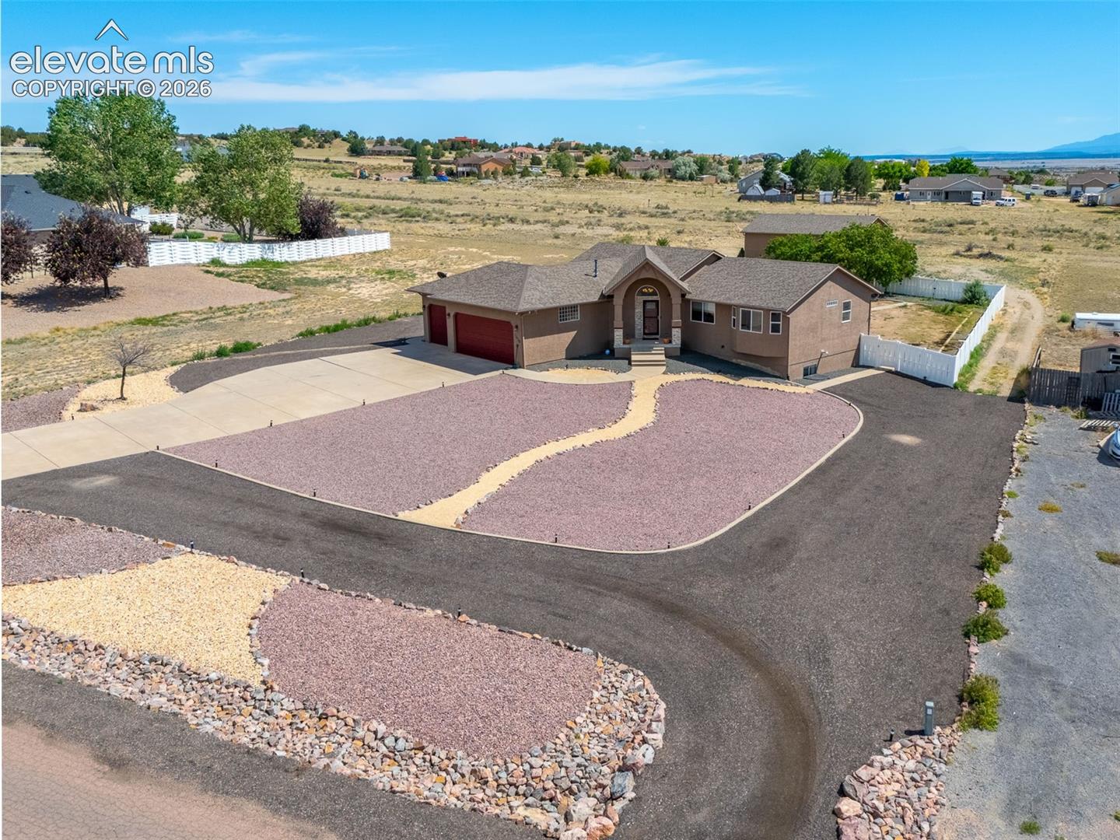
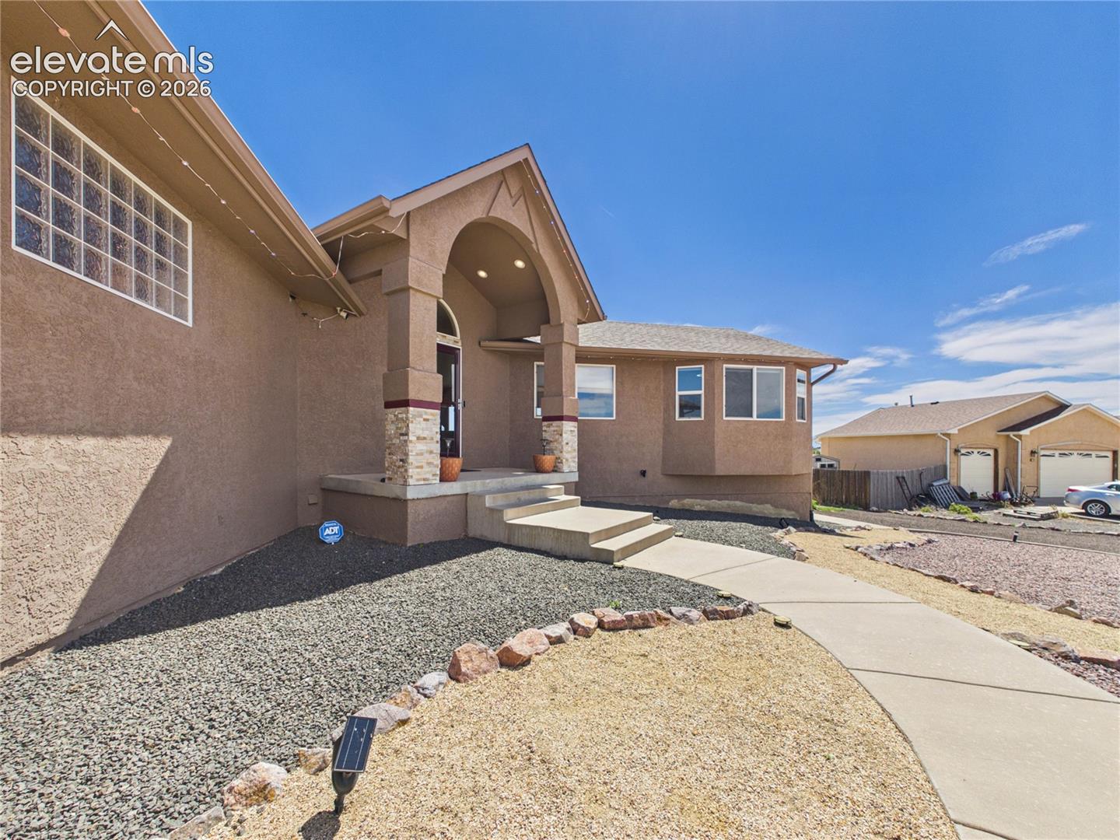
Discover the perfect balance of entertainment and comfort in this expansive 5-bedroom, 3-bathroom residence, featuring a sought-after split-bedroom design and soaring vaulted ceilings. The main level welcomes you with a massive living room and a bright, skylit kitchen equipped with stainless steel appliances, a charming breakfast nook, and brand-new carpeting throughout the upper floor. The primary suite serves as a private retreat, boasting a lavish 5-piece bathroom with a jetted corner tub, walk-in shower, dual vanity, and a generous walk-in closet. Downstairs, the finished basement is an entertainer's dream, anchored by a professional-grade home theater complete with raised seating, surround sound, a 75" TV, and a dedicated cabinetry area for snacks, alongside two additional bedrooms and a flexible non-conforming room. The exterior is equally impressive, offering a 3-car attached garage and a massive, detached 3-bay tall garage behind the fence—ideal for larger vehicles or a workshop—while the raised deck overlooks a fenced backyard ready for your customization. Finished with a low-maintenance rock-landscaped front yard and a long paved driveway, this home is designed to accommodate every lifestyle need.
| 2 days ago | Listing updated with changes from the MLS | |
| a week ago | Price changed to $524,900 | |
| 5 months ago | Listing first seen on site |

The real estate listing information and related content displayed on this site is provided exclusively for consumers’ personal, non-commercial use and may not be used for any purpose other than to identify prospective properties consumers may be interested in purchasing. This information and related content is deemed reliable but is not guaranteed accurate by the Pikes Peak REALTOR® Services Corp d/b/a elevateMLS. Copyright 2026
Last checked: 2026-11-11 01:58 PM UTC
Footer

Get Started on the Home Search Now!

Veteran Owned. Community Focused.
Meet our team of Colorado Springs Military Realtors:







