
Colorado Springs Military Realtors and Military Relocation Professionals
The Warner Group
185 Wildcat Creek DriveFlorissant, CO 80816
Due to the health concerns created by Coronavirus we are offering personal 1-1 online video walkthough tours where possible.
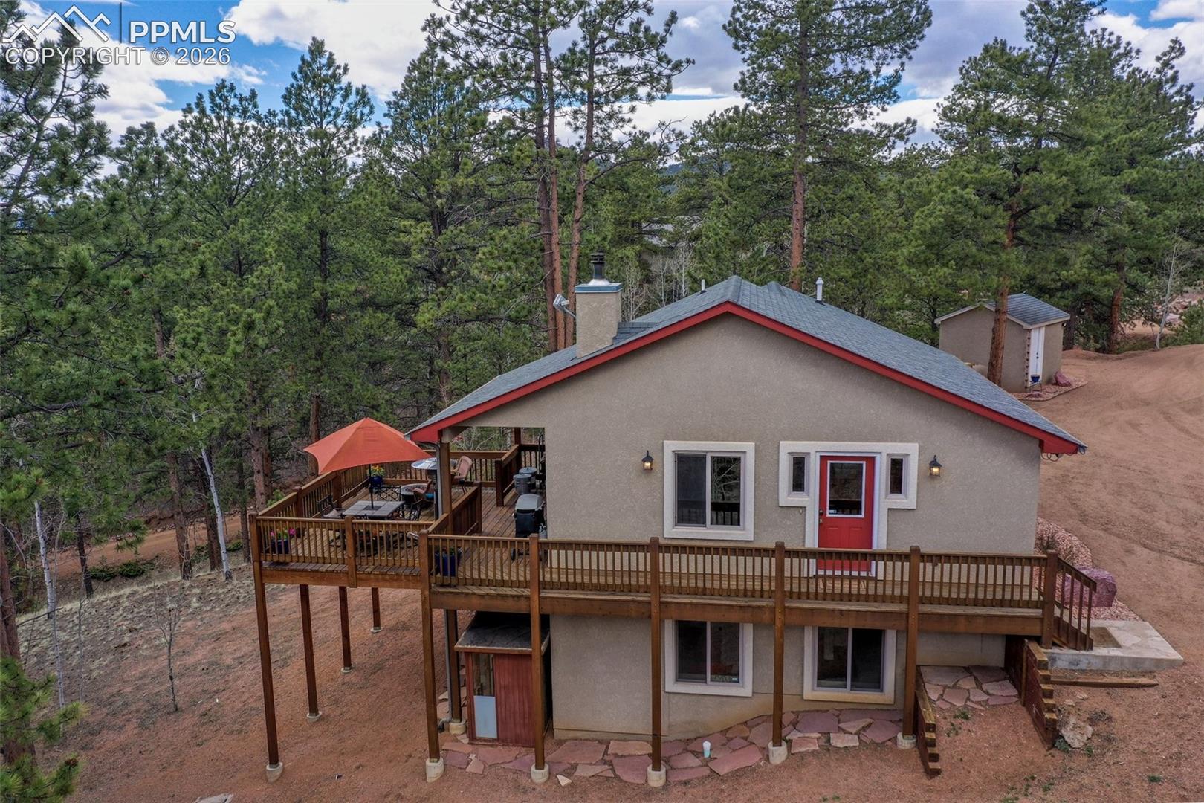
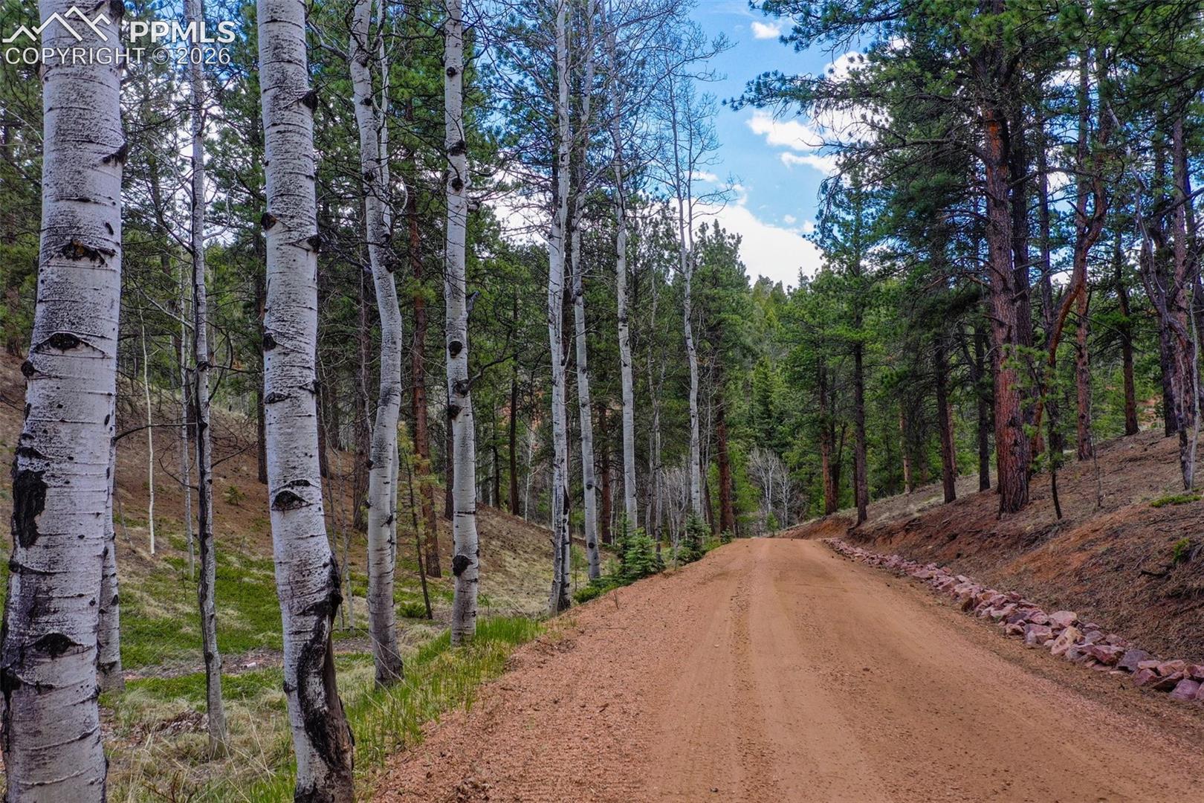
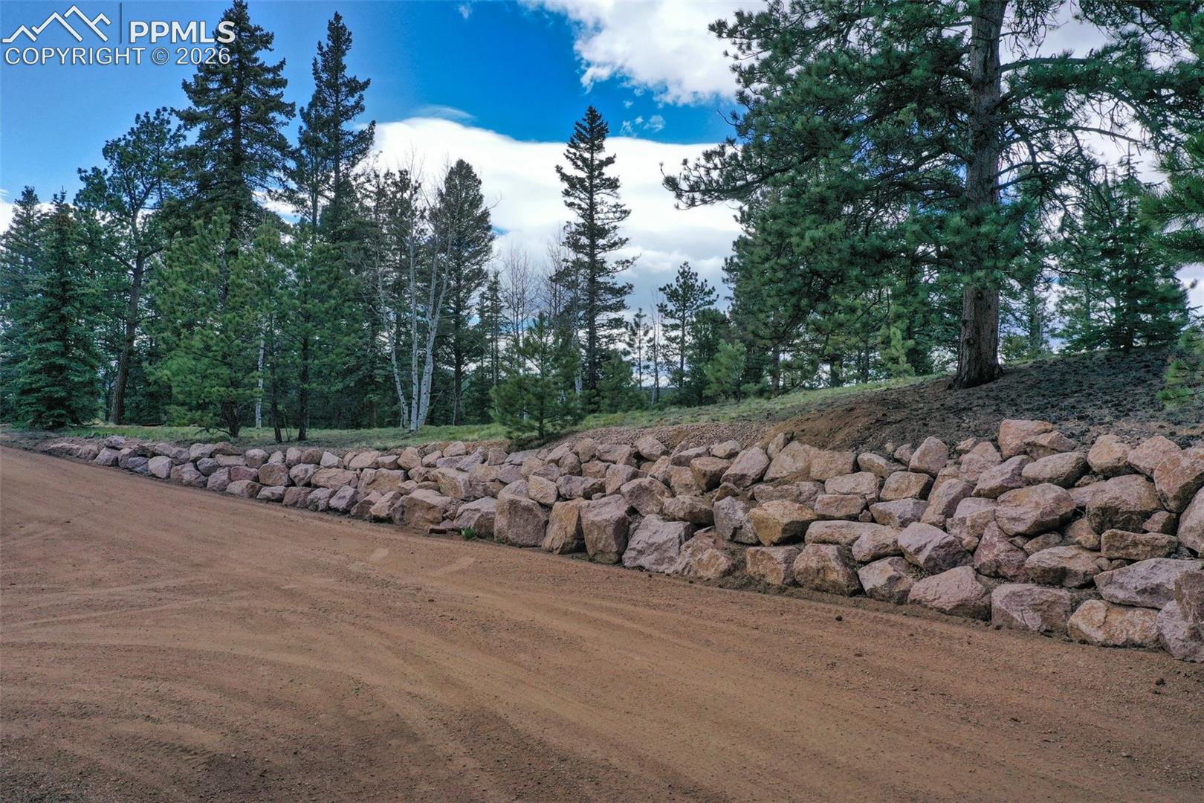
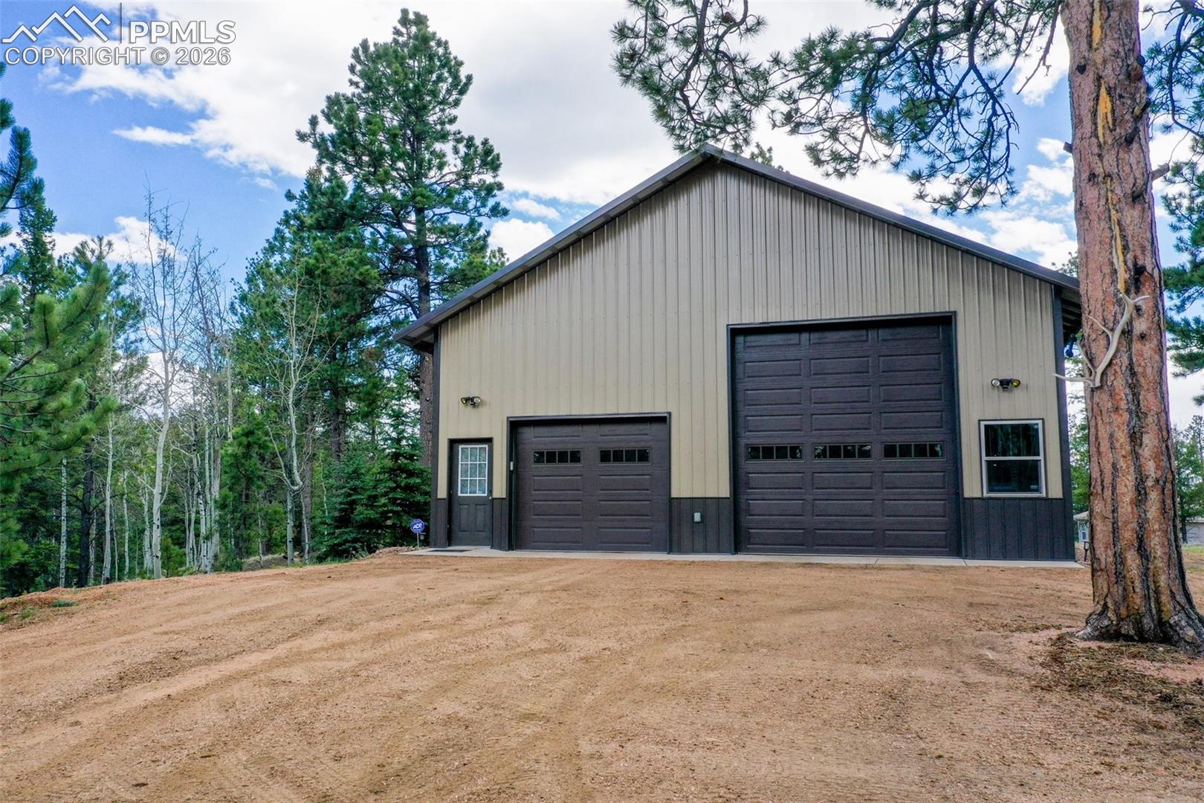
Secluded Luxury Retreat with Breathtaking Views & Exceptional Amenities Escape to your own private haven nestled on over 4 pristine acres surrounded by mature trees and stunning panoramic views. This upscale residence offers the perfect blend of refined craftsmanship and modern convenience, all designed for comfortable main-level living. Step inside to discover rich hardwood flooring, solid six-panel wood doors, and soaring vaulted ceilings that create a warm yet elegant atmosphere throughout. The open-concept kitchen is a true centerpiece, featuring granite countertops, a spacious island with breakfast bar, and stainless steel appliances—perfect for both everyday living and entertaining. The inviting great room showcases a freestanding Jøtul wood stove, ideal for cozy evenings, and provides walk-out access to expansive multi-level decking where you can soak in the breathtaking surroundings. The spacious primary suite is a true retreat, complete with vaulted ceilings, large windows that frame the views, and a luxurious en-suite bath with a walk-in shower. The finished lower level offers additional living space with two bedrooms, a family room with ceramic tile flooring, walk-out access to a patio, and a convenient laundry area with washer and dryer included. The patio is already equipped with 220V wiring for a future hot tub. Car enthusiasts, hobbyists, or those needing extra space will appreciate the impressive 36.5' x 50' fully finished shop. This heated space features epoxy flooring, full electrical service, and oversized doors'(13' x 12' and 10' x 8'), accommodating up to 6 vehicles or even an RV. Additional highlights include a hot water radiant heating system and wiring for a backup generator—providing comfort and peace of mind year-round. The adjoining 4+ acres available to purchase tomake for a total of 8+ acres . Rare property combines privacy, luxury, and functionality in a truly spectacular setting—don’t miss the opportunity to make it yours.
| a month ago | Listing updated with changes from the MLS | |
| a month ago | Status changed to Active Under Contract | |
| 3 months ago | Price changed to $649,000 | |
| 5 months ago | Listing first seen on site |

The real estate listing information and related content displayed on this site is provided exclusively for consumers’ personal, non-commercial use and may not be used for any purpose other than to identify prospective properties consumers may be interested in purchasing. This information and related content is deemed reliable but is not guaranteed accurate by the Pikes Peak REALTOR® Services Corp d/b/a elevateMLS. Copyright 2026
Last checked: 2026-11-11 02:25 AM UTC
Footer

Get Started on the Home Search Now!

Veteran Owned. Community Focused.
Meet our team of Colorado Springs Military Realtors:







