Save
Ask
Tour
Hide
Share
$519,999
59 Days On Site

5944 Huerfano Drive
Colorado Springs, CO 80923

For Sale|Single Family Residence|Active Under Contract
5
Beds
4
Total Baths
2
Full Baths
2
Partial Baths
2,841
SqFt
$183
/SqFt
2001
Built
County:
El Paso
Listing courtesy of Your Home Sold Guaranteed Realty - Barb Has The Buyers Team:

Due to the health concerns created by Coronavirus we are offering personal 1-1 online video walkthough tours where possible.
Call Now: 719-648-6798
Is this the listing for you? We can help make it yours.
719-648-6798
5944 Huerfano Drive5944 Huerfano Drive5944 Huerfano Drive5944 Huerfano Drive
Save
Ask
Tour
Hide
Share

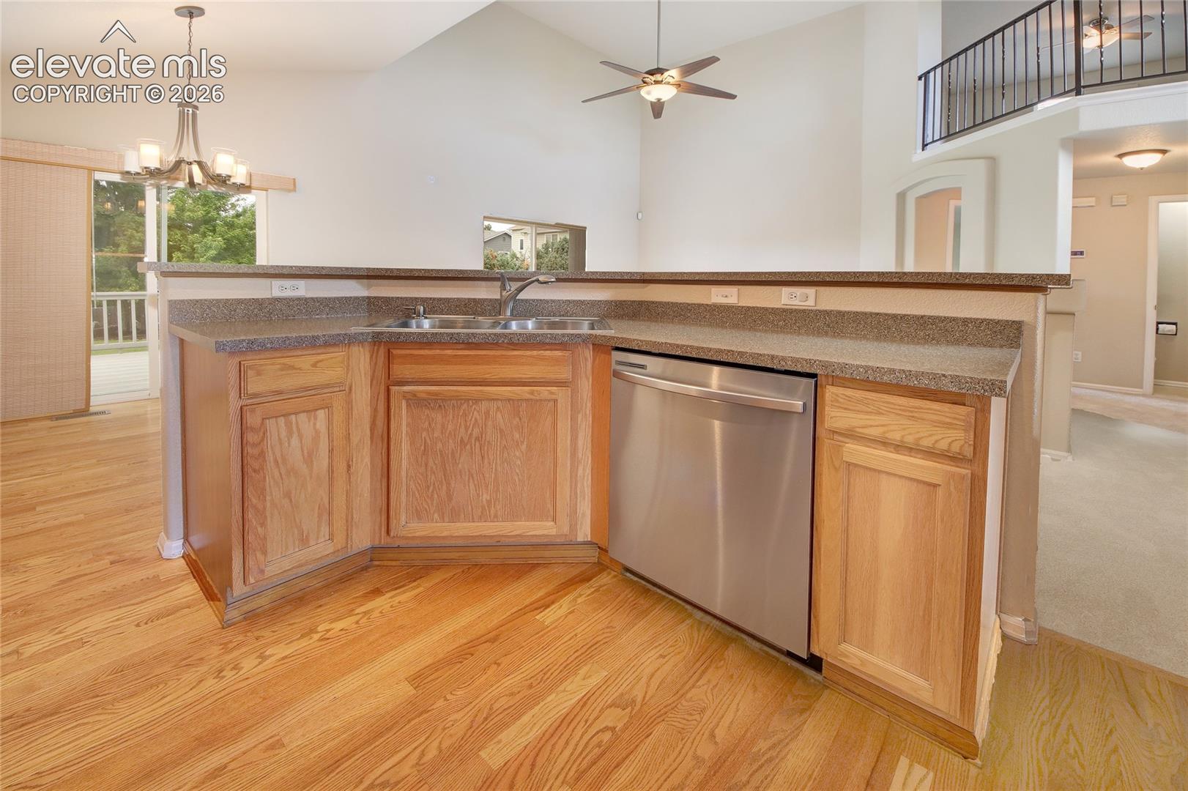
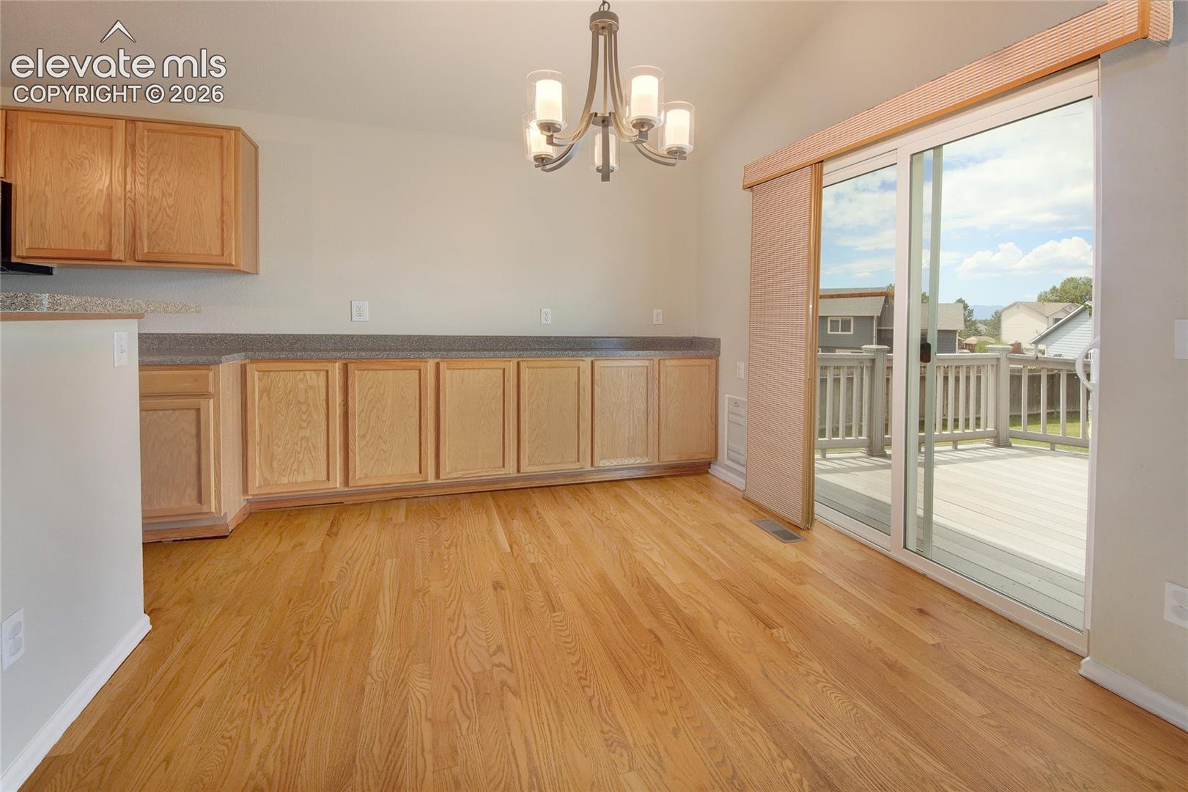
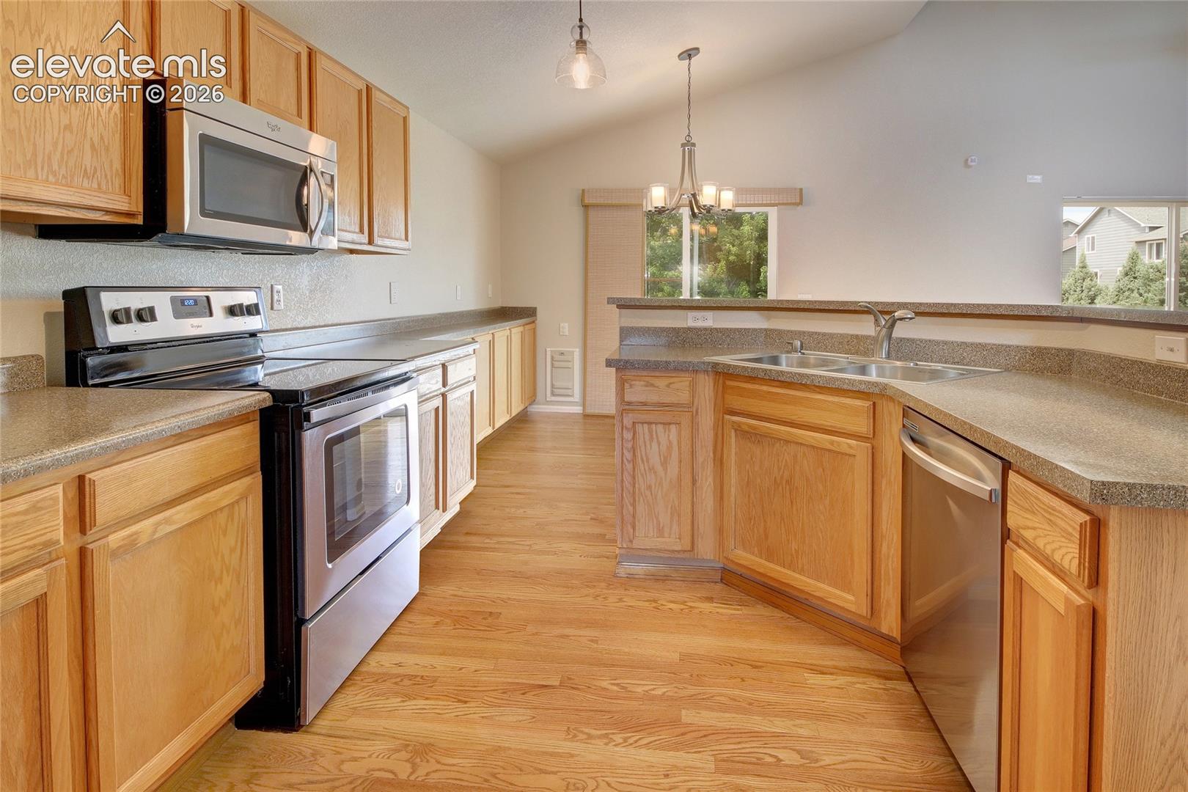
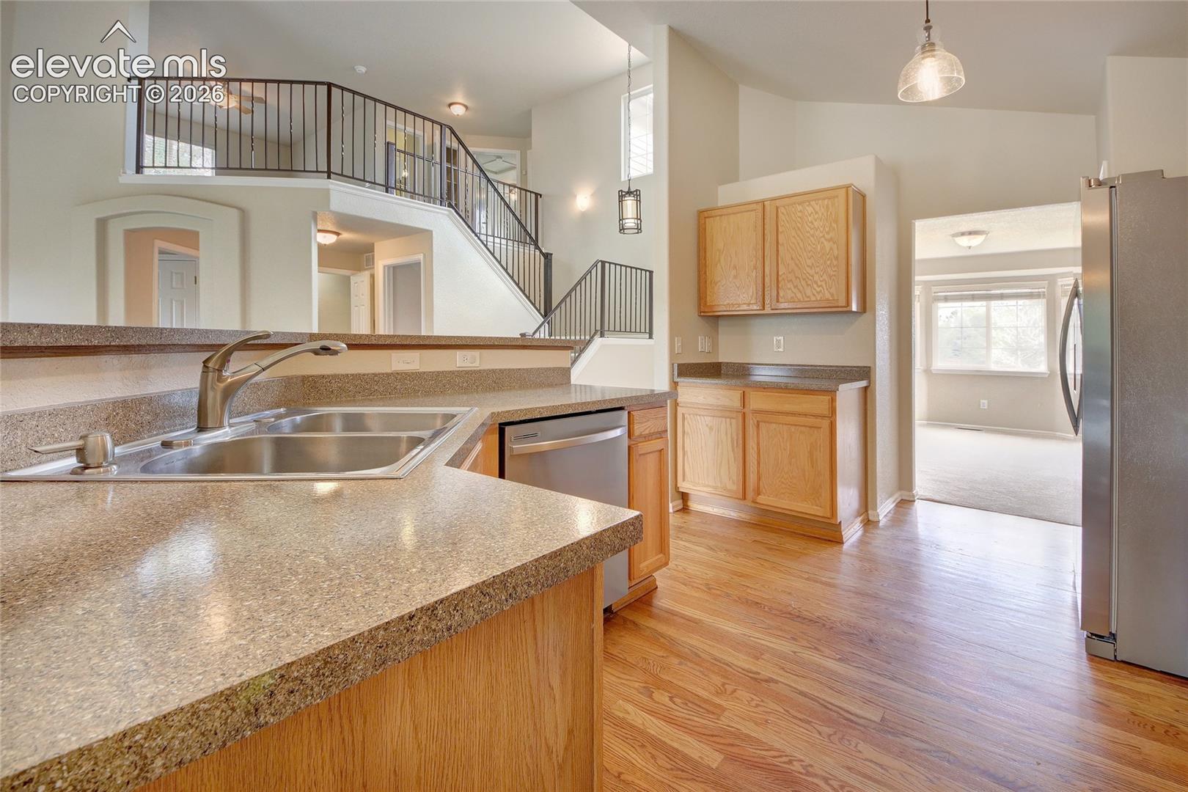
Welcome to this beautifully maintained 5-bedroom, 4-bathroom home that has been certified pre-inspected, showcasing exceptional pride of ownership throughout and providing full transparency from the very beginning. Thoughtfully designed with generous living spaces, this home offers the perfect balance of comfort and functionality for everyday living. Main-level living is an added bonus, complemented by brand-new carpet throughout the main level, creating a fresh and inviting atmosphere. Whether you're hosting holiday gatherings, family celebrations, or game-day get-togethers, there's plenty of room to entertain both indoors and out. Every detail reflects the care and attention this home has received, making it truly move-in ready. Step outside to your own private backyard retreat, where you can relax with friends, enjoy Colorado's beautiful weather, or shoot hoops on your private half basketball court. The outdoor space is ideal for barbecues, evening conversations, and creating lasting memories. Nestled in a highly sought-after neighborhood, you'll enjoy convenient access to shopping, restaurants, schools, parks, hospitals, and public transportation, making this an ideal location for any lifestyle.

Save
Ask
Tour
Hide
Share
Listing Snapshot
Price 
$519,999
Days On Site 
59 Days
Bedrooms 
5
Inside Area (SqFt) 
2,841 sqft
Total Baths 
4
Full Baths 
2
Partial Baths 
2
Lot Size 
0.28 Acres
Year Built 
2001
MLS® Number 
8351822
Status 
Active Under Contract
Property Tax 
$1,600
HOA/Condo/Coop Fees 
$18.33 monthly
Sq Ft Source 
N/A
Friends & Family
Recent Activity
17 hours agoListing updated with changes from the MLS®
a month agoStatus changed to Active Under Contract
a month agoPrice changed to $519,999
2 months agoListing first seen on site
General Features
Acres 
0.28
Attached Garage 
Yes
Garage 
Yes
Garage Spaces 
2
Parking 
ConcreteDrivewayGarage Door OpenerOversizedAttached
Pets 
Cats OKDogs OK
Property Sub Type 
Single Family Residence
SqFt Above 
2851
SqFt Total 
2883
Style 
2 Story
Utilities 
Cable ConnectedElectricity ConnectedNatural Gas ConnectedNatural Gas AvailablePhone Connected
Interior Features
Appliances 
CooktopDishwasherDisposalOvenSelf Cleaning OvenMicrowave
Basement 
FullPartially Finished
Cooling 
Central Air
Electric 
220 Volts in Kitchen
Flooring 
VinylCarpetCeramic Tile
Heating 
Natural Gas
Interior 
Vaulted Ceiling(s)High Ceilings
Laundry Features 
Main Level
Window Features 
Window Coverings
Bathroom 
Level - Main
Bedroom 
Dimensions - 14.0x11.0Level - Upper
Dining Room 
Dimensions - 13.0x11.0Level - Main
Family Room 
Dimensions - 7.0x21.0Level - BasementFeatures - Wet Bar
Kitchen 
Dimensions - 10.0x22.0Level - MainFeatures - Breakfast Bar
Living Room 
Dimensions - 16.0x15.0Level - Main
Master Bedroom 
Dimensions - 15.0x14.0Level - Main
Other Room 
Dimensions - 9.0x7.0Level - BasementFeatures - Storage
Save
Ask
Tour
Hide
Share
Exterior Features
Exterior 
Storage
Fencing 
Full
Lot Features 
Near Public TransitLandscapedLevel
Other Structures 
Shed(s)
Patio And Porch 
Deck
Road Frontage 
City Street
Roof 
Shingle
View 
Mountain(s)
Waterview 
Mountain(s)
Windows/Doors 
Window Coverings
Community Features
Association Fee 
$55.0
Association Fee Frequency 
Quarterly
MLS Area 
Ridgeview At Stetson Hills
School District 
District 49
Financing Terms Available 
AssumableCashConventionalFHAVA Loan
Schools
School District
District 49
Elementary School
Unknown
Middle School
Unknown
High School
Unknown
Listing courtesy of Your Home Sold Guaranteed Realty - Barb Has The Buyers Team:


The real estate listing information and related content displayed on this site is provided exclusively for consumers’ personal, non-commercial use and may not be used for any purpose other than to identify prospective properties consumers may be interested in purchasing. This information and related content is deemed reliable but is not guaranteed accurate by the Pikes Peak REALTOR® Services Corp d/b/a elevateMLS. Copyright 2026
Last checked: 2026-09-27 10:09 PM UTC

Neighborhood & Commute
Source: Walkscore
Save
Ask
Tour
Hide
Share