
Colorado Springs Military Realtors and Military Relocation Professionals
The Warner Group
5430 Del Paz DriveColorado Springs, CO 80918
Due to the health concerns created by Coronavirus we are offering personal 1-1 online video walkthough tours where possible.
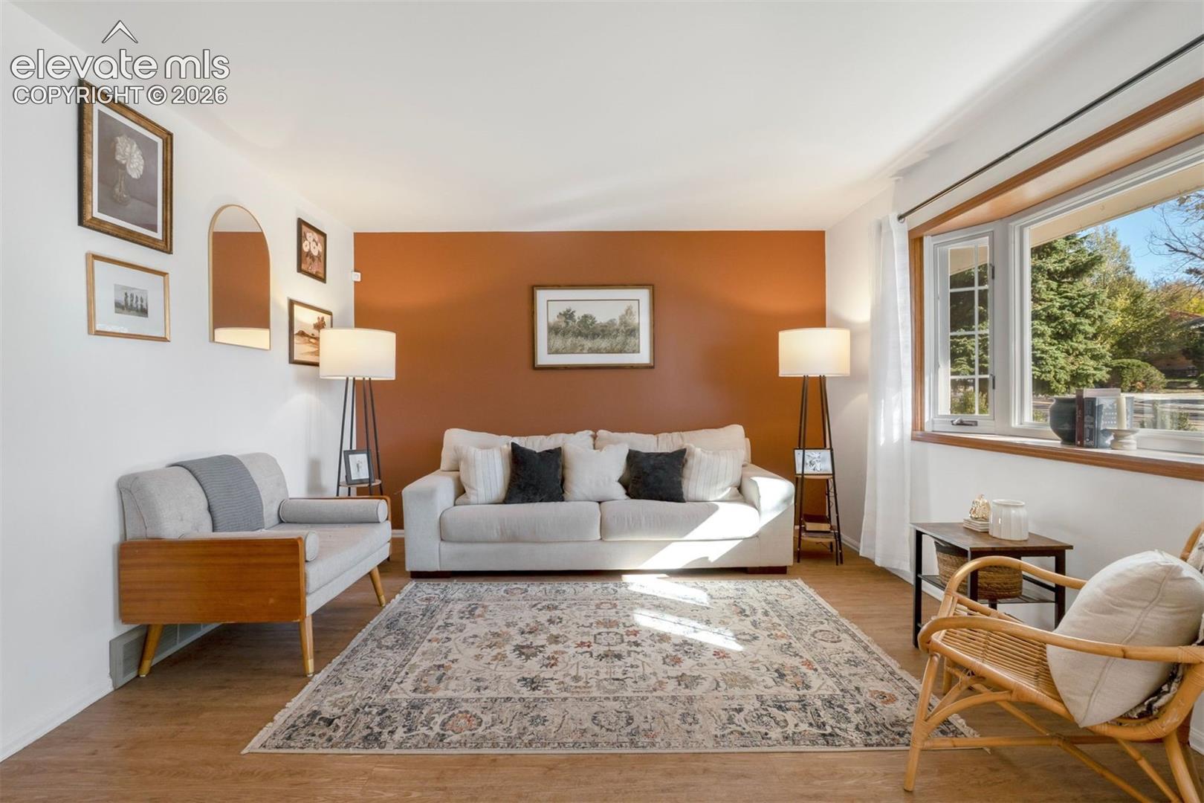
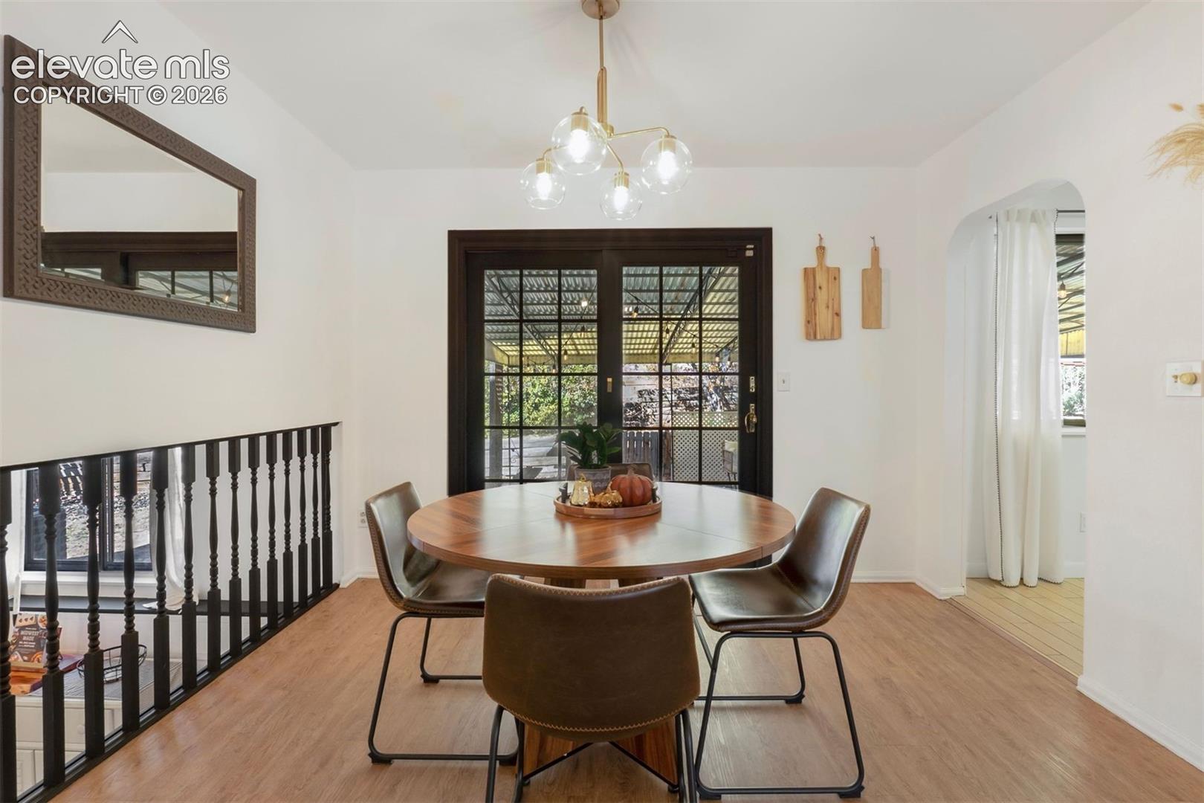
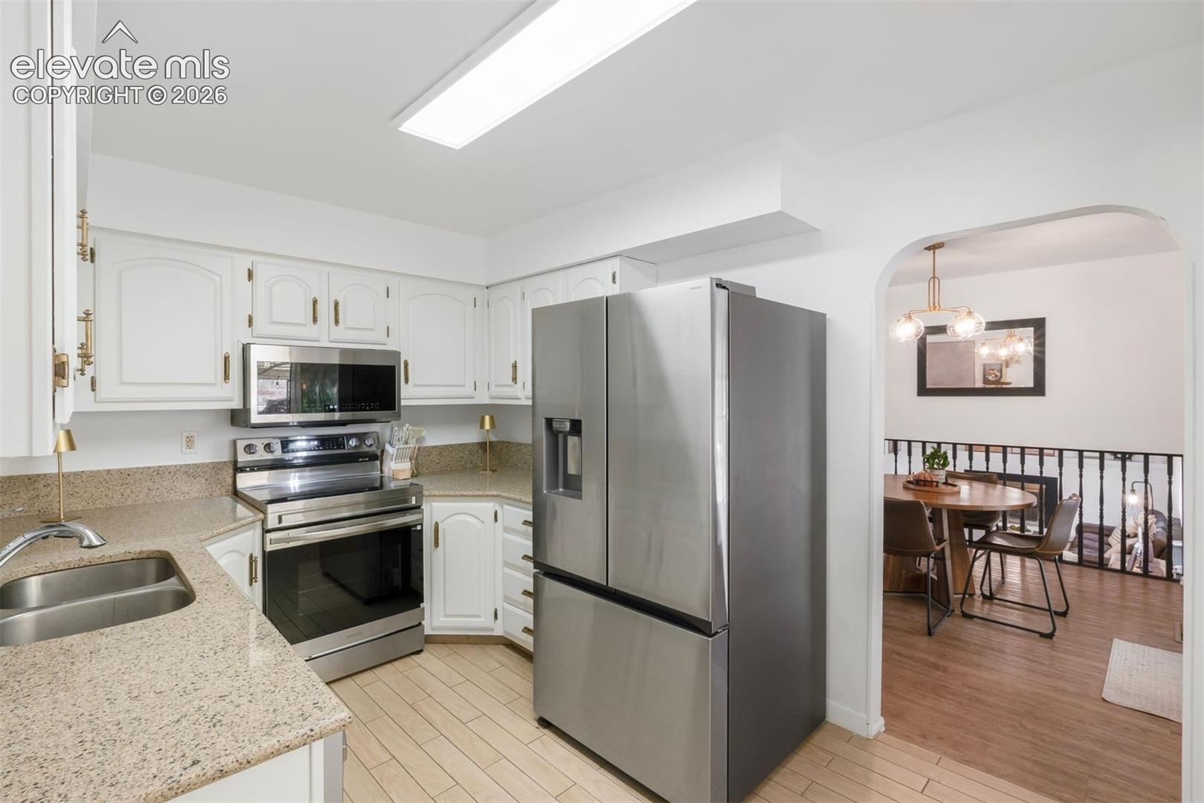
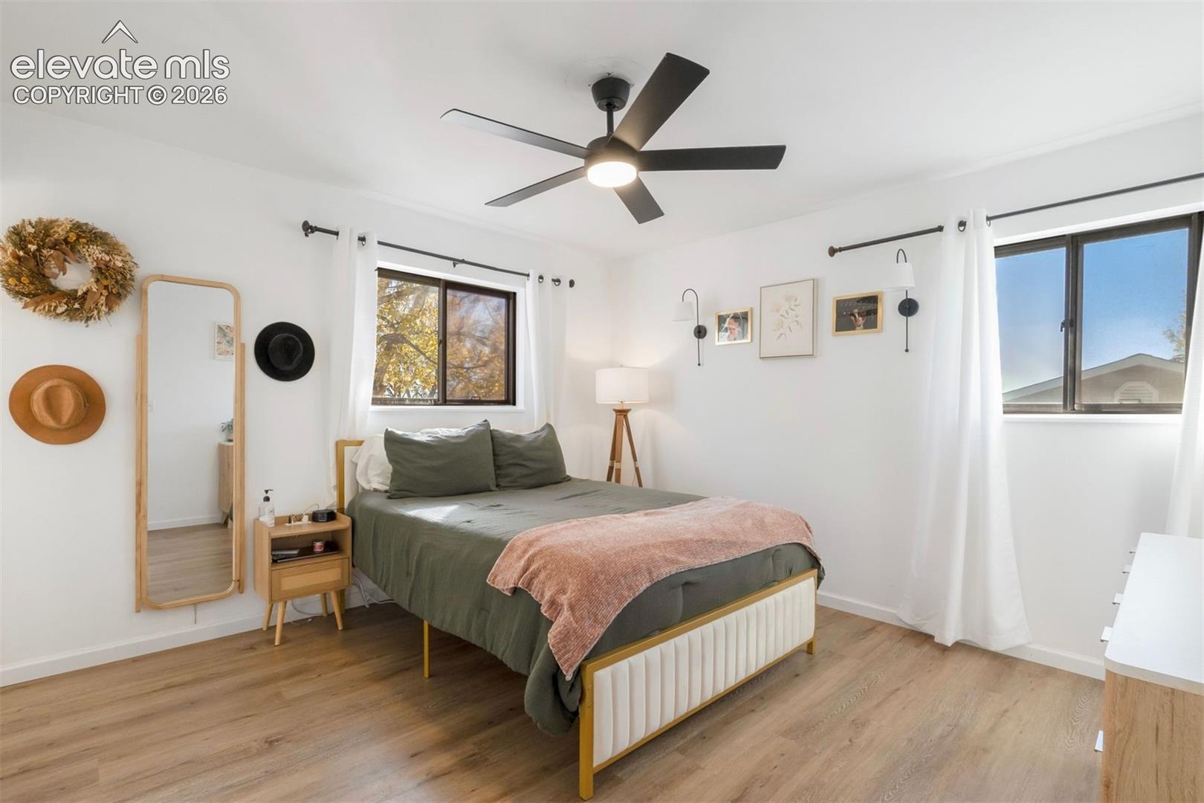
Welcome to this beautifully updated and charming home! Thoughtfully refreshed with tasteful updates throughout, this home offers a warm and inviting feel with stylish finishes and comfortable living spaces. The main level features a bright living room with a beautiful bay window, seamlessly connecting to the dining area and kitchen. The kitchen boasts granite countertops, freshly painted cabinetry, and newer stainless steal appliances, creating a fresh and functional space for everyday living. The lower level offers a spacious family room with a cozy brick fireplace with a raised hearth, along with a bedroom, private 3/4 bathroom, and convenient laundry area. Upstairs, you'll find additional generously sized bedrooms, including a primary suite with its own private bathroom. Fresh interior paint and updated flooring throughout add to the home's move-in-ready appeal. Step outside and discover one of this home's standout features: the incredible backyard retreat! Enjoy the expansive covered flagstone patio, complete with a pergola and lighting, creating the perfect setting for outdoor dining, entertaining, or simply relaxing and enjoying Colorado evenings. Another exceptional bonus is the generously sized attached two-car garage. Conveniently located near neighborhood parks, Freemont elementary school, and many other everyday conveinences. This home offers a wonderful combination of charm, thoughtful updates, and inviting indoor and outdoor living. Additional highlights include a 2023 furnace, newer water heater, and an attractive opportunity for buyers to assume the existing FHA loan at an interest rate of just 4.8% (subject to lender approval and qualification).
| 8 hours ago | Listing updated with changes from the MLS | |
| 8 hours ago | Listing first seen on site |

The real estate listing information and related content displayed on this site is provided exclusively for consumers’ personal, non-commercial use and may not be used for any purpose other than to identify prospective properties consumers may be interested in purchasing. This information and related content is deemed reliable but is not guaranteed accurate by the Pikes Peak REALTOR® Services Corp d/b/a elevateMLS. Copyright 2026
Last checked: 2026-11-12 11:47 PM UTC
Footer

Get Started on the Home Search Now!

Veteran Owned. Community Focused.
Meet our team of Colorado Springs Military Realtors:







