Save
Ask
Tour
Hide
Share
$799,000
146 Days On Site

449 S Siesta Lane
Pueblo, CO 81007

For Sale|Single Family Residence|Active
5
Beds
4
Total Baths
3
Full Baths
1
Partial Bath
5,360
SqFt
$149
/SqFt
1996
Built
County:
Pueblo
Listing courtesy of RE/MAX Associates:

Due to the health concerns created by Coronavirus we are offering personal 1-1 online video walkthough tours where possible.
Call Now: 719-648-6798
Is this the listing for you? We can help make it yours.
719-648-6798
449 S Siesta Lane449 S Siesta Lane449 S Siesta Lane449 S Siesta Lane
Save
Ask
Tour
Hide
Share

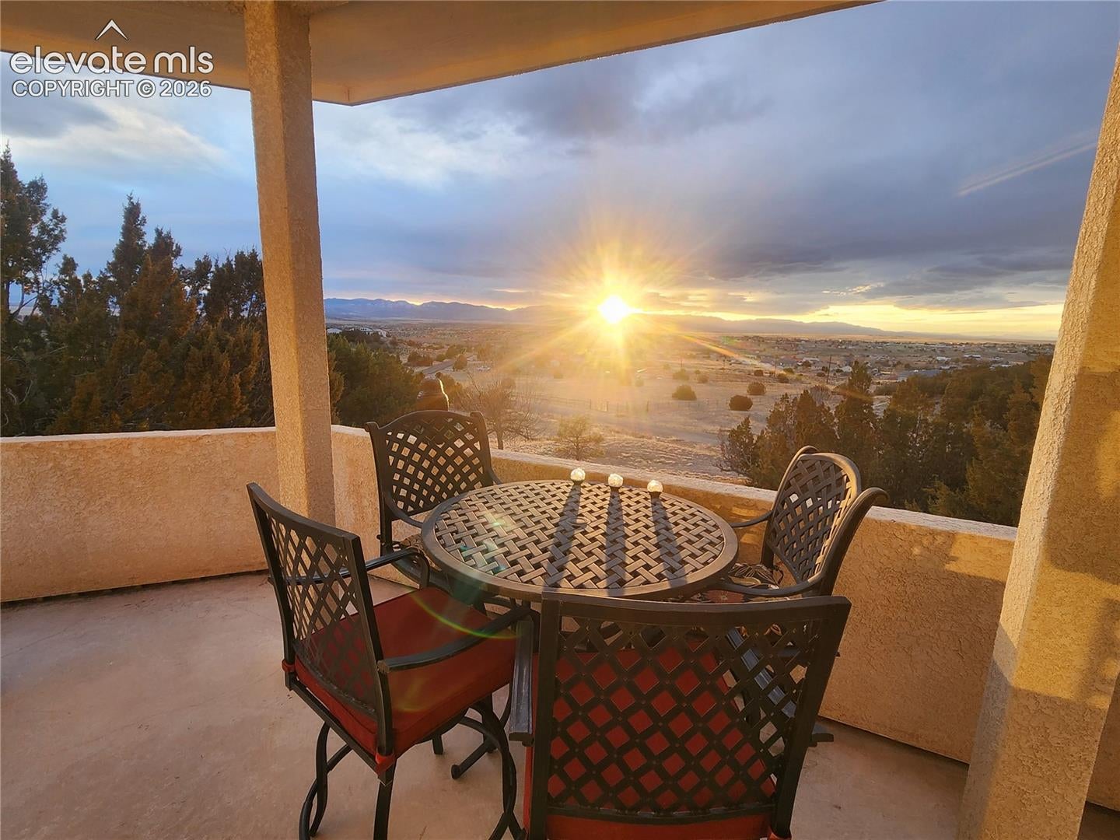
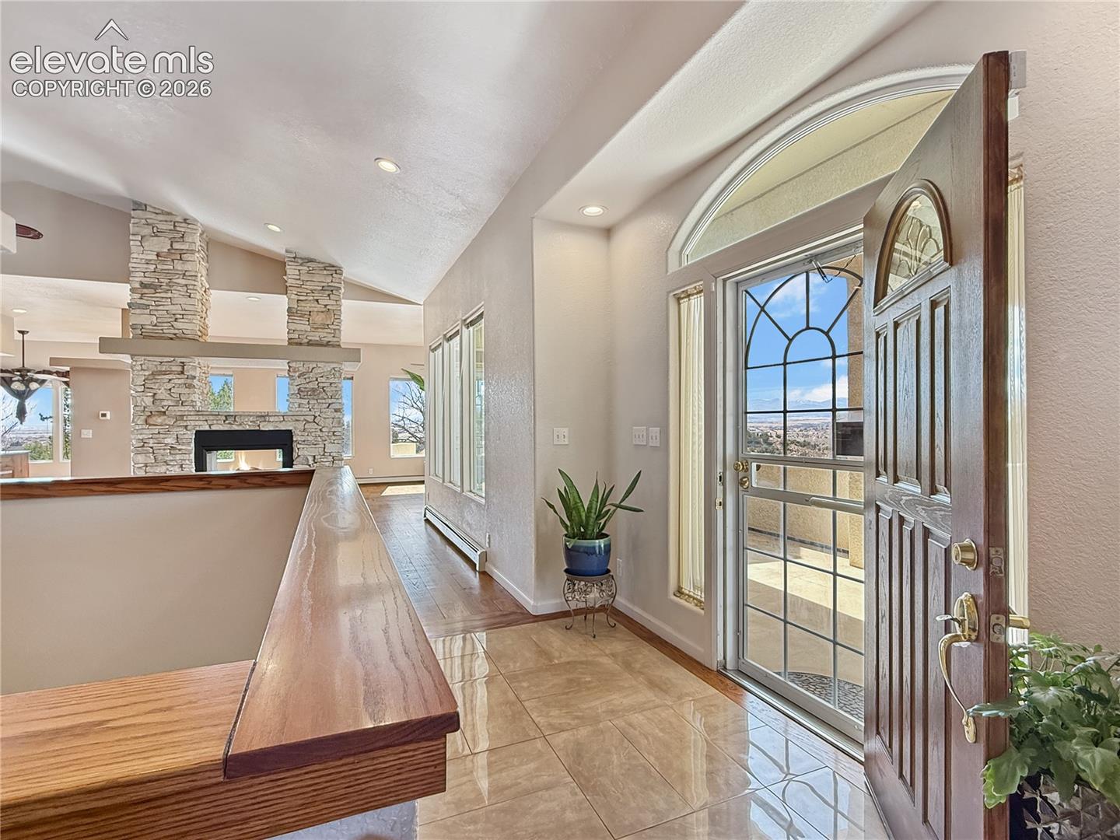
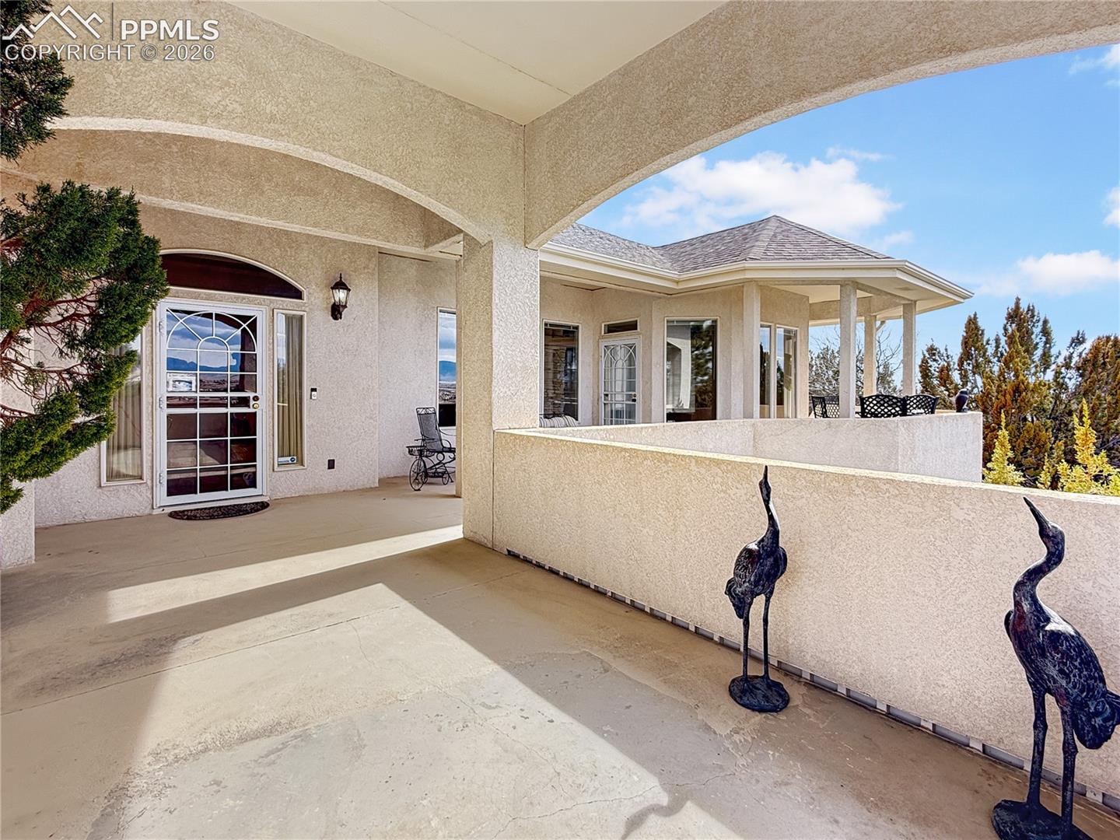
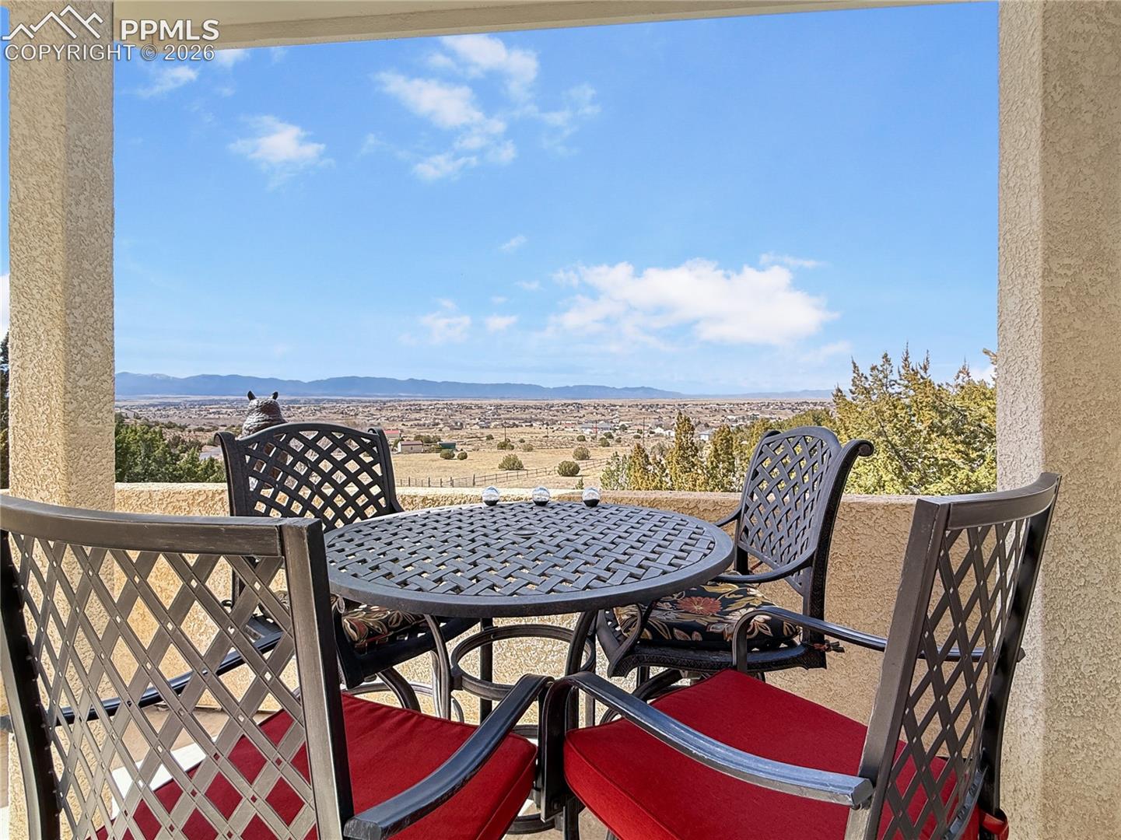
Just 10 minutes from Pueblo Reservoir North Shore Marina, this custom bluff-top home offers breathtaking mountain views, abundant wildlife, and exceptional privacy. Wraparound porches invite you to enjoy spectacular sunsets and frequent deer sightings. Inside, you'll find vaulted ceilings, hardwood floors, tiled entry, and a beautiful two-way fireplace shared by the living and dining rooms. Updated kitchen features granite countertops, alder cabinetry, stainless steel appliances, and a sunny eat-in area. Newer Trex deck, accessible from both the living room and primary suite, provides a private outdoor retreat. Main-level primary suite offers a cedar walk-in closet and spa-like bath. Two additional bedrooms with Jack-and-Jill bath and a bonus room complete the main level. The finished walkout basement includes a family room, game room, office or sixth bedroom, two oversized bedrooms, full bath, laundry, and plumbing for a future wet bar or kitchen. Outside, enjoy artificial turf, dog run, and grand stone stairways. An attached 3-car garage plus oversized RV/boat garage with loft workshop or home office complete this exceptional property. Rear access provides stair-free entry. With unobstructed mountain views, abundant living space, exceptional garages, a setting that feels worlds away while remaining close to recreation, and an easy commute to Springs/Canon, this one-of-a-kind property offers the Colorado lifestyle you've been dreaming of. Come experience it for yourself!

Save
Ask
Tour
Hide
Share
Listing Snapshot
Price 
$799,000
Days On Site 
146 Days
Bedrooms 
5
Inside Area (SqFt) 
5,360 sqft
Total Baths 
4
Full Baths 
3
Partial Baths 
1
Lot Size 
1.9 Acres
Year Built 
1996
MLS Number 
8374187
Status 
Active
Property Tax 
$5,218
HOA/Condo/Coop Fees 
N/A
Sq Ft Source 
N/A
Friends & Family
Recent Activity
3 months agoListing updated with changes from the MLS
3 months agoPrice changed to $799,000
5 months agoListing first seen on site
General Features
Acres 
1.9
Attached Garage 
Yes
Garage 
Yes
Garage Spaces 
9
Parking 
RV Access/ParkingConcreteDrivewayGarage Door OpenerOversizedRV GarageWorkshop in GarageAttachedDetached
Property Sub Type 
Single Family Residence
Security 
Security System
SqFt Above 
2727
SqFt Below 
2633
SqFt Total 
5360
Style 
Ranch
Utilities 
Cable AvailableElectricity ConnectedNatural Gas ConnectedNatural Gas Available
Interior Features
Appliances 
DishwasherDisposalRangeRefrigeratorSelf Cleaning OvenMicrowave
Basement 
FullWalk-Out AccessPartially FinishedFinished
Cooling 
Ceiling Fan(s)Evaporative Cooling
Electric 
220 Volts in Garage
Fireplace Features 
GasSee Remarks
Flooring 
Wood
Heating 
BaseboardHot WaterNatural GasRadiant
Interior 
PantryHigh Speed InternetCrown MoldingVaulted Ceiling(s)High CeilingsDouble Vanity
Laundry Features 
In Basement
Window Features 
Window Coverings
Bathroom 
Level - Main
Bedroom 
Dimensions - 11.0x18.0Level - Basement
Dining Room 
Dimensions - 21.0x14.0Level - Main
Family Room 
Dimensions - 24.0x28.0Level - Basement
Kitchen 
Dimensions - 14.0x21.0Level - Main
Laundry 
Dimensions - 8.0x13.0Level - Basement
Living Room 
Dimensions - 29.0x12.0Level - Main
Master Bedroom 
Dimensions - 22.0x13.0Level - Main
Office 
Dimensions - 13.0x11.0Level - Basement
Other Room 
Dimensions - 11.0x18.0Level - BasementFeatures - See Remarks
Save
Ask
Tour
Hide
Share
Exterior Features
Exterior 
Dog Run
Fencing 
Back Yard
Lot Features 
LandscapedCul-De-SacSlopedWooded
Other Structures 
Workshop
Roof 
Shingle
View 
Mountain(s)Panoramic
Waterview 
Mountain(s)Panoramic
Windows/Doors 
Window Coverings
Community Features
Accessibility Features 
Accessible Approach with RampAccessible Doors
MLS Area 
Pueblo West
School District 
Pueblo-70
Financing Terms Available 
CashConventionalFHAVA Loan
Horse Allowed 
Yes
Schools
School District
Pueblo-70
Elementary School
Unknown
Middle School
Unknown
High School
Unknown
Listing courtesy of RE/MAX Associates:


The real estate listing information and related content displayed on this site is provided exclusively for consumers’ personal, non-commercial use and may not be used for any purpose other than to identify prospective properties consumers may be interested in purchasing. This information and related content is deemed reliable but is not guaranteed accurate by the Pikes Peak REALTOR® Services Corp d/b/a elevateMLS. Copyright 2026
Last checked: 2026-11-11 05:24 AM UTC

Neighborhood & Commute
Source: Walkscore
Save
Ask
Tour
Hide
Share