
Colorado Springs Military Realtors and Military Relocation Professionals
The Warner Group
245 Pointer PlaceColorado Springs, CO 80911
Due to the health concerns created by Coronavirus we are offering personal 1-1 online video walkthough tours where possible.
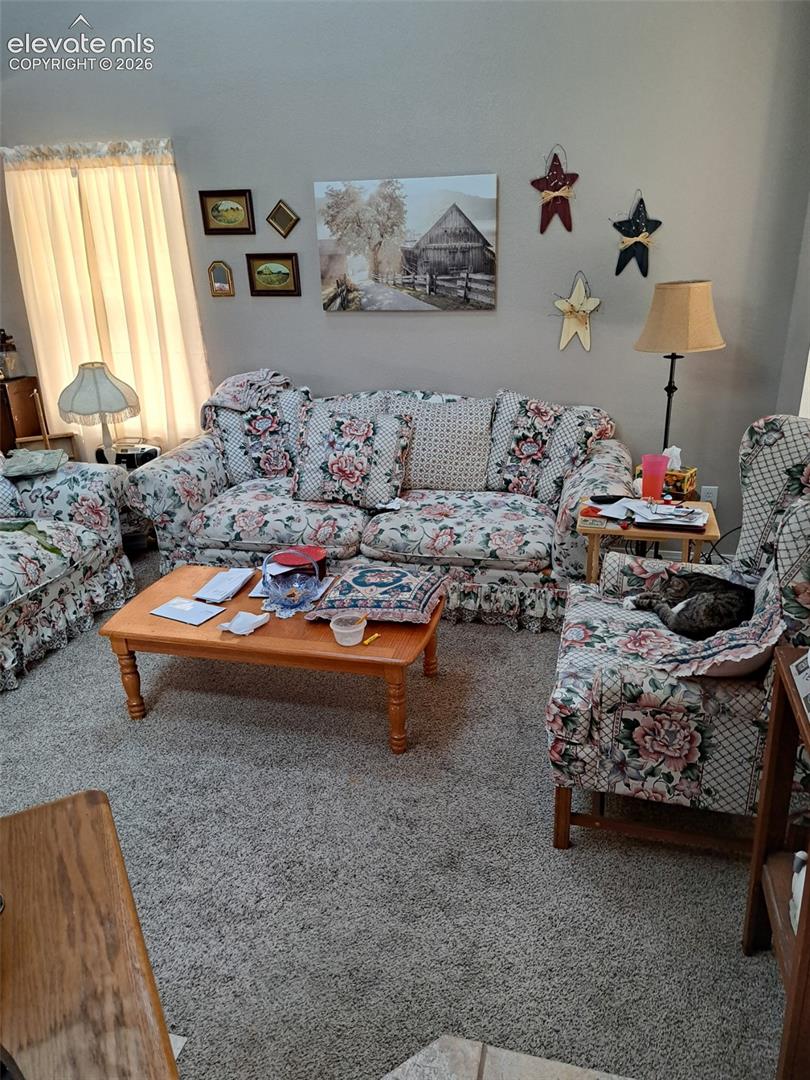
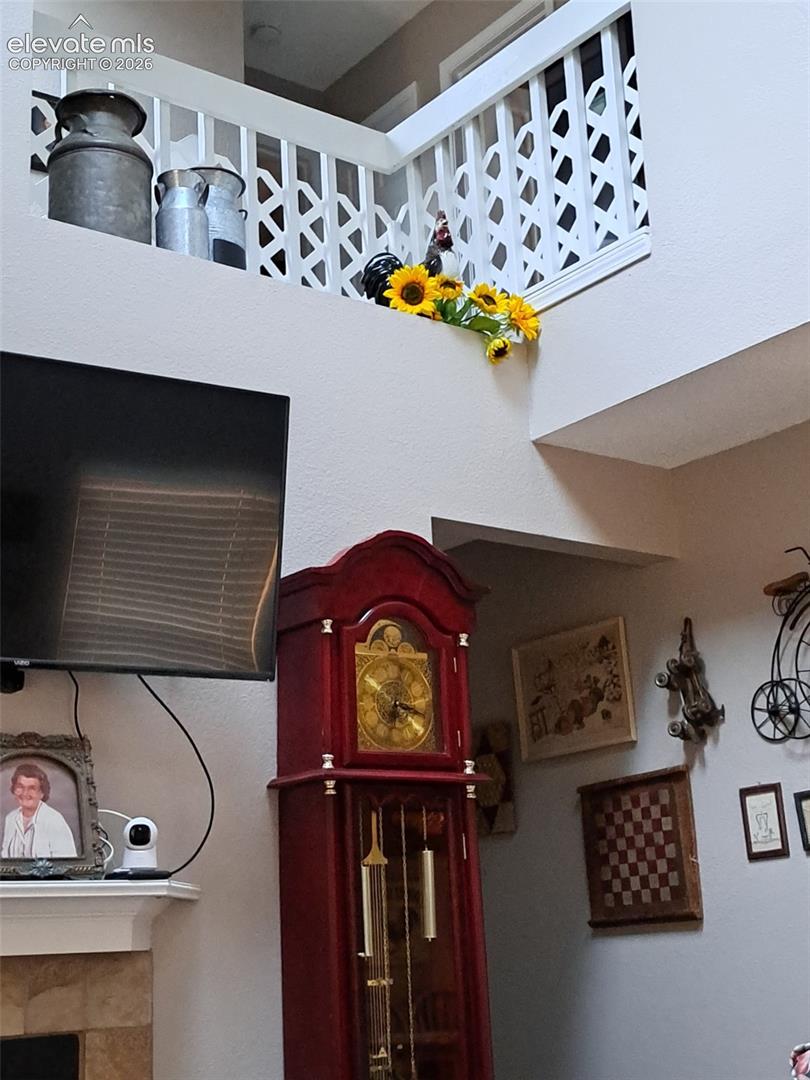
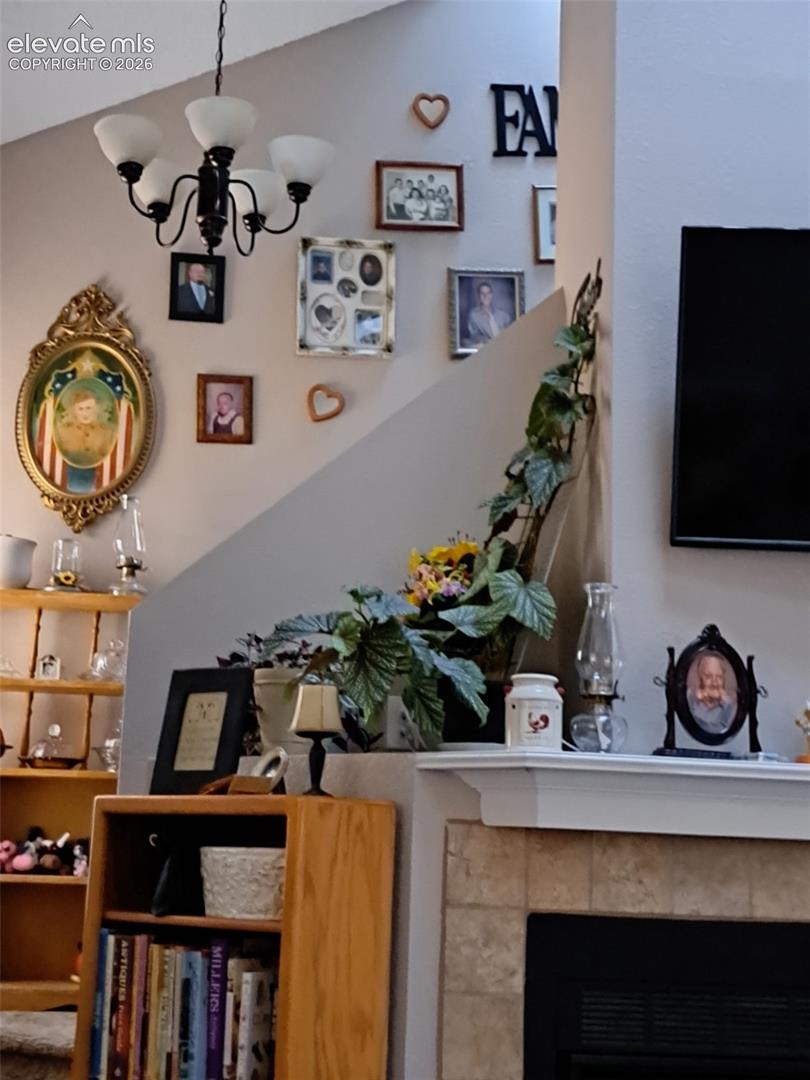
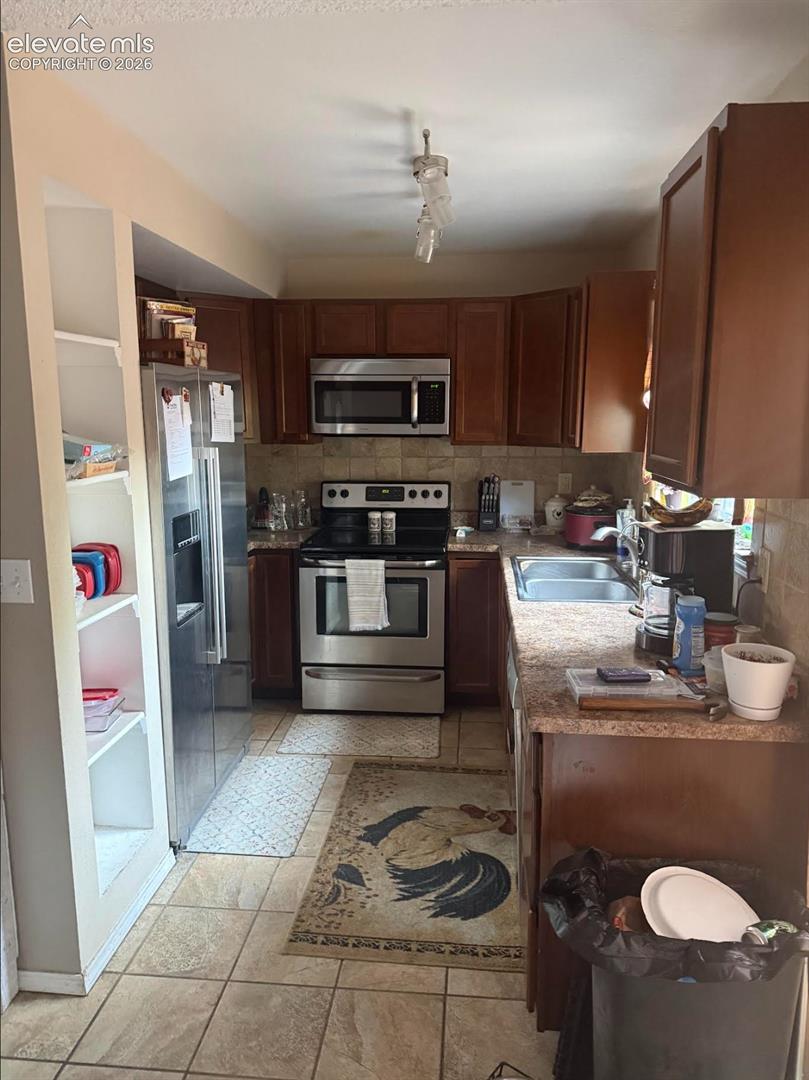
Tucked away on a peaceful cul-de-sac in south Colorado Springs, this inviting 3-bedroom, 2-bath home blends everyday comfort with a convenient location. The neighborhood pool and park are just a short walk away, while Fort Carson and Interstate 25 are close by as well. Mature trees frame the property, and the front and back yards provide welcoming outdoor space. Bright and open living area with vaulted ceilings, skylights, and fireplace. Kitchen offers stainless steel appliances, ample cabinet space and generous counter space. Large rear deck overlooking the fully fenced backyard complete with two sheds for extra storage. Attached two-car garage plus auxiliary side parking available when needed. Close to schools, shopping, and neighborhood conveniences, this home offers a comfortable floor plan in a settled and welcoming community.
| 19 hours ago | Listing updated with changes from the MLS | |
| 3 weeks ago | Status changed to Active Under Contract | |
| 3 months ago | Listing first seen on site |

The real estate listing information and related content displayed on this site is provided exclusively for consumers’ personal, non-commercial use and may not be used for any purpose other than to identify prospective properties consumers may be interested in purchasing. This information and related content is deemed reliable but is not guaranteed accurate by the Pikes Peak REALTOR® Services Corp d/b/a elevateMLS. Copyright 2026
Last checked: 2026-11-11 02:20 AM UTC
Footer

Get Started on the Home Search Now!

Veteran Owned. Community Focused.
Meet our team of Colorado Springs Military Realtors:








Did you know? You can invite friends and family to your search. They can join your search, rate and discuss listings with you.