
Colorado Springs Military Realtors and Military Relocation Professionals
The Warner Group
1906 Montezuma DriveColorado Springs, CO 80910
Due to the health concerns created by Coronavirus we are offering personal 1-1 online video walkthough tours where possible.
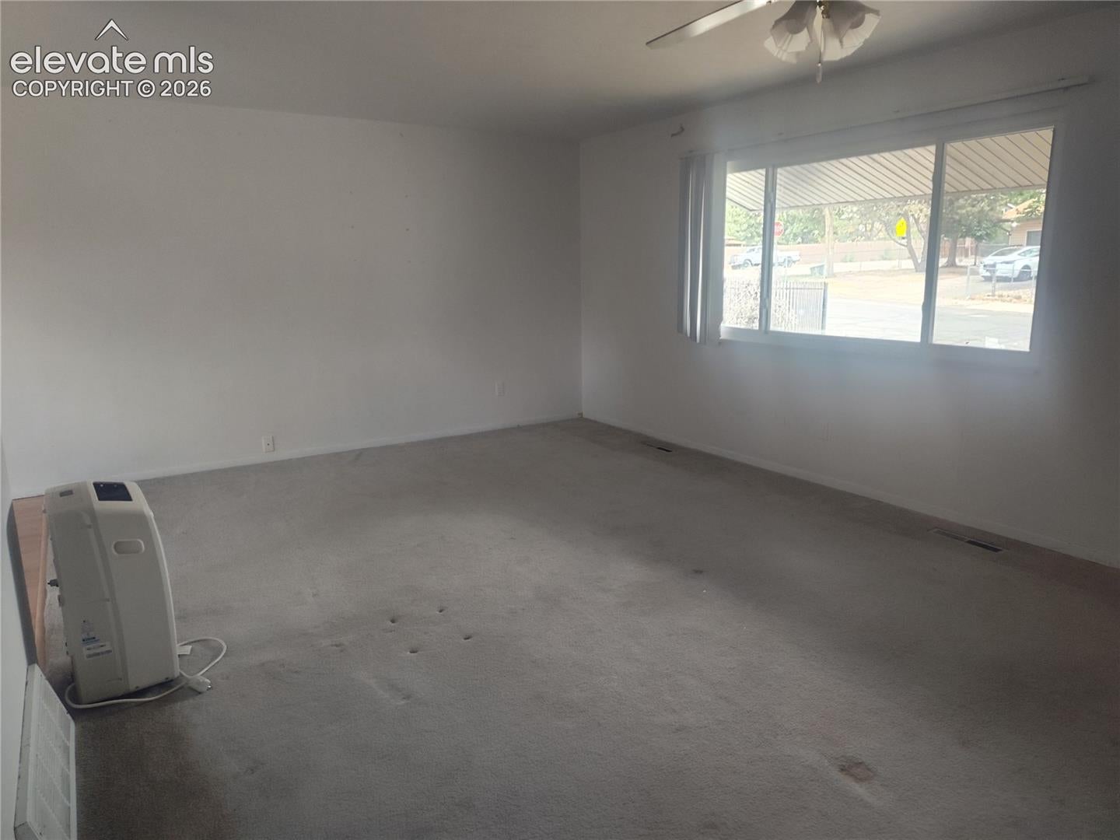
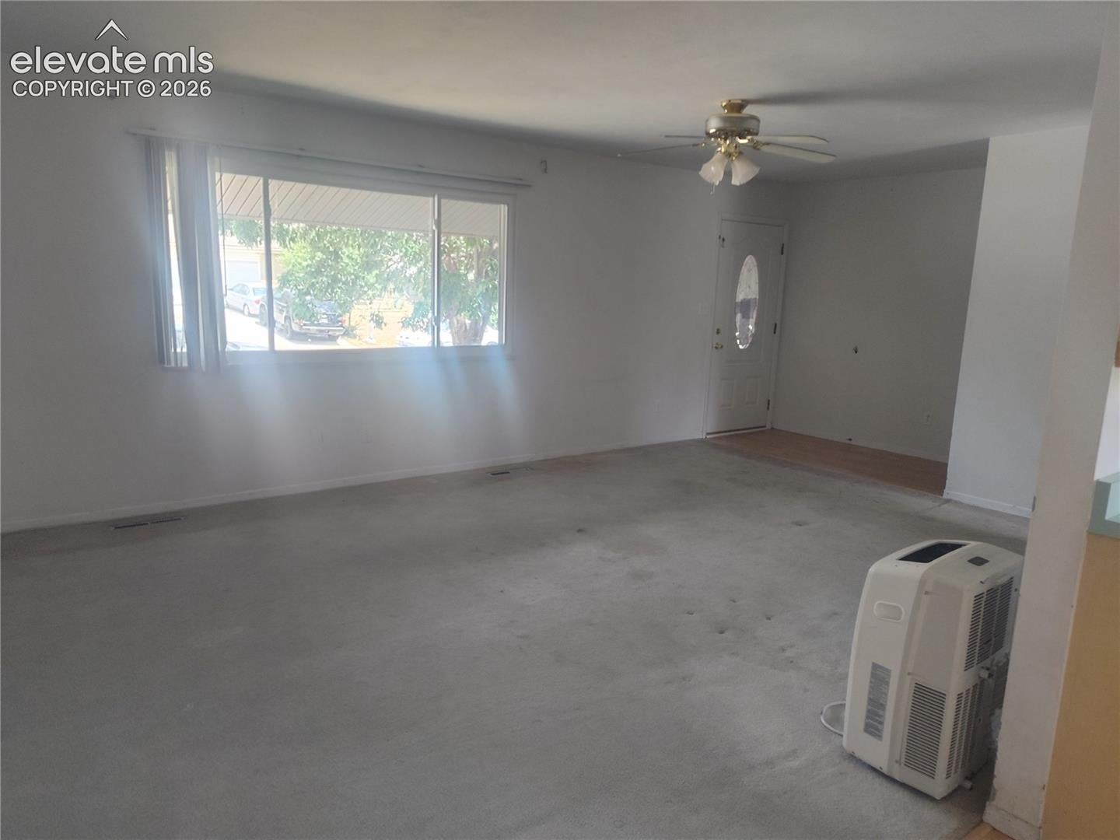
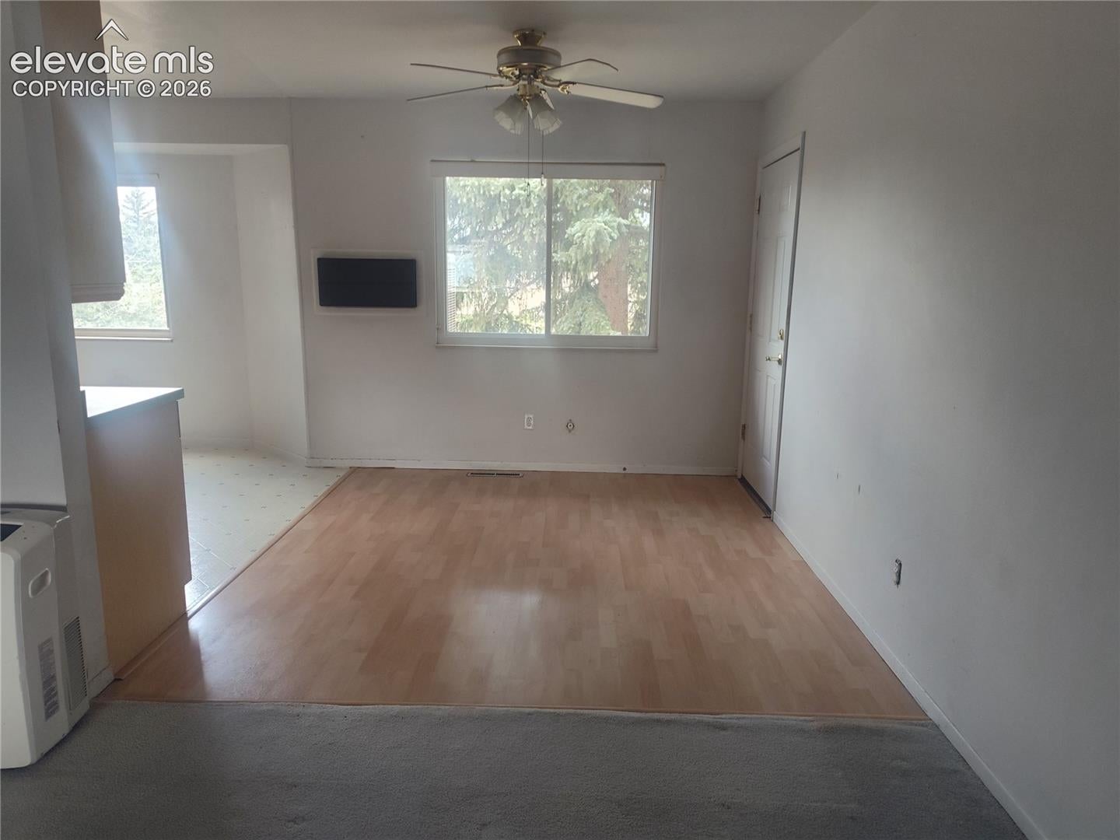
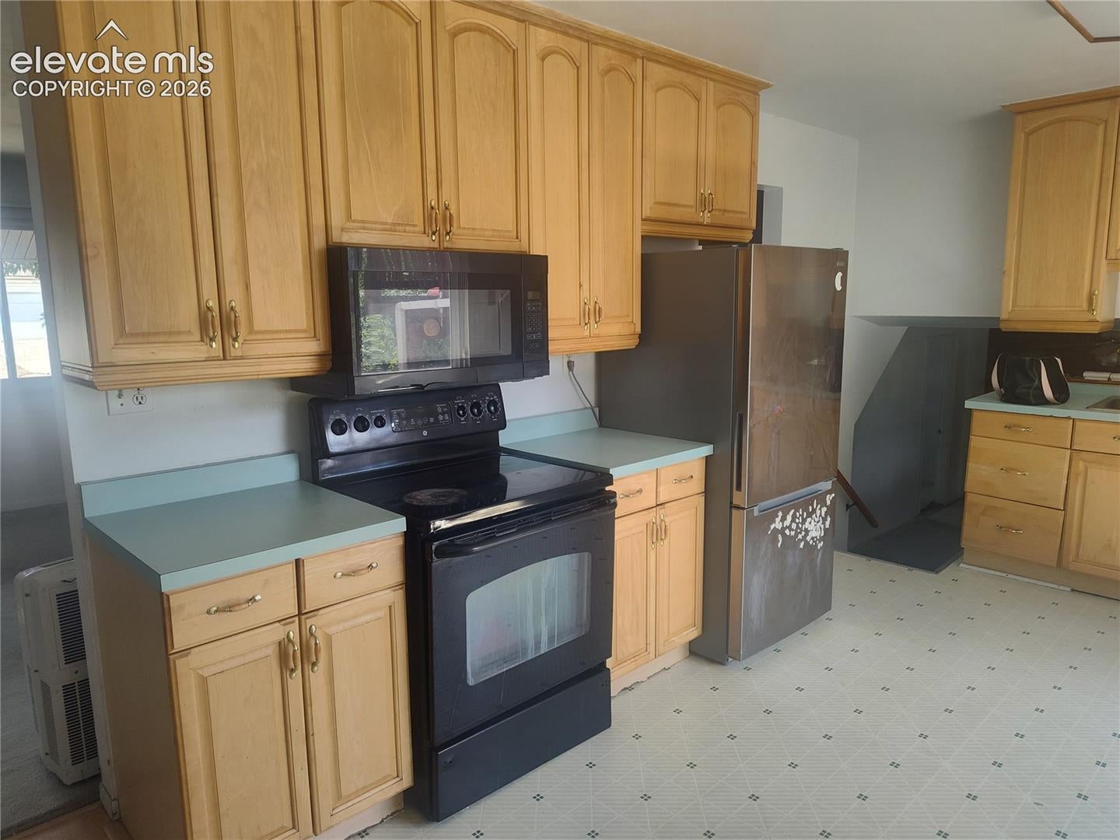
Opportunity awaits in this tri-level home located in the established Pikes Peak Park neighborhood. With solid bones and generous living space, this property is ready for a new owner to bring fresh vision and a lot of TLC. The home features 4 bedrooms, 3 baths, and a one car attached garage. Mature landscaping and shade trees welcome you at the front entry. Inside, the main level offers a spacious formal living room, dining area, and kitchen. Upstairs, you’ll find the primary bedroom with an attached bath, along with additional bedrooms—each with hardwood flooring. One secondary bedroom opens to a private deck with mountain views. The lower level includes a cozy family room with a fireplace and walkout access to a patio, ideal for summer entertaining. Additional features include ceiling fans, an evaporative cooler, and an 8×10 storage shed that stays with the home. This home is being Sold As-Is, Seller will not be making any repairs. This property is ideal for anyone looking to invest in a property with great space and strong potential.
| a month ago | Listing updated with changes from the MLS® | |
| 3 months ago | Listing first seen on site |

The real estate listing information and related content displayed on this site is provided exclusively for consumers’ personal, non-commercial use and may not be used for any purpose other than to identify prospective properties consumers may be interested in purchasing. This information and related content is deemed reliable but is not guaranteed accurate by the Pikes Peak REALTOR® Services Corp d/b/a elevateMLS. Copyright 2026
Last checked: 2026-09-27 03:47 PM UTC
Footer

Get Started on the Home Search Now!

Veteran Owned. Community Focused.
Meet our team of Colorado Springs Military Realtors:







