
Colorado Springs Military Realtors and Military Relocation Professionals
The Warner Group
9186 Cut Bank WayColorado Springs, CO 80908
Due to the health concerns created by Coronavirus we are offering personal 1-1 online video walkthough tours where possible.
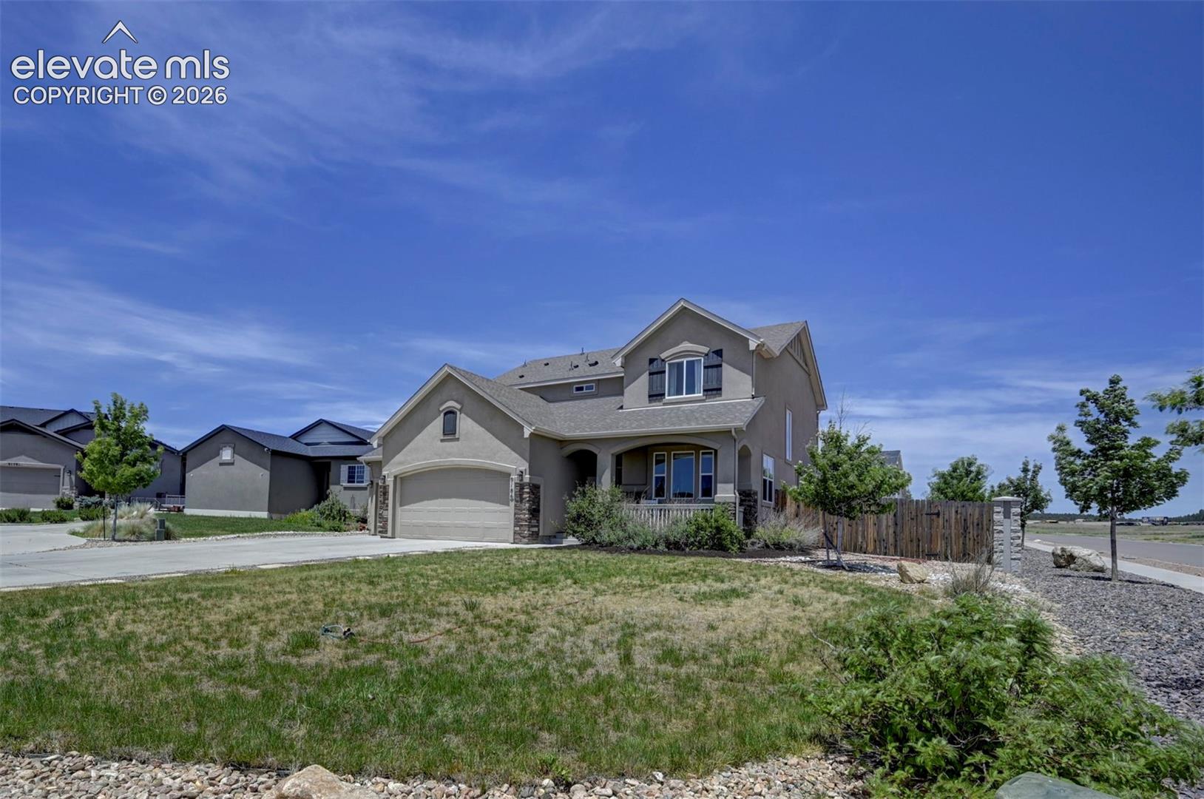
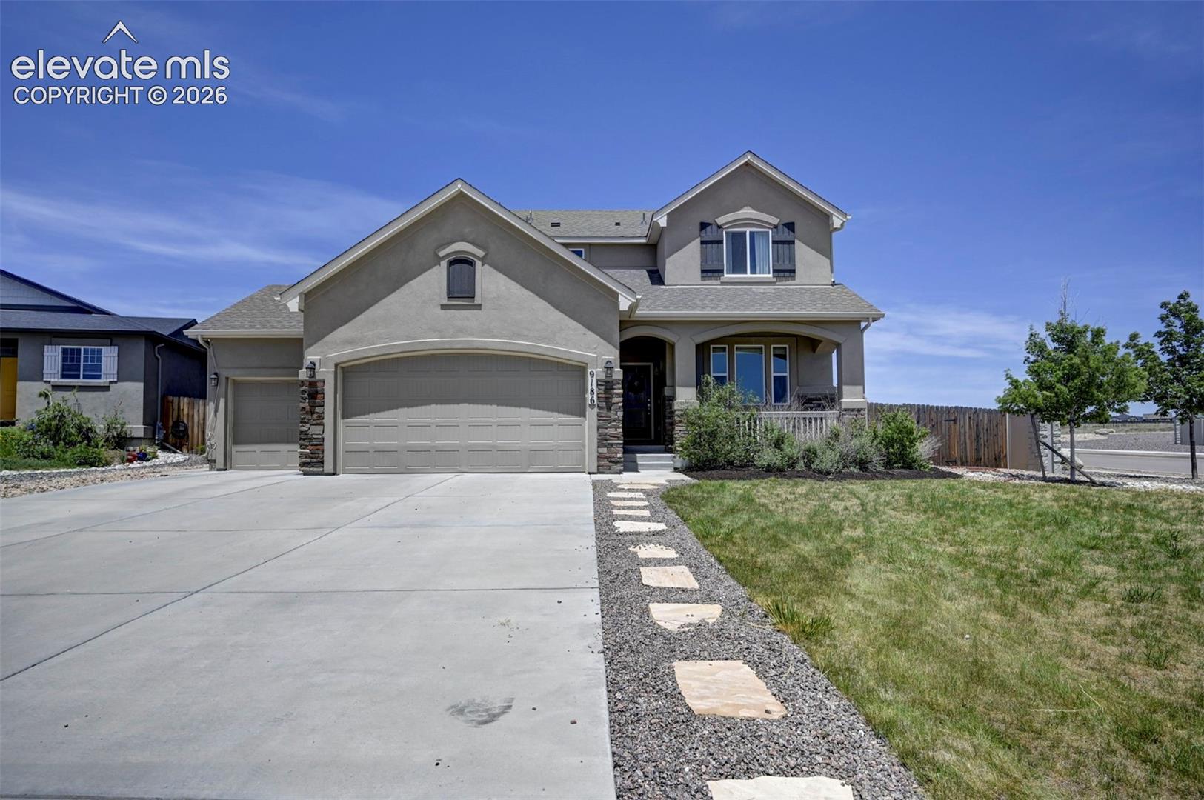
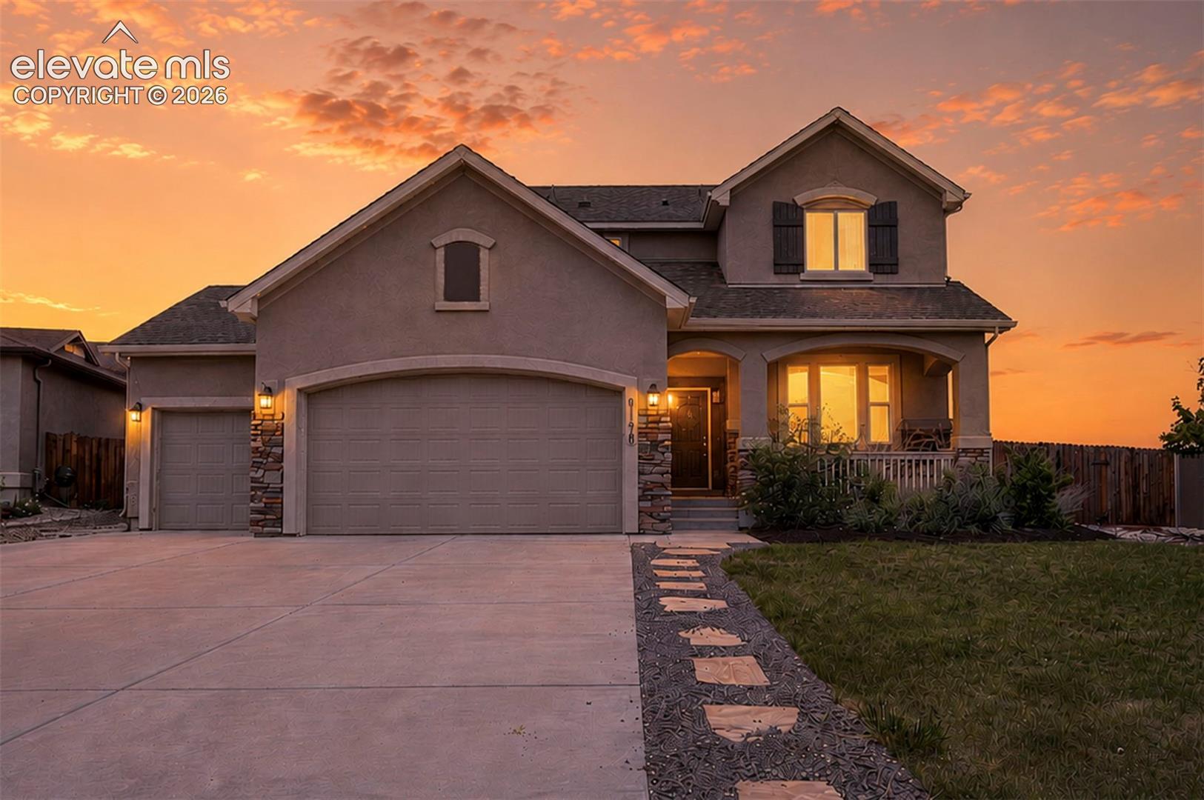
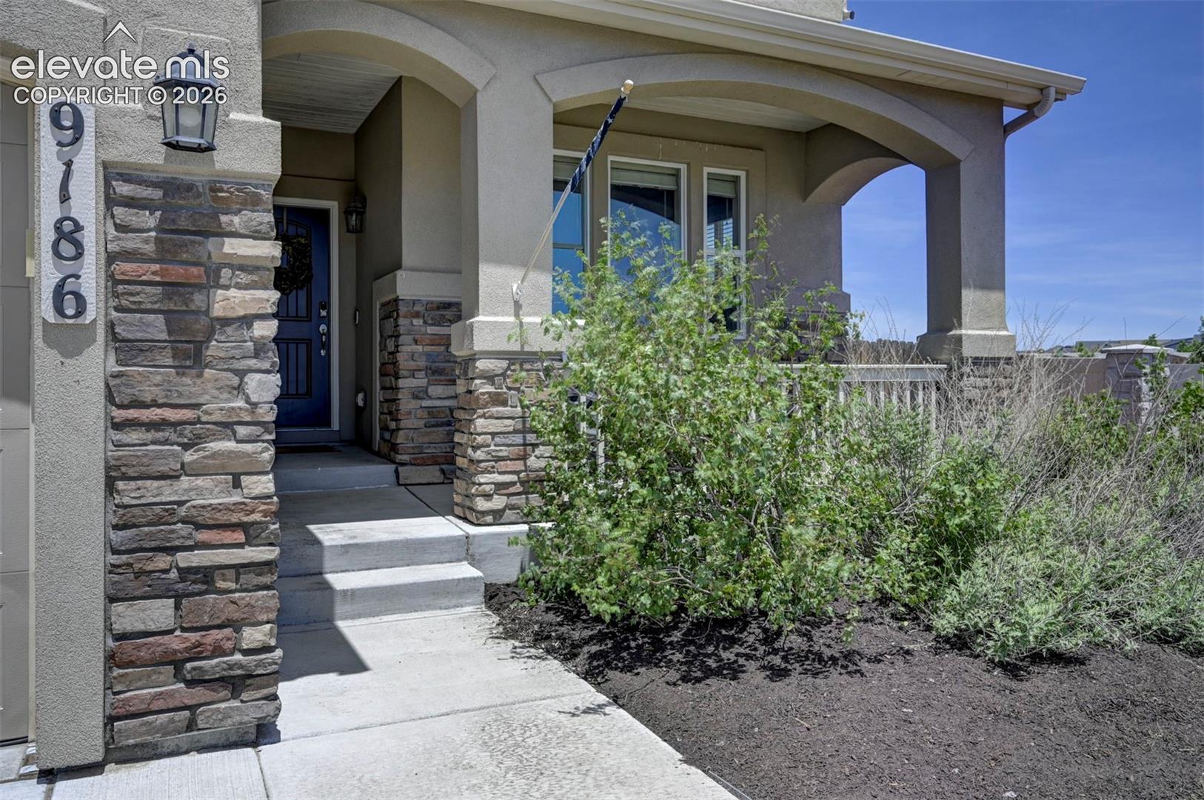
ASSUMABLE 2.75% VA LOAN! Welcome to a beautifully maintained two-story home built by Classic Homes. Situated on a spacious 10,515-square-foot corner lot in a quiet cul-de-sac within the desirable Homestead at Sterling Ranch community. Offering 2,102 square feet of finished living space, this home combines comfort, functionality, and room to grow. The inviting floor plan is filled with natural light and features luxury vinyl flooring throughout the main level. Designed for everyday living and entertaining, the main level offers generous living and dining spaces that flow seamlessly into the kitchen. A convenient mudroom area off the garage provides a functional transition space into the kitchen, ideal for coats, shoes, and everyday organization. Also on the main level is a dedicated office, which could also function as a non-conforming bedroom, offering flexible space for working from home, guests, or additional living needs. Upstairs, the private primary suite provides a relaxing retreat, while two additional bedrooms offer comfortable accommodations for family and guests. A versatile loft adds valuable flex space and is ideal for a second family room, media area, playroom, or workspace. An unfinished 1,051 square feet basement provides an excellent opportunity for future expansion, additional living space, or storage. Both the front and backyard have been thoughtfully landscaped, enhancing the home’s curb appeal and outdoor enjoyment. The property also features RV parking and a three-car garage, offering exceptional storage and parking flexibility. Located within Academy District 20, this home provides convenient access to parks, trails, shopping, dining, and major commuter routes. Blending a prime location, functional layout, landscaped outdoor spaces, a three-car garage, and flexible living areas, this home delivers exceptional Colorado Springs living.
| 2 days ago | Listing updated with changes from the MLS | |
| a week ago | Price changed to $540,000 | |
| 5 months ago | Listing first seen on site |

The real estate listing information and related content displayed on this site is provided exclusively for consumers’ personal, non-commercial use and may not be used for any purpose other than to identify prospective properties consumers may be interested in purchasing. This information and related content is deemed reliable but is not guaranteed accurate by the Pikes Peak REALTOR® Services Corp d/b/a elevateMLS. Copyright 2026
Last checked: 2026-11-11 09:10 AM UTC
Footer

Get Started on the Home Search Now!

Veteran Owned. Community Focused.
Meet our team of Colorado Springs Military Realtors:







