
Colorado Springs Military Realtors and Military Relocation Professionals
The Warner Group
2955 Rhapsody DriveColorado Springs, CO 80920
Due to the health concerns created by Coronavirus we are offering personal 1-1 online video walkthough tours where possible.
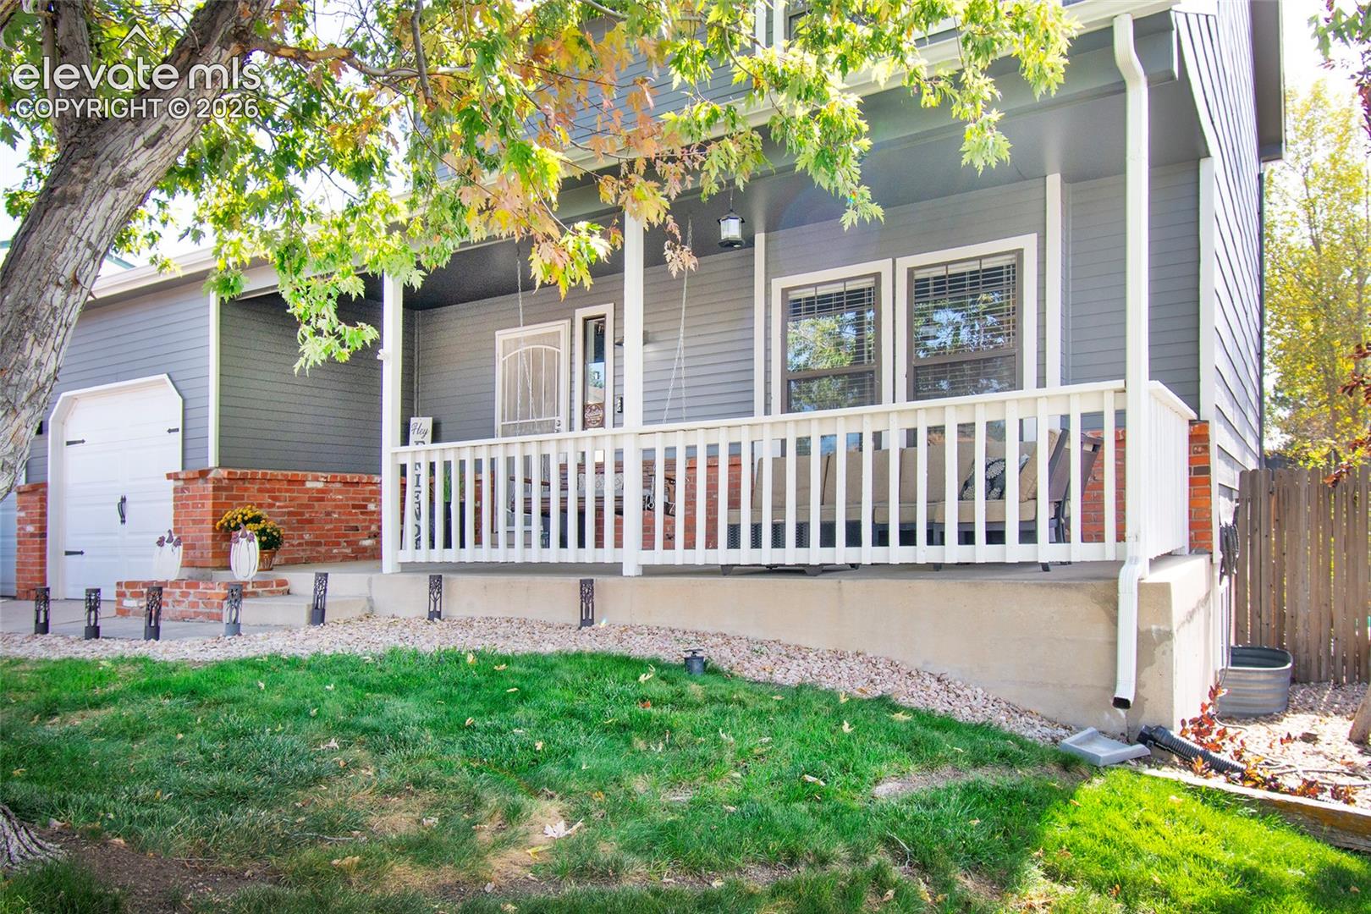

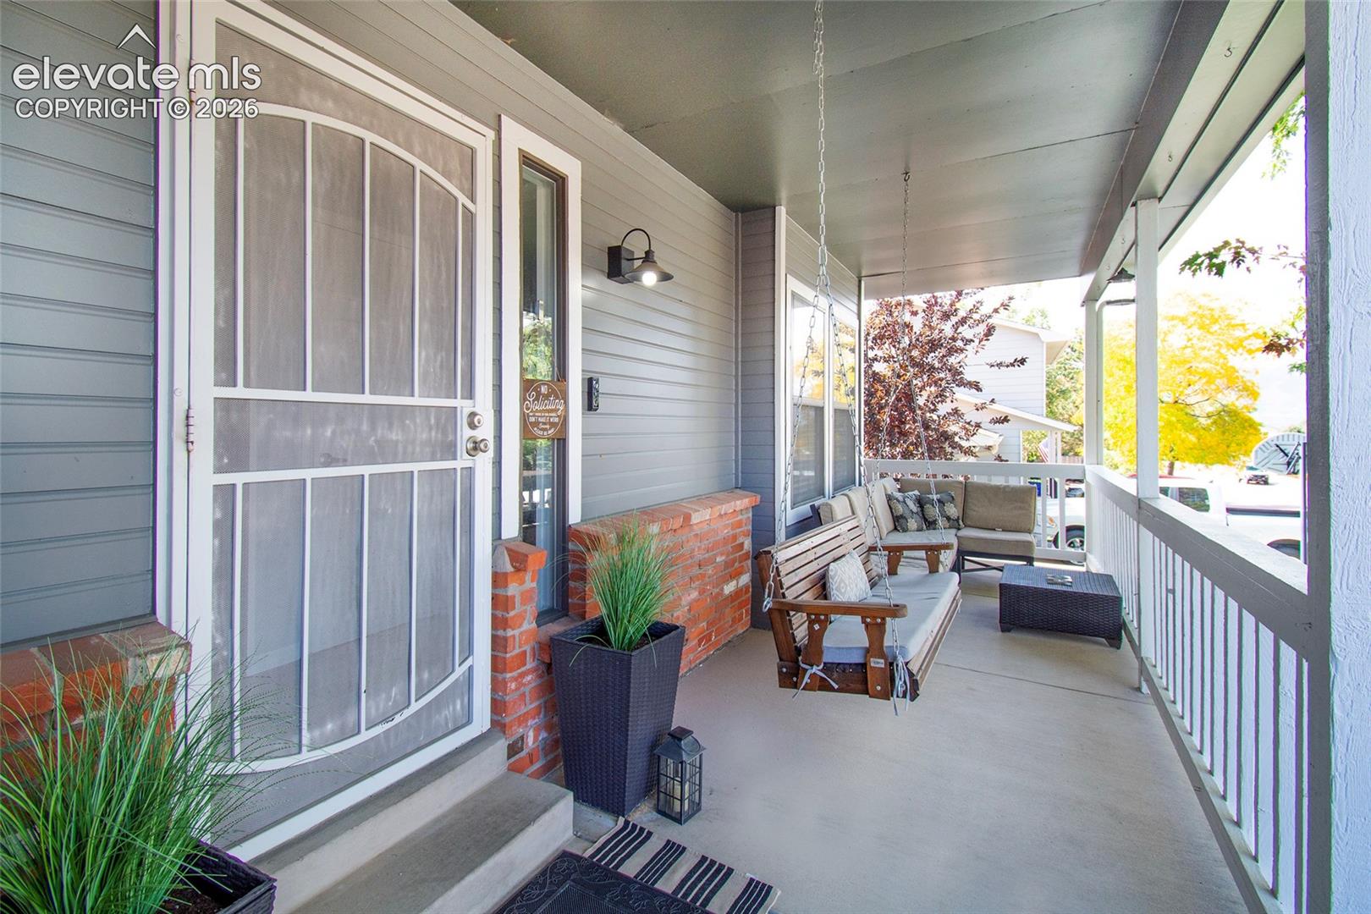
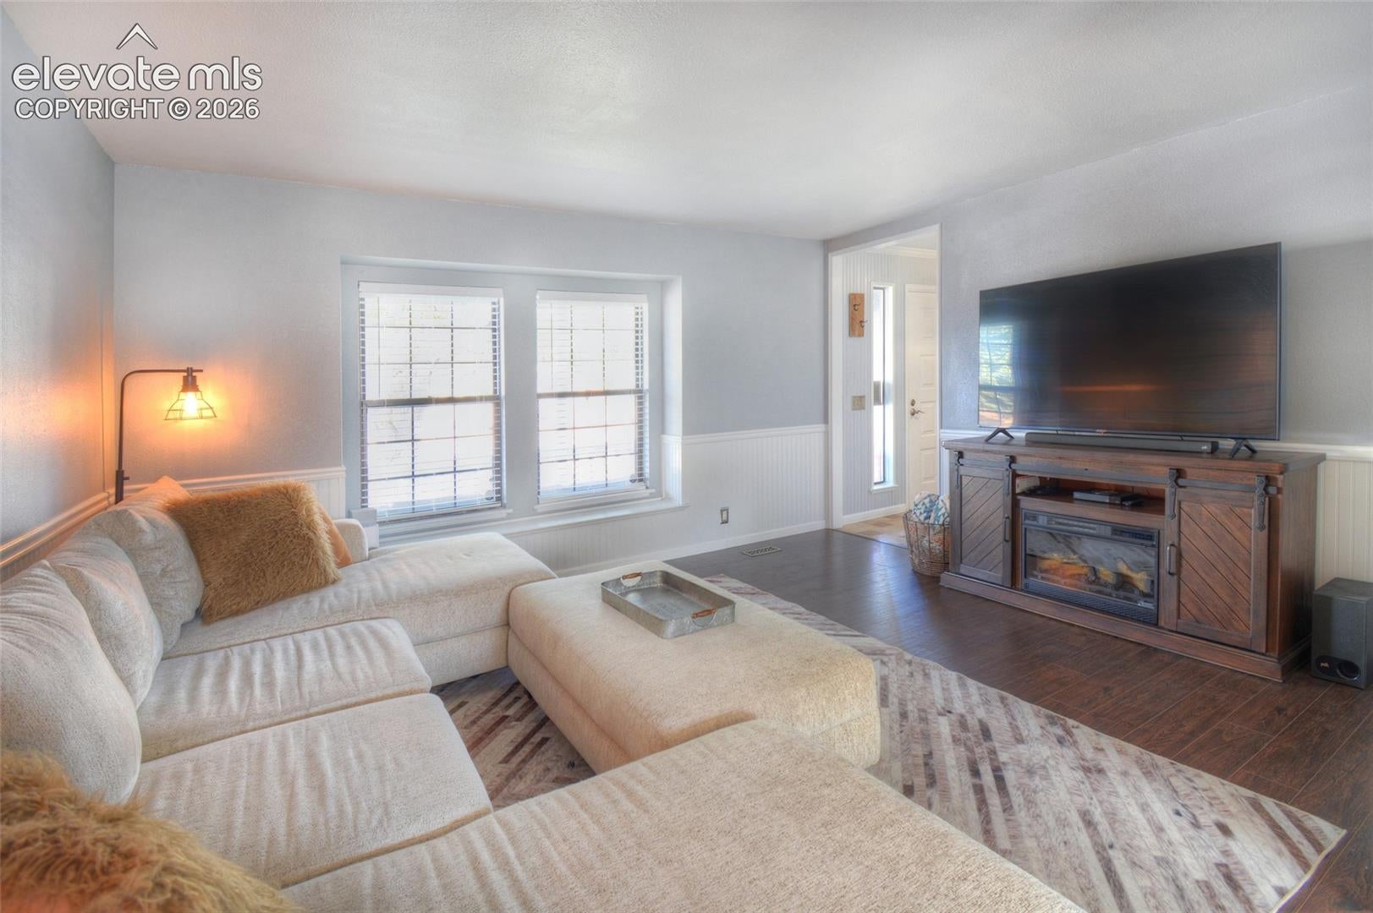
Welcome to this charming 2-story home in the desirable Briargate area, located within D20 schools — and with NO HOA! VA Assumable Loan with 2.75% interest rate option offered with VA Eligibility. From the Mountain Views on the inviting front porch to the spacious backyard and extra RV parking, this home has plenty to love. With 4 bedrooms and 3 bathrooms, there’s room for everyone and then some. The main level features both a living room and family room, with a cozy wood-burning fireplace creating the perfect spot to relax, gather, or enjoy a cozy evening at home. The kitchen opens to the family room and includes a generous island perfect for entertaining, double oven gas range, farm sink, pantry and ample cabinetry! Upstairs, you’ll find additional flexible space ready to become a home office, playroom, hobby area, study space, or whatever fits your lifestyle. Newer LVP flooring runs throughout the main and upper levels, new roof in 2023 and fresh updated exterior paint. Step outside and enjoy a backyard made for easy living! Newly landscaped artificial grass keeps things looking fresh and green without the fuss. A full privacy-fenced backyard is ready for your pets, entertaining on the expansive 43 X 10 concrete patio, and a large 10 X 20 shed is ready to handle all your tools, toys, and storage needs. The front yard features an automatic sprinkler system and drip system to help keep things looking their best, Conveniently located near schools, parks, restaurants, shopping, and everyday amenities, this home combines comfort, space, and convenience — all without an HOA. Come see why this could be the one you’ve been waiting for!
| 16 hours ago | Listing updated with changes from the MLS® | |
| 16 hours ago | Listing first seen on site |

The real estate listing information and related content displayed on this site is provided exclusively for consumers’ personal, non-commercial use and may not be used for any purpose other than to identify prospective properties consumers may be interested in purchasing. This information and related content is deemed reliable but is not guaranteed accurate by the Pikes Peak REALTOR® Services Corp d/b/a elevateMLS. Copyright 2026
Last checked: 2026-10-08 10:05 PM UTC
Footer

Get Started on the Home Search Now!

Veteran Owned. Community Focused.
Meet our team of Colorado Springs Military Realtors:







