
Colorado Springs Military Realtors and Military Relocation Professionals
The Warner Group
4635 S Sleepy Hollow CircleColorado Springs, CO 80917
Due to the health concerns created by Coronavirus we are offering personal 1-1 online video walkthough tours where possible.
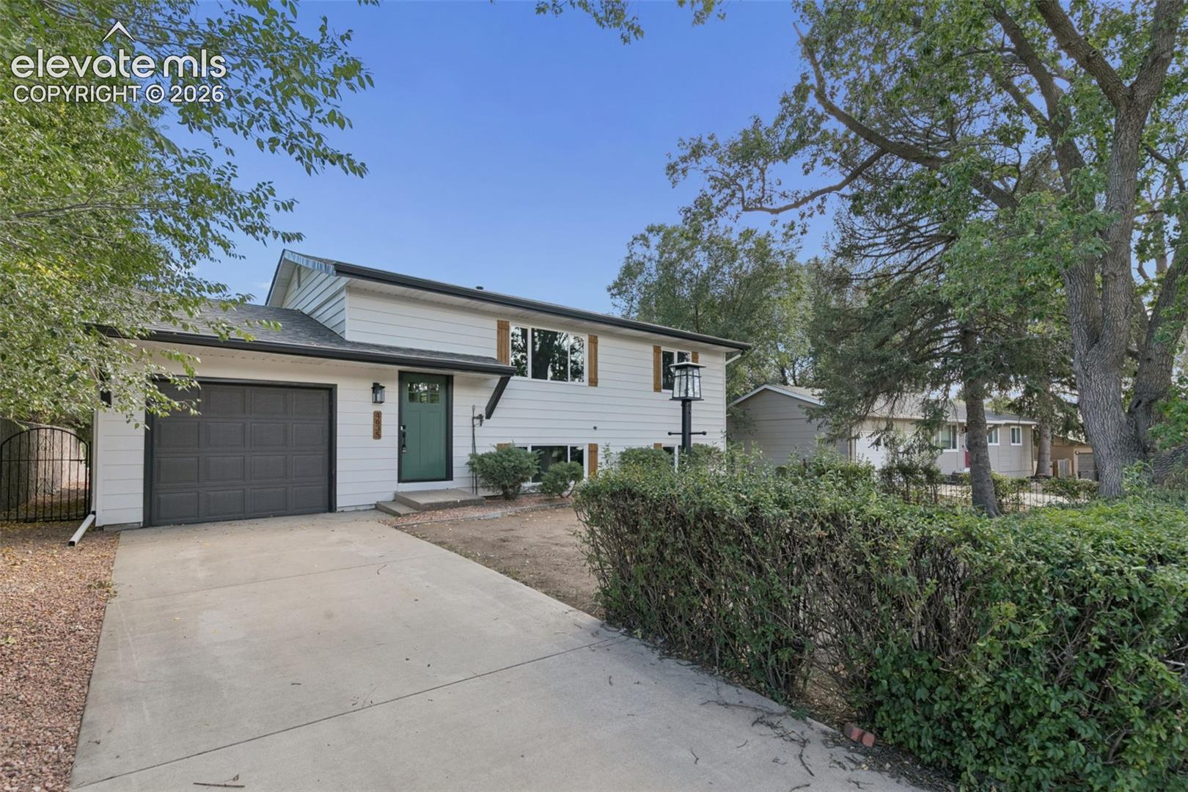
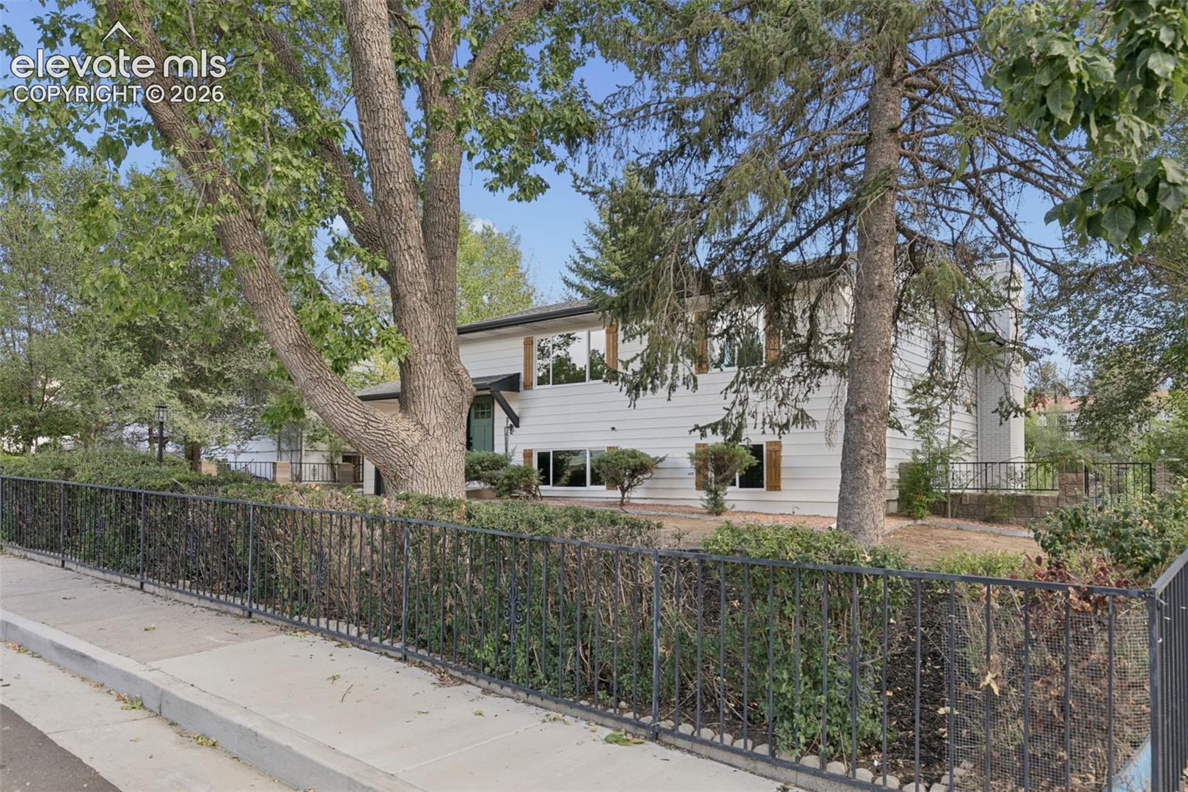
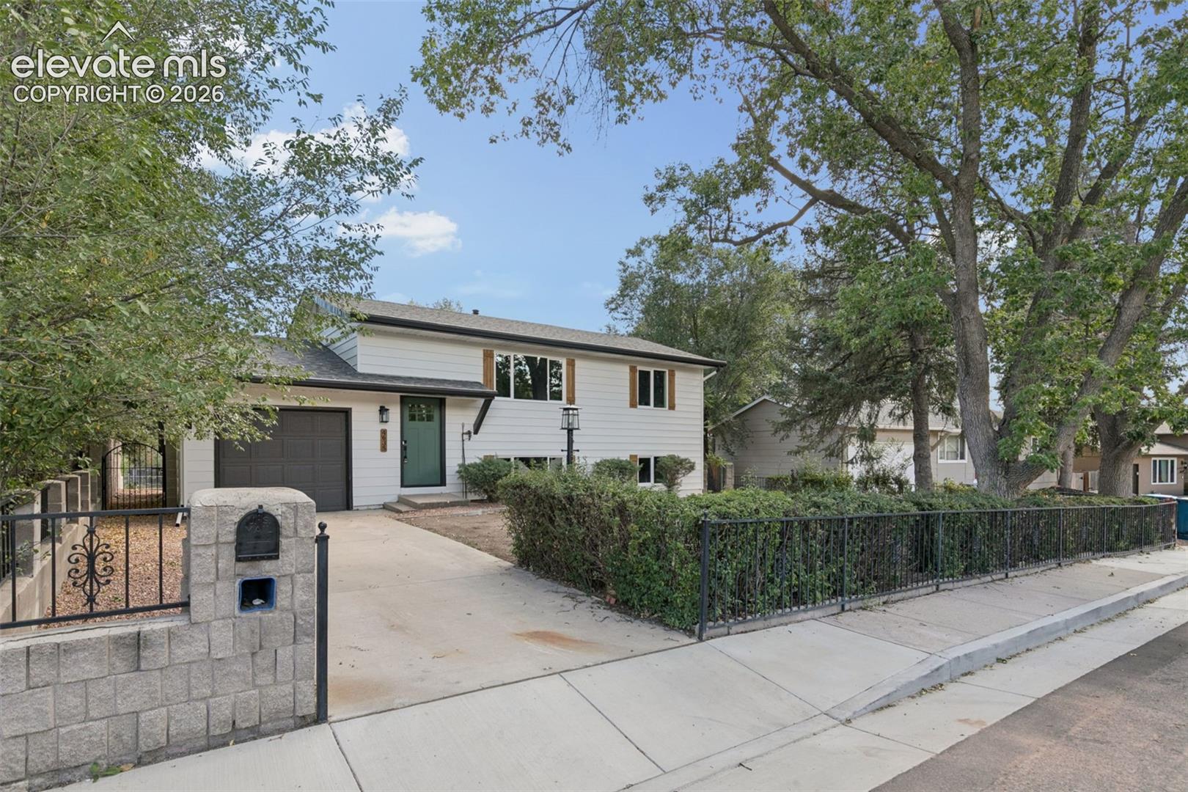
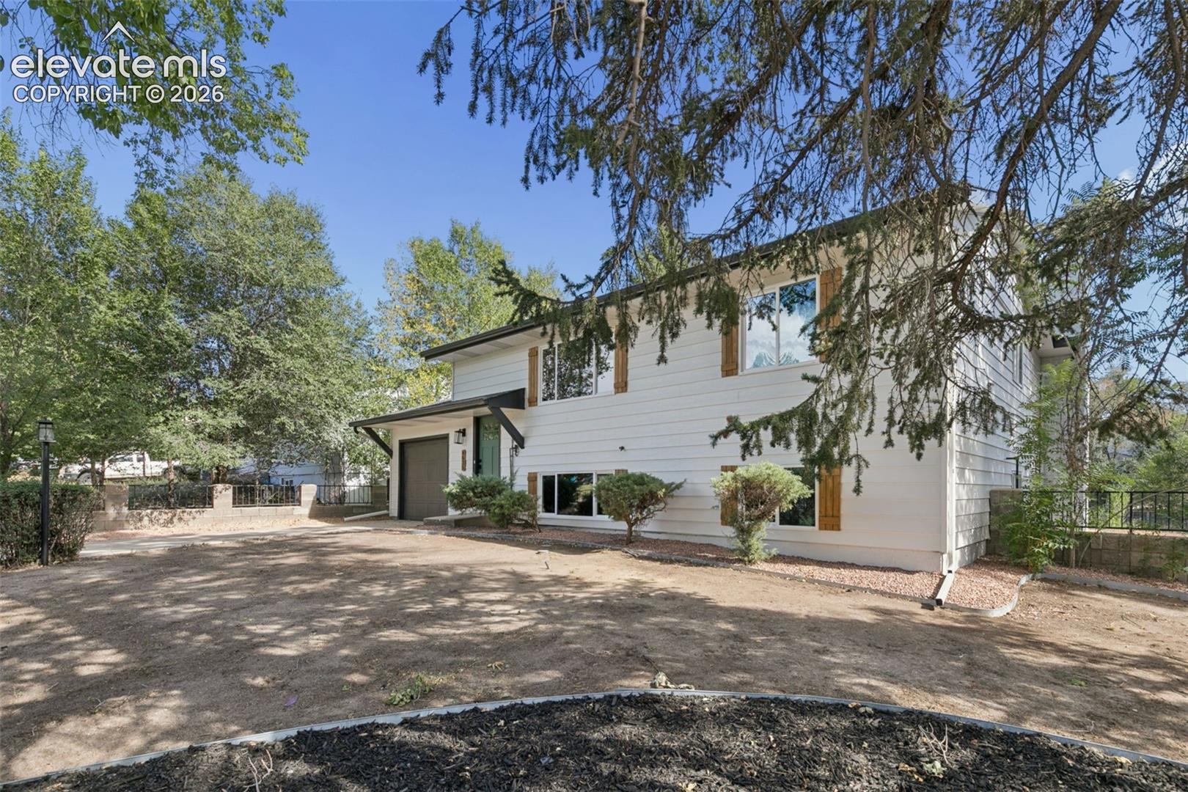
Sunlight, shade trees and an easy, open flow make this updated bi-level feel like home the moment you step inside. The bright main level is made for entertaining, with a kitchen at its heart where guests naturally gather. Just beyond, a warm fireplace room offers a dedicated dining space and a second living area, perfect for long dinners that drift into lingering conversations. Step out to the covered deck for meals under the trees, then head downstairs to a roomy lower level ready for game nights, movie marathons, or whatever your life needs next. Outside, the generous backyard offers space to host, garden and unwind, all in a peaceful, tree-lined setting.
| 3 days ago | Listing updated with changes from the MLS® | |
| 3 days ago | Listing first seen on site |

The real estate listing information and related content displayed on this site is provided exclusively for consumers’ personal, non-commercial use and may not be used for any purpose other than to identify prospective properties consumers may be interested in purchasing. This information and related content is deemed reliable but is not guaranteed accurate by the Pikes Peak REALTOR® Services Corp d/b/a elevateMLS. Copyright 2026
Last checked: 2026-09-27 10:29 PM UTC
Footer

Get Started on the Home Search Now!

Veteran Owned. Community Focused.
Meet our team of Colorado Springs Military Realtors:








Did you know? You can invite friends and family to your search. They can join your search, rate and discuss listings with you.